638 White River Drive, Orlando, FL 32828
- $450,000
- 3
- BD
- 2
- BA
- 1,723
- SqFt




- List Price
- $450,000
- Status
- ACTIVE
- MLS#
- O6415920
- Price Change
- ▼ $10,000 1784752579
- Bedrooms
- 3
- Bathrooms
- 2
- Living Area
- 1,723
- Subdivision
- Huckleberry Fields Tr N2a
Property Description
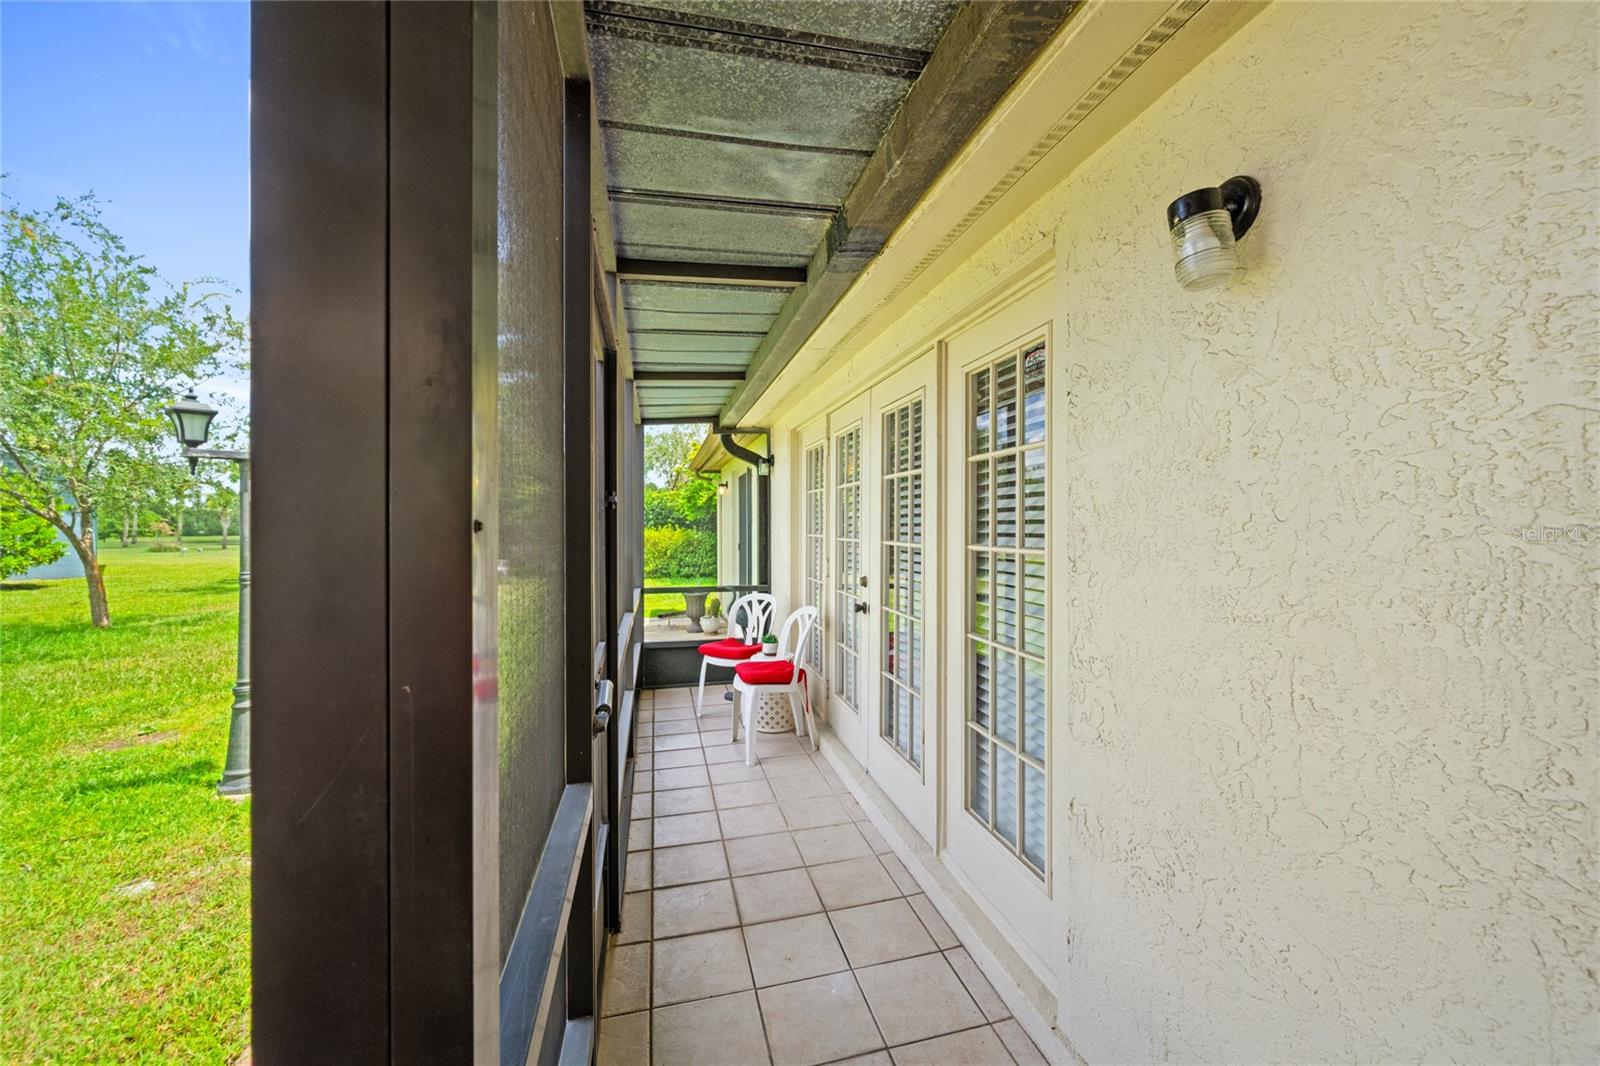
Welcome to Waterford Lakes, one of East Orlando's most desirable neighborhoods. This property, with its generous lot size and beautifully mature landscaping sets the tone for this charming single-story home. From the relaxing, covered front porch, enter into the ‘traditional’ formal living and dining room combination with volume ceilings and French doors leading to the beautiful back yard and offering added natural light. The open flex space could meet many needs from a home office to a game room with space enough for a billiard table. To the right is the separate and private owner’s retreat. The bedroom is large enough for king size furniture and has volume ceiling to continue the open and spacious feel. Also included is the private bath with dual sinks and vanity, separate bathtub and shower, and a nice walk-in closet. Back to the other side of the formal space is the kitchen and family room, again with its vaulted ceiling. The open kitchen is set up for gatherings and entertaining with extra counter space on the large built-in island and storage below. Additionally, there is a separate pantry closet as well as a linen closet. The adjoining family room has space for a large sitting area and big screen TV as well as another dining table if desired. Out back, entertain guests on the roof-lined and screened porch with its beautiful red cedar deck, hot tub included. Back inside, the hall of the family room leads to a full bath and two additional bedrooms. You'll love the location, too with the community walking paths and small lakes. Shopping, dining, entertainment, and the University of Central Florida are all close by.
/t.realgeeks.media/resize/300x/https://u.realgeeks.media/todayshomevalue%252FFullLogo_Transparent_NoBuffer.png)
Additional Information
- HOA Fee
- $125
- Year Built
- 1987
- Construction
- Brick, Stucco
- Living Area
- 1,723
- Acres
- 0.22
- Hoa Fee
- $125
- Interior Features
- Cathedral Ceiling(s), Ceiling Fans(s), Eat-in Kitchen, Kitchen/Family Room Combo, Living Room/Dining Room Combo, Open Floorplan, Split Bedroom, Walk-In Closet(s), Window Treatments
- Amenities
- Playground, Pool, Trail(s)
- Cooling
- Central Air
- Heating
- Central
- Parking
- Workshop in Garage
- Garage Spaces
- 2
- Garage Description
- 2 Car Garage
- Exterior Features
- French Doors, Rain Gutters, Sidewalk, Sliding Doors
- Sewer
- Public Sewer
- Stories
- 1
- Pets
- Yes
Listing courtesy of WATSON REALTY CORP.
Mortgage Calculator
All listing information is deemed reliable but not guaranteed and should be independently verified through personal inspection by appropriate professionals. Listings displayed on this website may be subject to prior sale or removal from sale. Availability of any listing should always be independently verified. Listing information is provided for consumer personal, non-commercial use, solely to identify potential properties for potential purchase. All other use is strictly prohibited and may violate relevant federal and state law. Data last updated on