Share this with your friends


239-220-1157
Real Estate Company
900 N Citrus Avenue, Howey In The Hills, FL 34737
- $799,999
- 4
- BD
- 3
- BA
- 3,212
- SqFt






- List Price
- $799,999
- Status
- ACTIVE
- MLS#
- O6415895
- Price Change
- ▼ $49,901 1788908943
- Bedrooms
- 4
- Bathrooms
- 3
- Living Area
- 3,212
- Subdivision
- Howey Griffin Village
Property Description
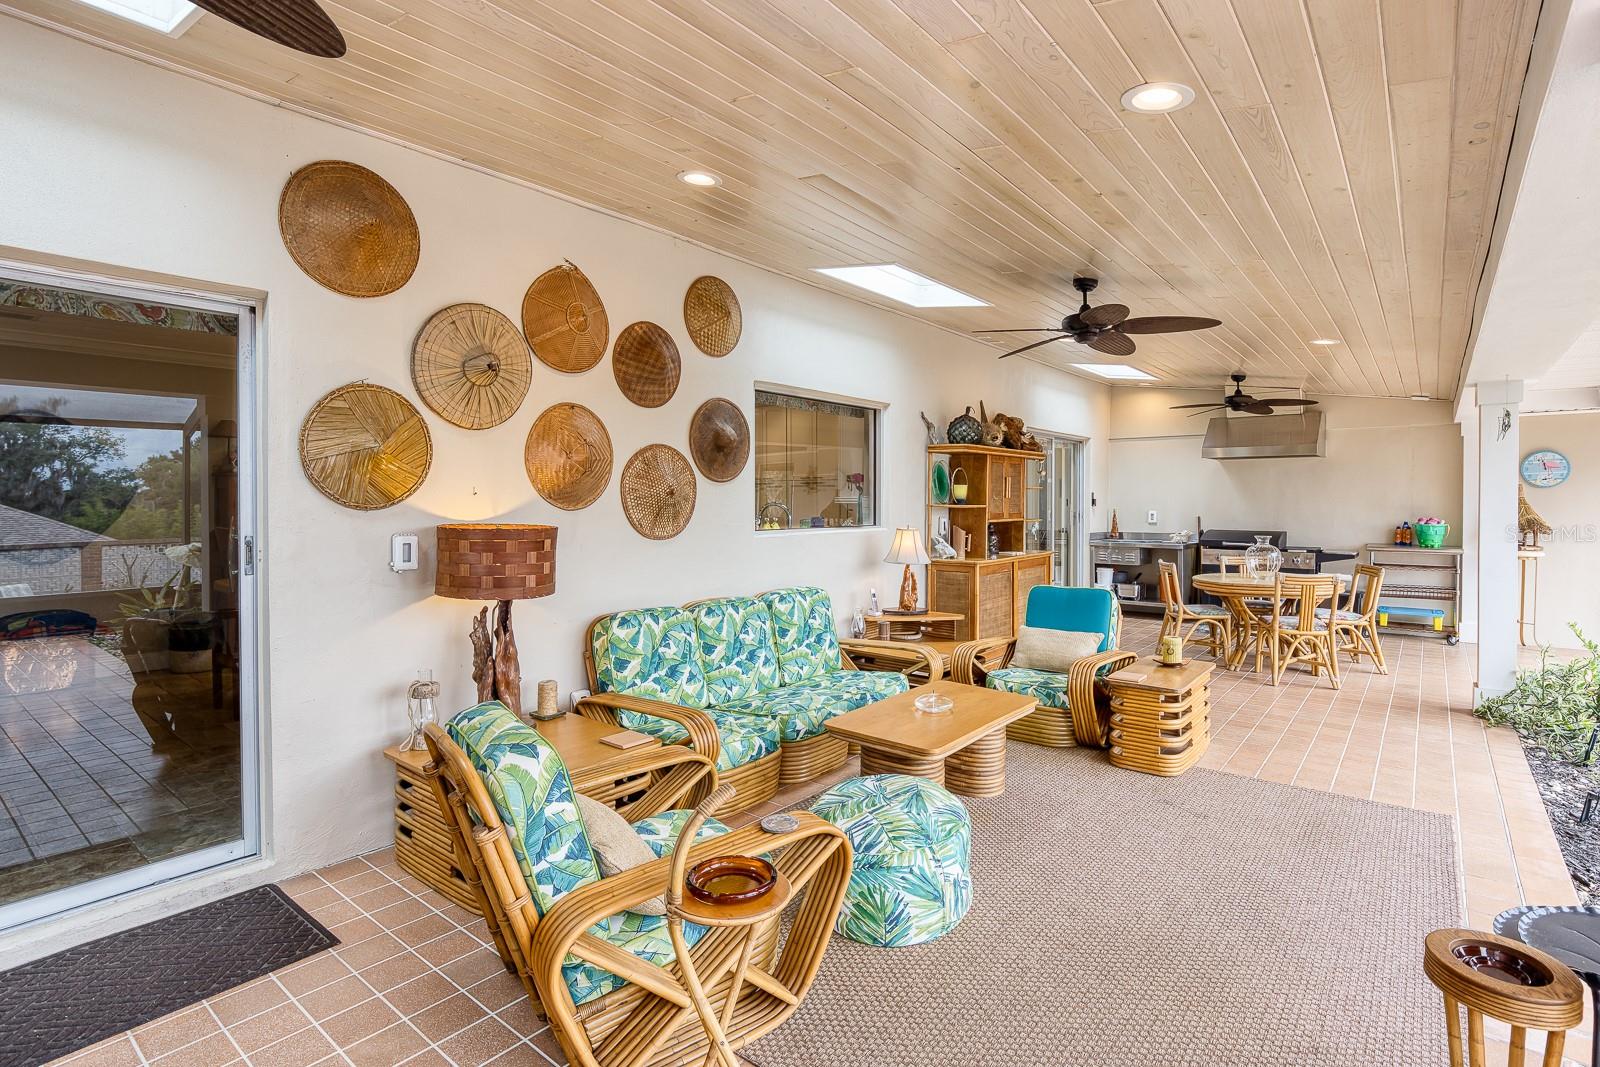
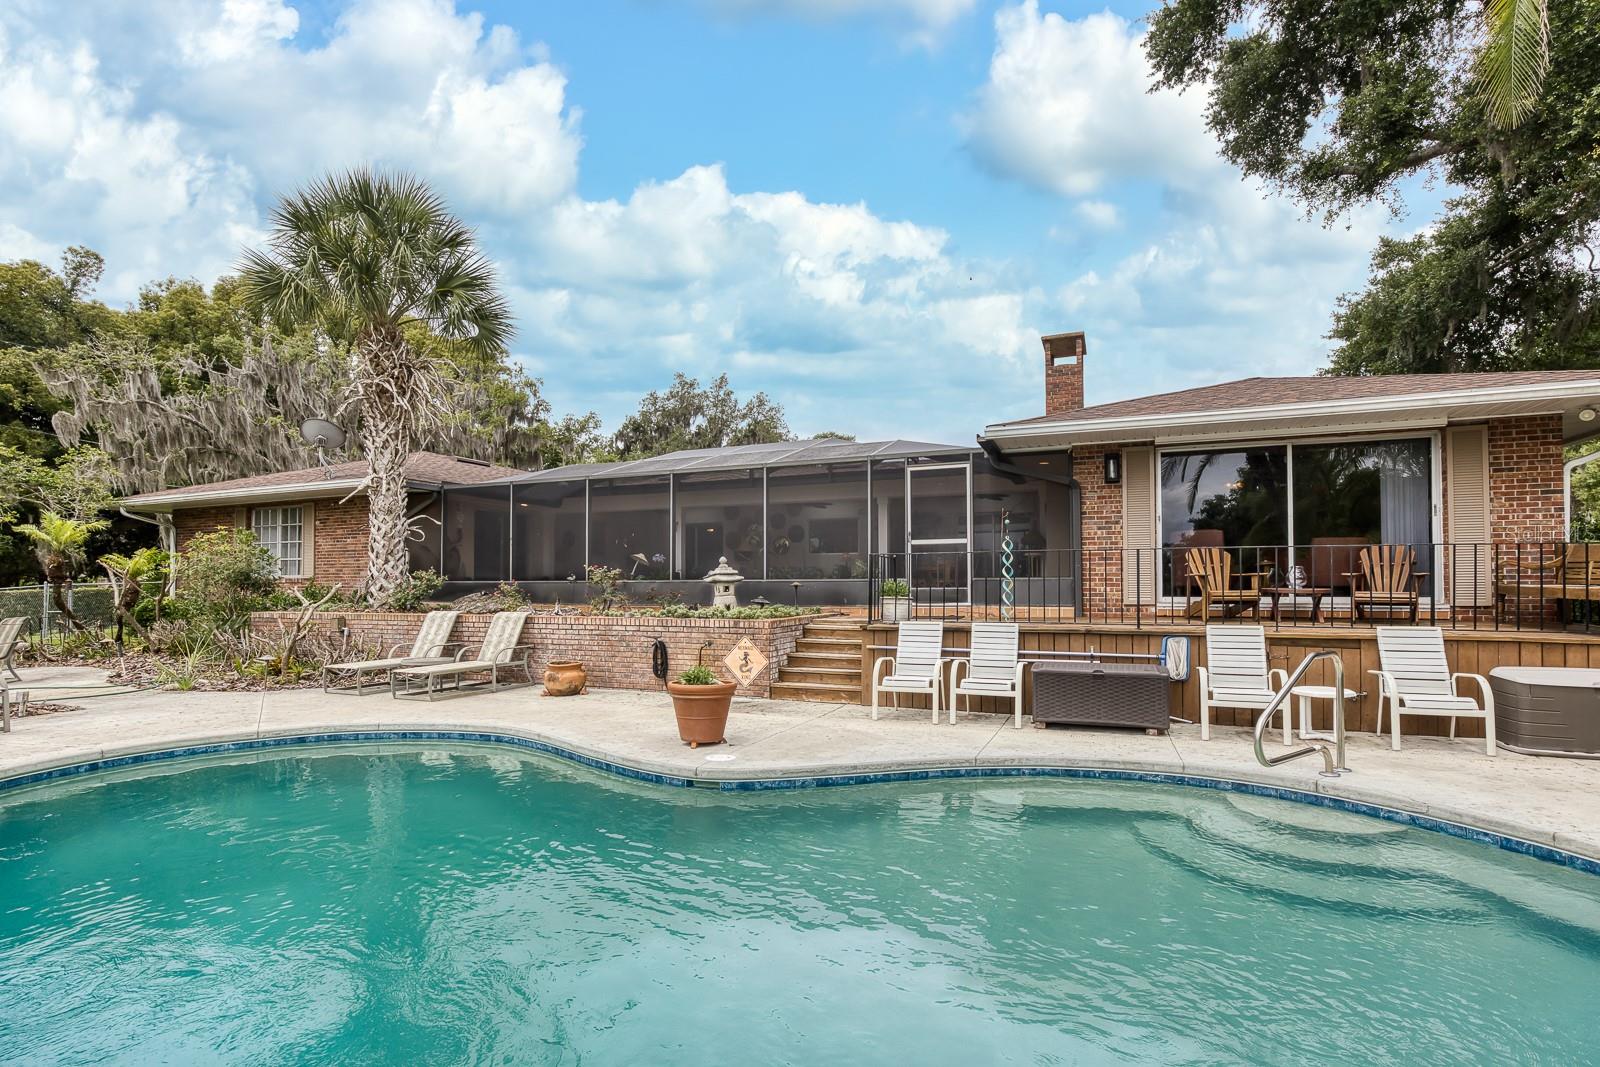
PRICE IMPROVEMENT to $799,999 plus a $15,000 seller credit at closing with a full-price offer—and a home warranty up to $800. This is the rare Howey-in-the-Hills opportunity buyers have been waiting for. Directly across from the historic Howey Mansion—a restored 1925 Mediterranean Revival landmark on the National Register of Historic Places—this custom all-brick ranch sits on one of the most recognizable streetscapes in Lake County. Mission Inn Resort and El Campeón Golf Club are just a short drive from the front yard. The home itself carries real provenance: it was previously owned by members of the Beucher family, longtime owners and developers of world-renowned Mission Inn Resort & Club. Inside, 3,212 square feet of gracious living includes 4 bedrooms, 3 baths, two master suites, a split floor plan, crown molding, and a completely renovated kitchen with high-end custom finishes. Outside is resort living on a landscaped 0.76-acre lot: a sparkling in-ground pool with lighting, an expansive covered lanai (approx. 34' x 14'), mature oaks and tropical landscaping, landscape lighting throughout, and a private well that runs the full irrigation system (city water serves the home). A walk-out basement workshop/storm shelter—rare in Florida—adds storage and workspace you almost never find here. Easy access to the Harris Chain of Lakes and community boat ramp. Distinctive. Historic. Incentive-rich. Don’t miss it.
/t.realgeeks.media/resize/300x/https://u.realgeeks.media/todayshomevalue%252FFullLogo_Transparent_NoBuffer.png)
Additional Information
- Year Built
- 1968
- Construction
- Block, Brick, Stucco
- Living Area
- 3,212
- Acres
- 0.76
- Interior Features
- Ceiling Fans(s), Crown Molding, Dry Bar, Eat-in Kitchen, Kitchen/Family Room Combo, Living Room/Dining Room Combo, Solid Wood Cabinets, Split Bedroom, Stone Counters, Thermostat, Walk-In Closet(s), Window Treatments
- Cooling
- Central Air
- Heating
- Electric, Heat Pump
- Parking
- Circular Driveway, Driveway, Garage Door Opener, Garage Faces Rear, Garage Faces Side, Oversized, Parking Pad
- Garage Spaces
- 2
- Garage Description
- 2 Car Garage
- Exterior Features
- Lighting, Outdoor Grill, Rain Gutters
- View
- Pool
- Water
- Lake Front
- Sewer
- Septic Tank
- Pool Description
- Deck, Gunite, In Ground, Lighting
Listing courtesy of NEXTHOME SUNSHINE REALTY.
How much is your home worth?
...get instant property value now!
Mortgage Calculator
All listing information is deemed reliable but not guaranteed and should be independently verified through personal inspection by appropriate professionals. Listings displayed on this website may be subject to prior sale or removal from sale. Availability of any listing should always be independently verified. Listing information is provided for consumer personal, non-commercial use, solely to identify potential properties for potential purchase. All other use is strictly prohibited and may violate relevant federal and state law. Data last updated on