4930 Harold Stanley Drive, Kissimmee, FL 34758
- $324,900
- 3
- BD
- 2
- BA
- 1,703
- SqFt




- List Price
- $324,900
- Status
- ACTIVE
- MLS#
- O6415160
- Price Change
- ▼ $5,000 1784394856
- Bedrooms
- 3
- Bathrooms
- 2
- Living Area
- 1,703
- Subdivision
- Trafalgar Village Ph 3
Property Description
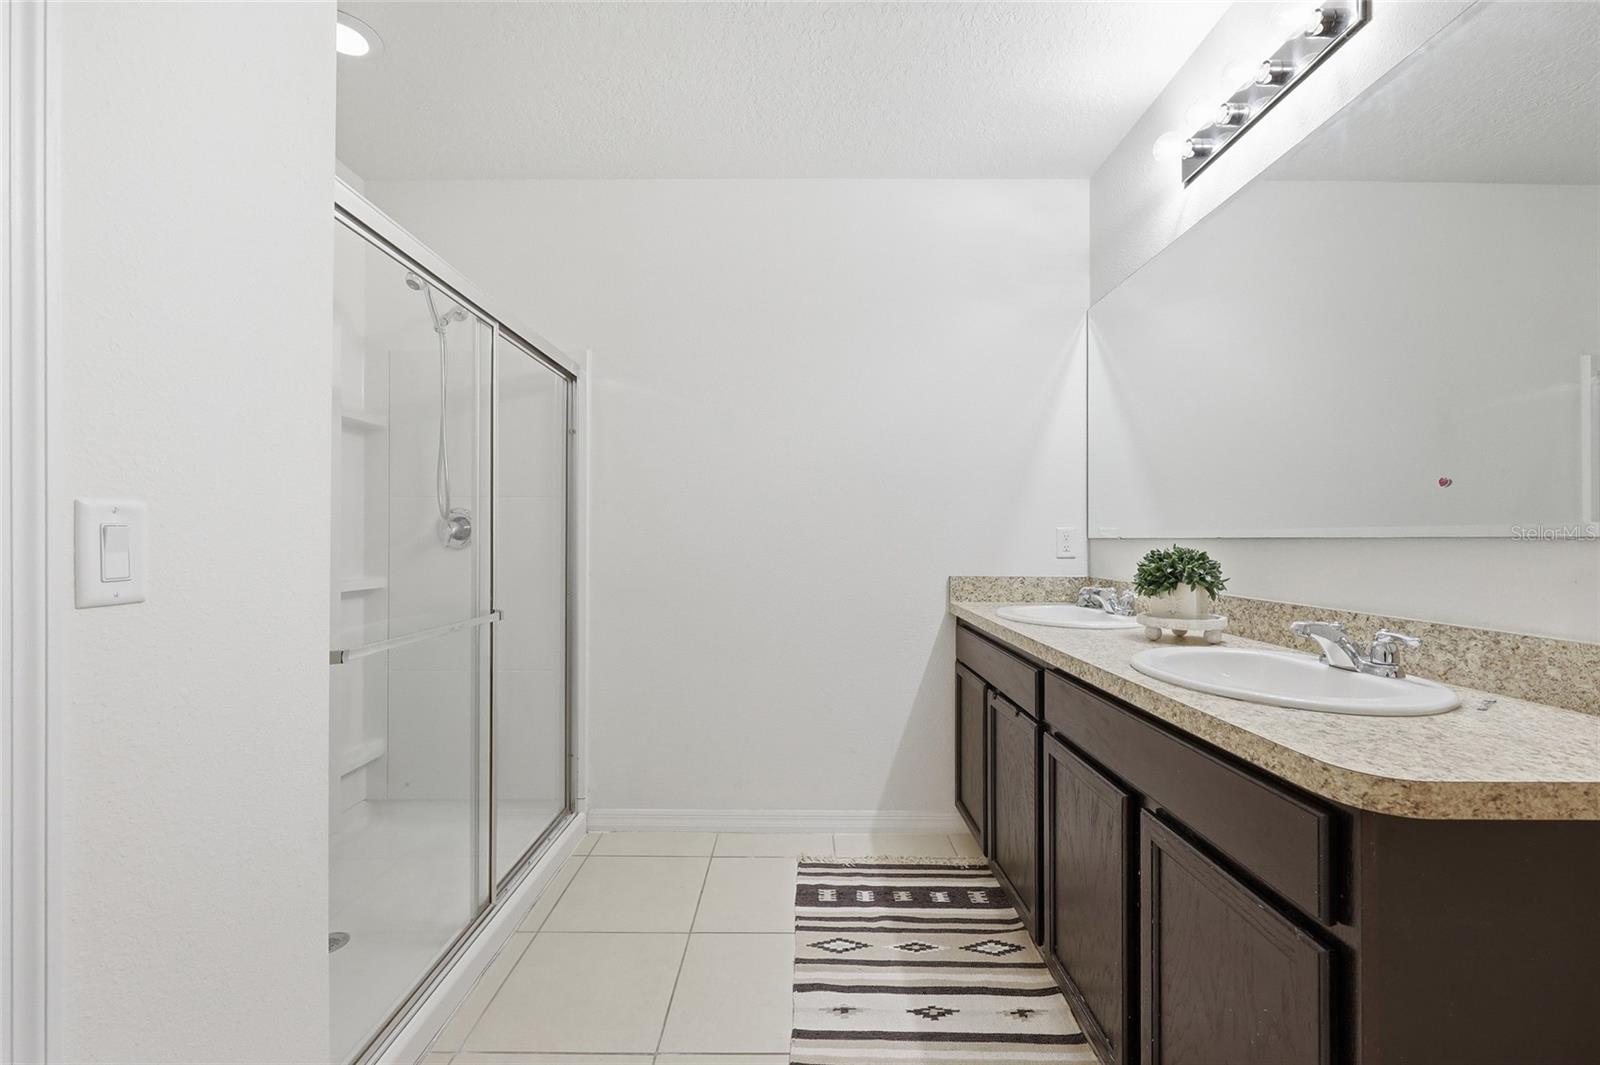
Welcome to one of the most desirable homesites in Trafalgar Village - Perfectly positioned on an oversized corner lot with conservation views behind, green space beside, and no direct front neighbors. This home offers a rare combination of privacy, open views, and natural beauty that is hard to find in today’s market. Built in 2017. This move-in ready 3-bedroom, 2-bath home features an open-concept layout with over 1,700 square feet of living space, soaring ceilings, abundant natural light, and a desirable split-bedroom floor plan designed for both comfort and functionality. The spacious kitchen opens seamlessly to the living and dining areas, making it ideal for entertaining or everyday living, while the screened rear lanai provides a wonderful place to relax and enjoy the peaceful conservation setting. The home includes a transferable solar lease — buyers benefit from reduced energy costs with no equipment purchase required. Residents enjoy access to Trafalgar Village’s resort-style amenities, including a clubhouse, pool and spa, fitness center, movie theater, game room, business center, sand volleyball court, playground, and beautifully maintained grounds. Whether you’re searching for a primary residence, vacation home, or investment opportunity, this property delivers the lifestyle, location, and setting buyers are looking for.
/t.realgeeks.media/resize/300x/https://u.realgeeks.media/todayshomevalue%252FFullLogo_Transparent_NoBuffer.png)
Additional Information
- HOA Fee
- $272
- Year Built
- 2017
- Construction
- Block
- Living Area
- 1,703
- Acres
- 0.22
- Hoa Fee
- $272
- Interior Features
- Ceiling Fans(s)
- Amenities
- Basketball Court, Clubhouse, Fitness Center, Gated, Maintenance, Park, Playground, Pool, Tennis Court(s)
- Cooling
- Central Air
- Heating
- Central, Electric
- Garage Spaces
- 2
- Garage Description
- 2 Car Garage
- Exterior Features
- Private Yard, Sidewalk, Sliding Doors
- View
- Trees/Woods
- Sewer
- Public Sewer
- Stories
- 1
- Pets
- Yes
Listing courtesy of KELLER WILLIAMS ADVANTAGE 2 REALTY.
Mortgage Calculator
All listing information is deemed reliable but not guaranteed and should be independently verified through personal inspection by appropriate professionals. Listings displayed on this website may be subject to prior sale or removal from sale. Availability of any listing should always be independently verified. Listing information is provided for consumer personal, non-commercial use, solely to identify potential properties for potential purchase. All other use is strictly prohibited and may violate relevant federal and state law. Data last updated on