1708 Clubhouse Cove, Haines City, FL 33844
- $395,000
- 5
- BD
- 3
- BA
- 2,236
- SqFt






- List Price
- $395,000
- Status
- ACTIVE
- MLS#
- O6415090
- Price Change
- ▼ $14,000 1781913701
- Bedrooms
- 5
- Bathrooms
- 3
- Living Area
- 2,236
- Subdivision
- Southern Dunes Estates
Property Description
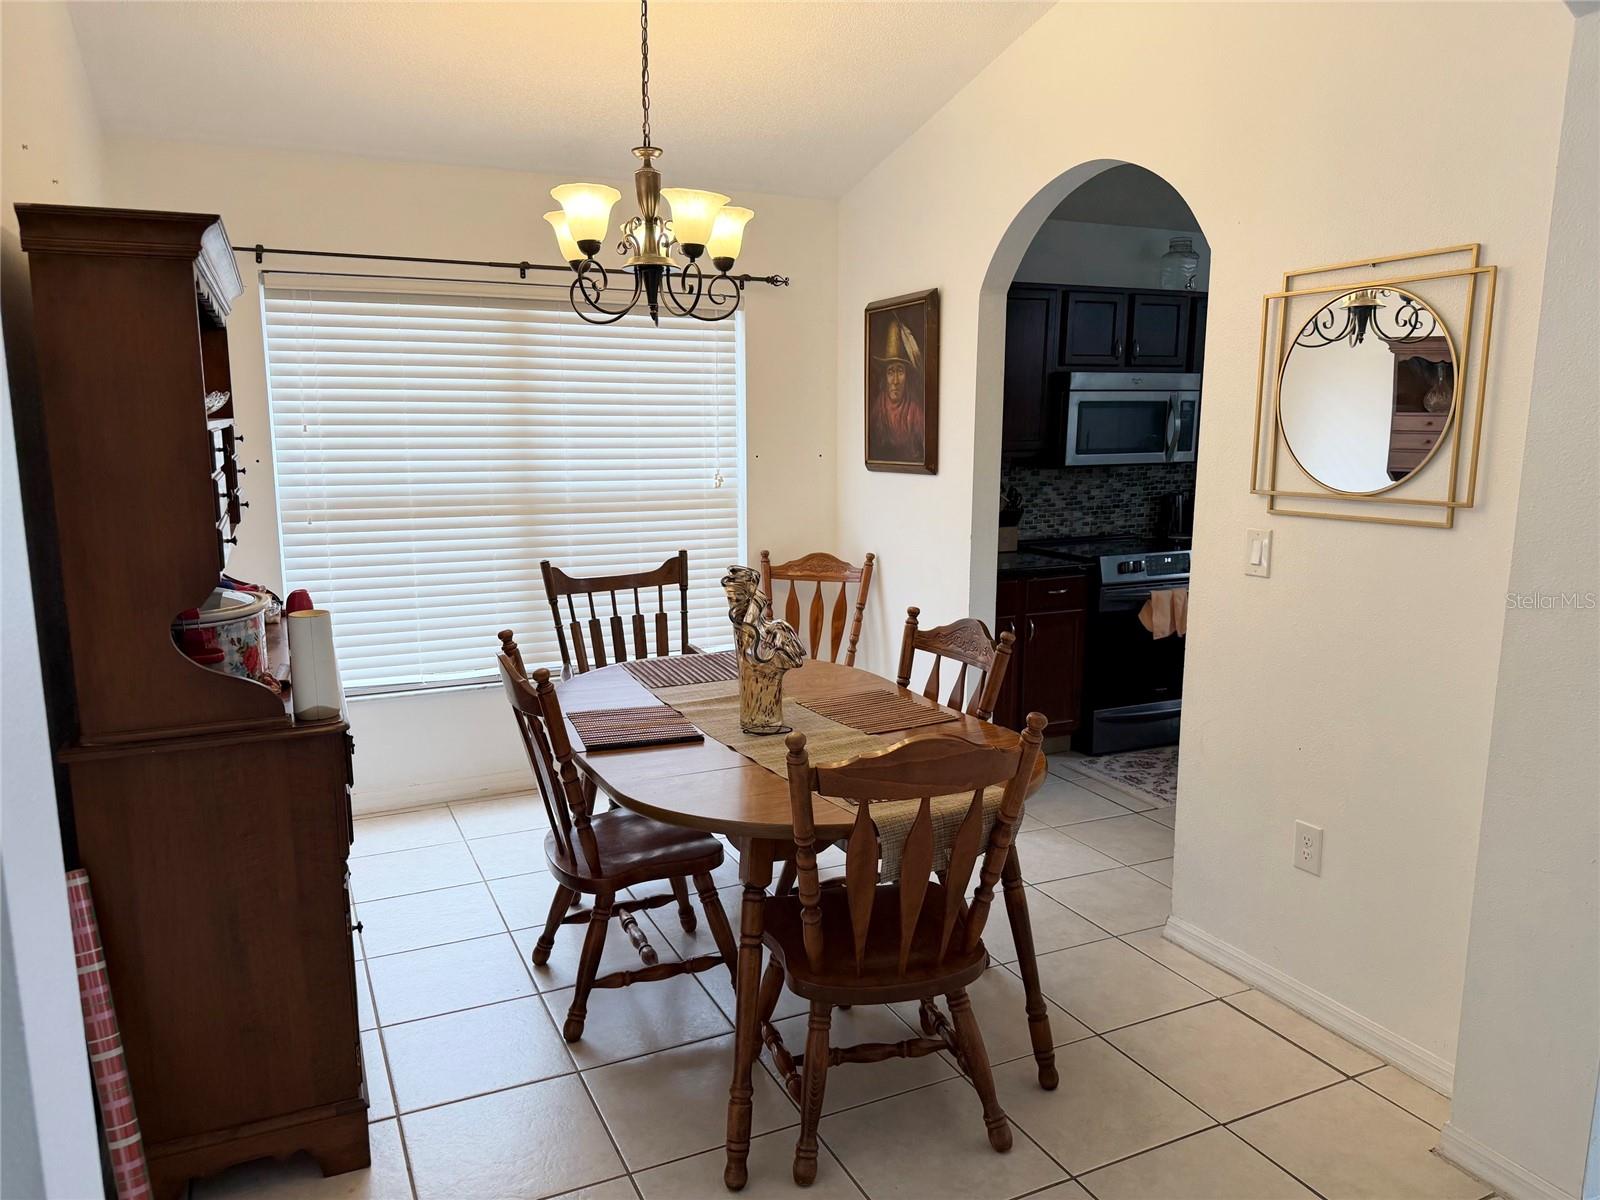
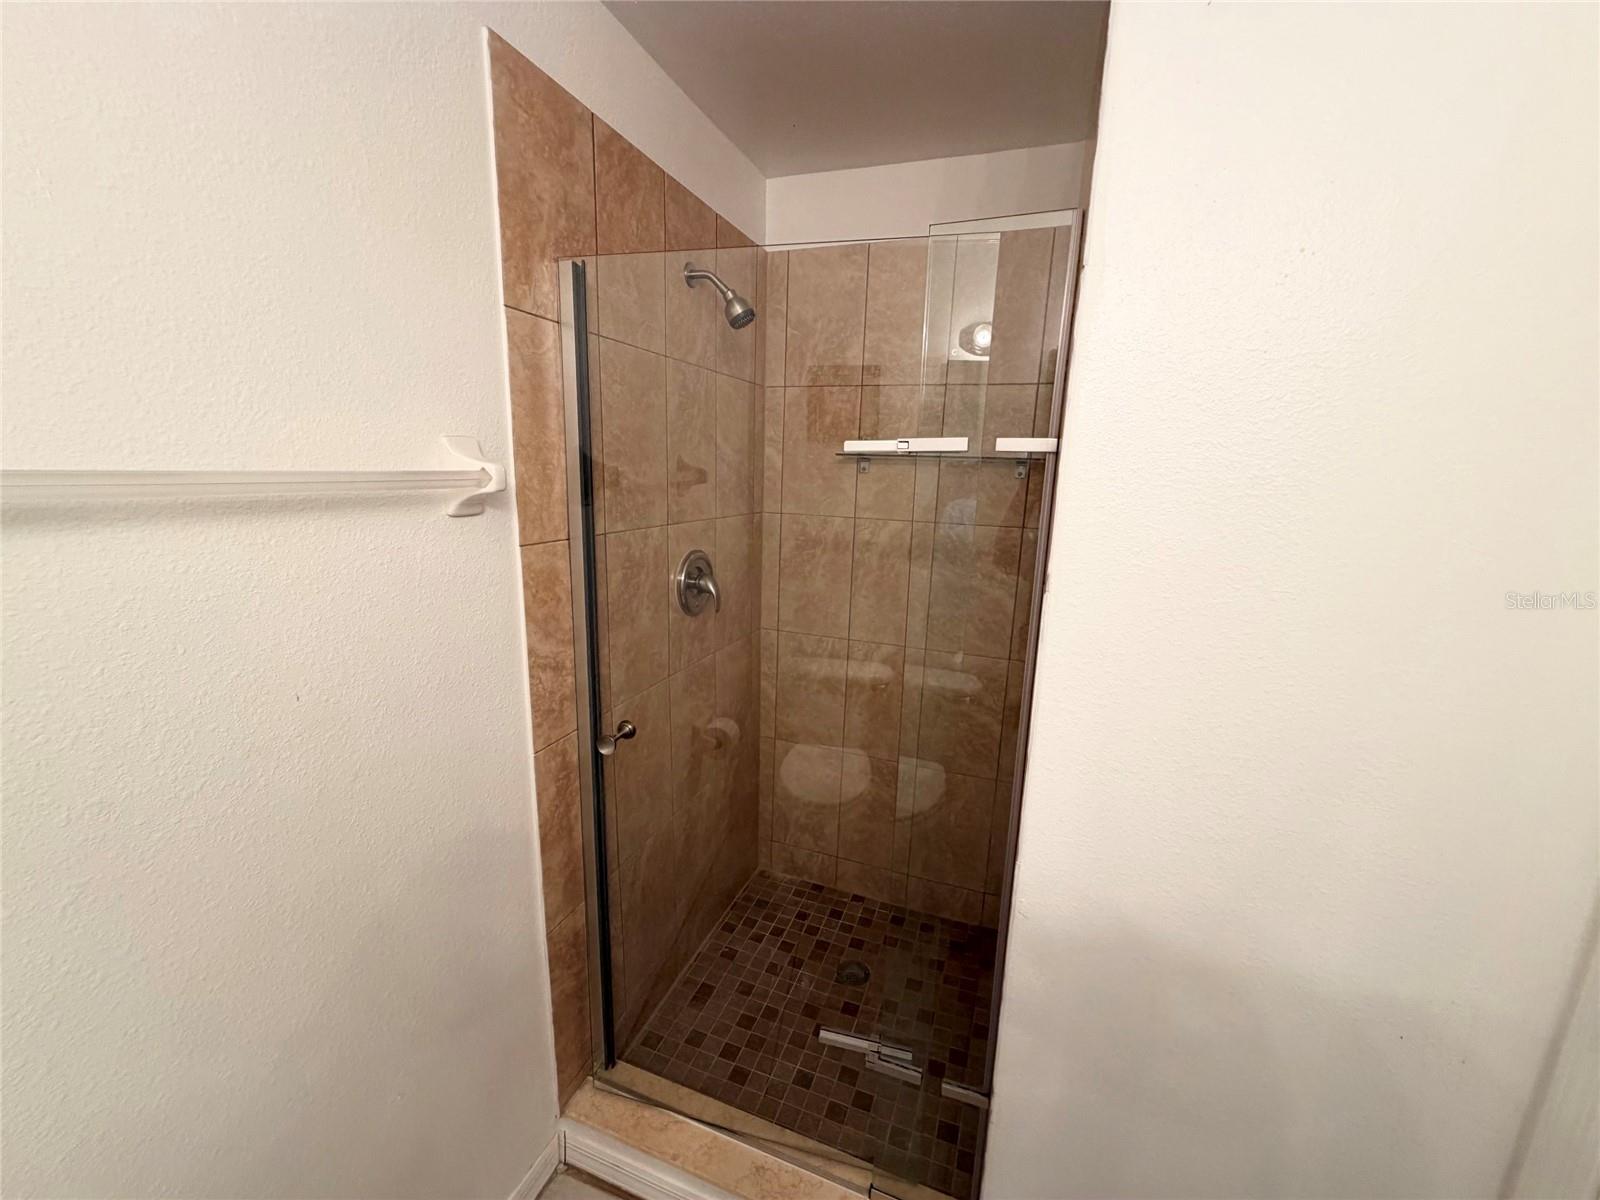
Fantastic 5 Bedrooms / 3 Full Baths Home with Private heated saltwater Pool with covered/screened-in lanai in the highly desirable, Southern Dunes Golf & Country Club Community. 24-hour guard-gated. The home can be used as your primary residence, a long term rental or as your vacation home and short-term rental/Airbnb. Come take a look and appreciate the 17-by-4-foot ceilings in the family room and the abundance of natural light. The kitchen features solid wood cabinets, granite countertops, tile backsplash, brand new appliances, breakfast bar and nook that overlooks the family room The master bedroom is located downstairs with its full bathroom featuring a walk-in shower, garden tub and granite countertops, and a large walk-in closet. The first floor also features another bedroom and full bath. Recently remodeled all three baths with new tile in the shower and floors, new granite countertops, new faucets and cabinet refurbishment. This elegant home is conveniently located near one of the community pools, just a short walk at the end of the cul-de-sac. Southern Dunes features three community swimming pools, tennis courts, a playground and the clubhouse with a restaurant and bar on property. Fantastic location near major roads, Legoland and Bok Tower Gardens; great shopping, restaurants and a short drive to all theme parks, Central Florida attractions and beaches. Southern Dunes is an award-winning Central Florida golf course that was designed by renowned architect, Steve Smyers, and is known for its unique topography and dramatic hillside layout.
/t.realgeeks.media/resize/300x/https://u.realgeeks.media/todayshomevalue%252FFullLogo_Transparent_NoBuffer.png)
Additional Information
- HOA Fee
- $234
- Year Built
- 1999
- Construction
- Block, Stucco
- Living Area
- 2,236
- Acres
- 0.15
- Hoa Fee
- $234
- Interior Features
- Kitchen/Family Room Combo, Open Floorplan, Primary Bedroom Main Floor, Thermostat, Walk-In Closet(s), Window Treatments
- Amenities
- Clubhouse, Fitness Center, Park, Playground, Pool
- Cooling
- Central Air
- Heating
- Central
- Garage Spaces
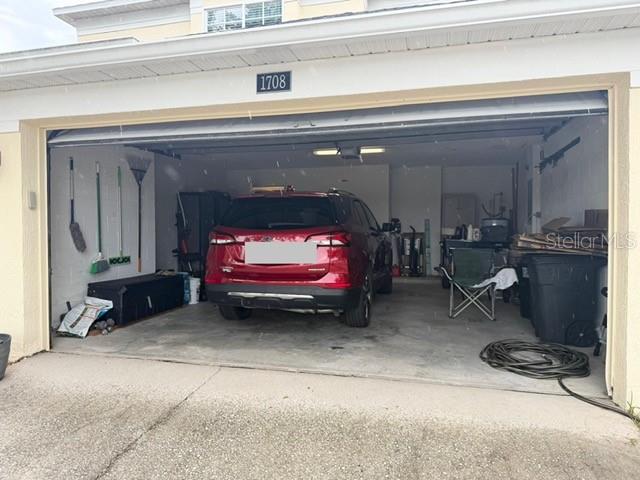
- 2
- Garage Description
- 2 Car Garage
- Exterior Features
- Playground, Sidewalk
- Sewer
- Public Sewer
- Pool Description
- In Ground
- Pets
- Yes
Listing courtesy of VIVA ORLANDO REALTY INC..
Mortgage Calculator
All listing information is deemed reliable but not guaranteed and should be independently verified through personal inspection by appropriate professionals. Listings displayed on this website may be subject to prior sale or removal from sale. Availability of any listing should always be independently verified. Listing information is provided for consumer personal, non-commercial use, solely to identify potential properties for potential purchase. All other use is strictly prohibited and may violate relevant federal and state law. Data last updated on