1572 Hunters Stand Run, Oviedo, FL 32765
- $532,500
- 4
- BD
- 2
- BA
- 2,436
- SqFt









- List Price
- $532,500
- Status
- ACTIVE
- MLS#
- O6415011
- Price Change
- ▼ $10,000 1784338355
- Bedrooms
- 4
- Bathrooms
- 2
- Living Area
- 2,436
- Subdivision
- Hunters Stand At Carillon
Property Description
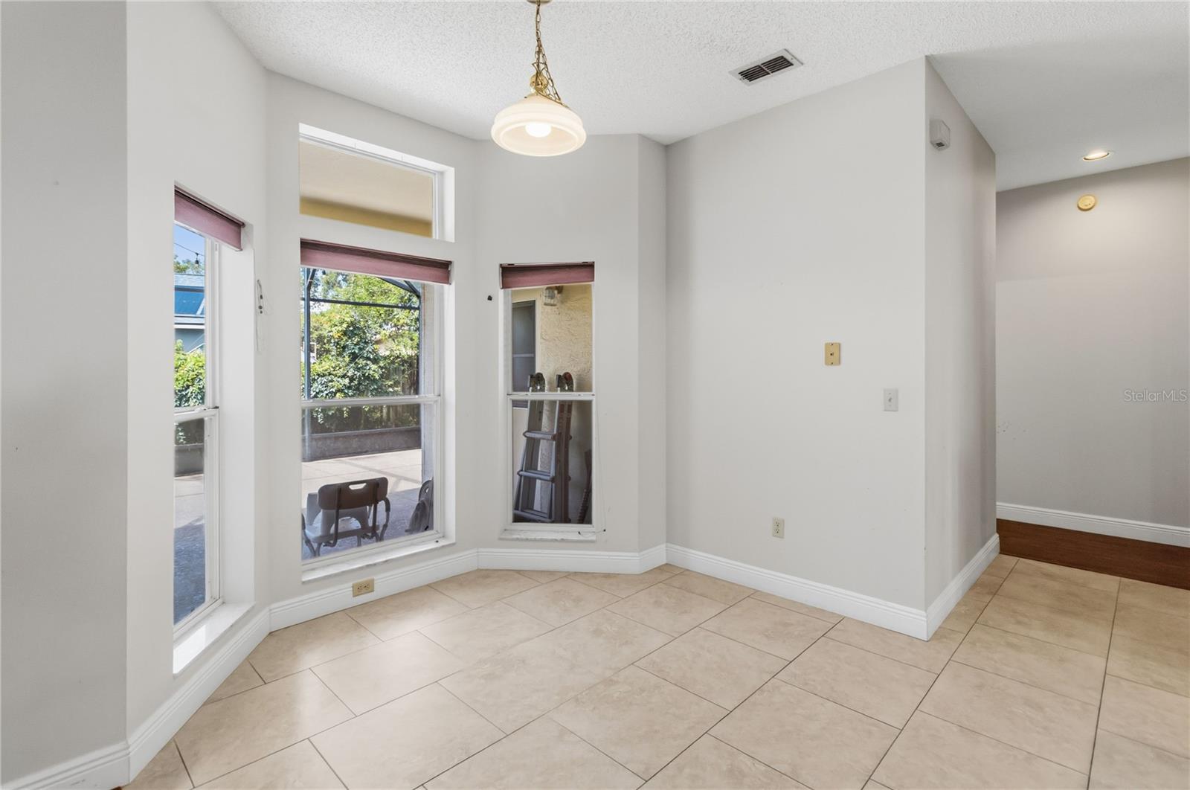
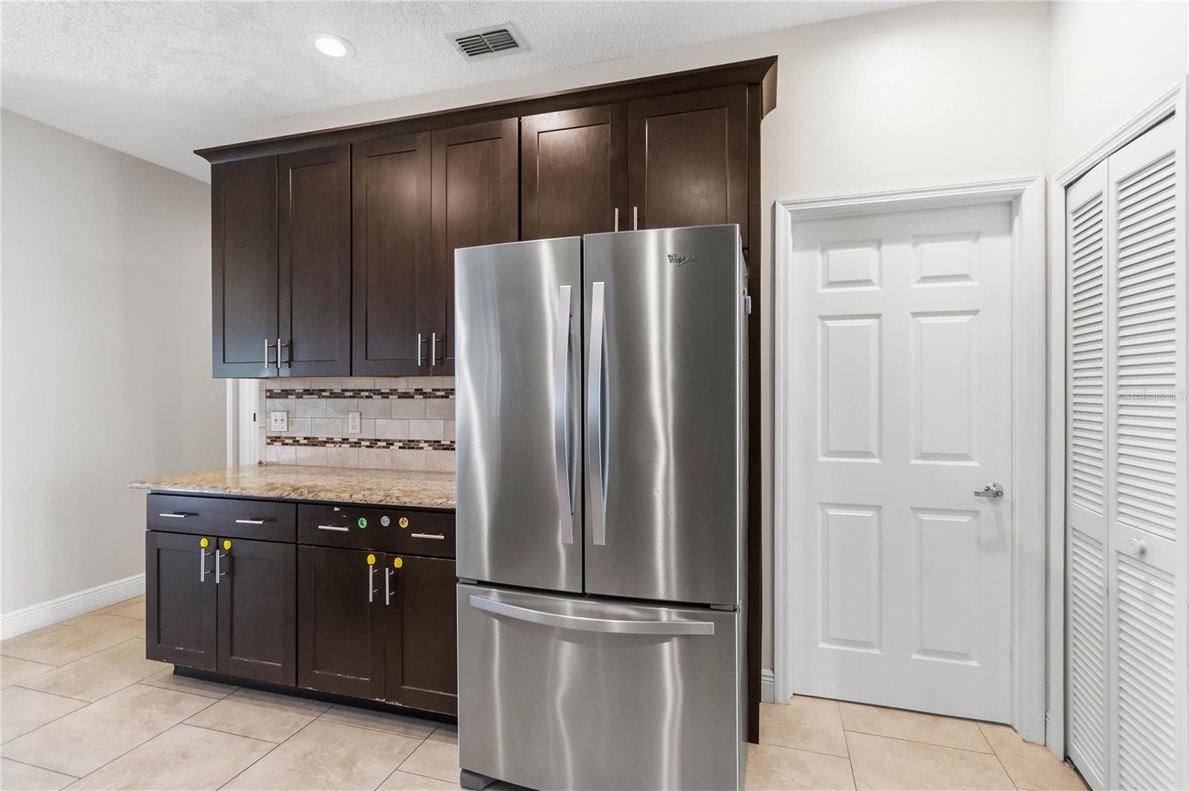
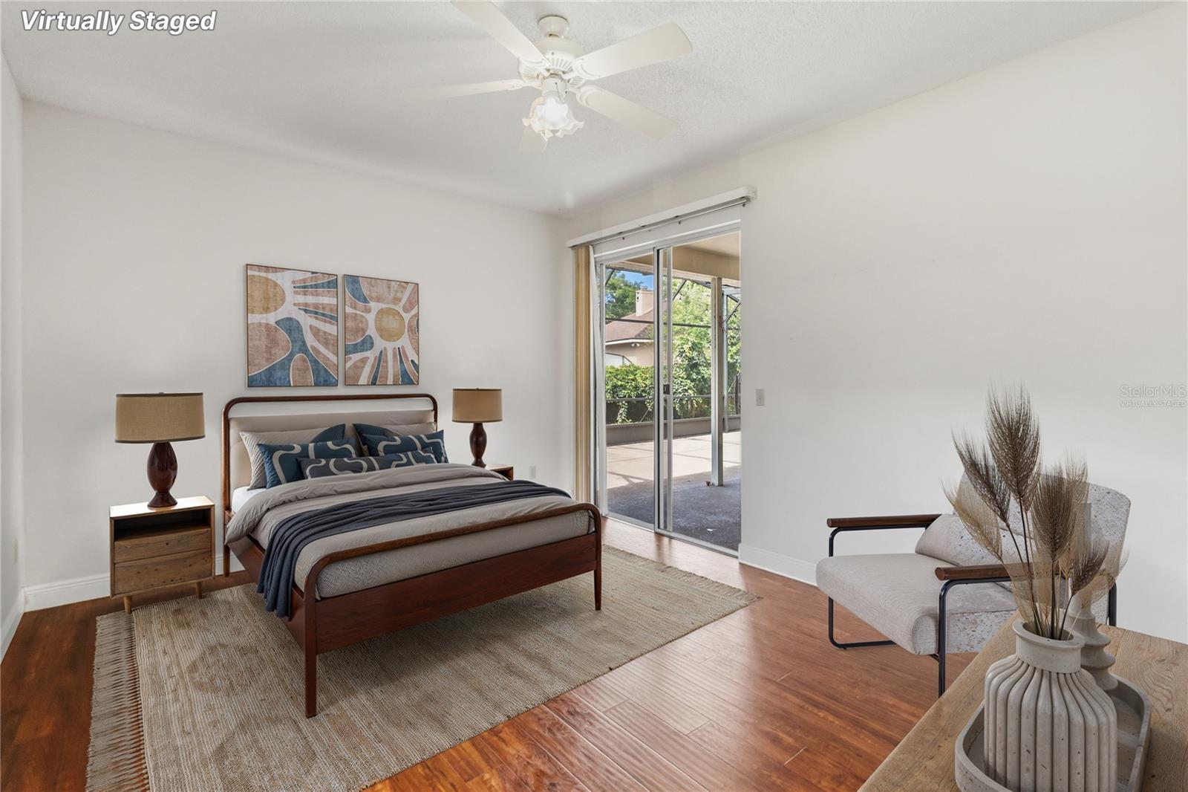
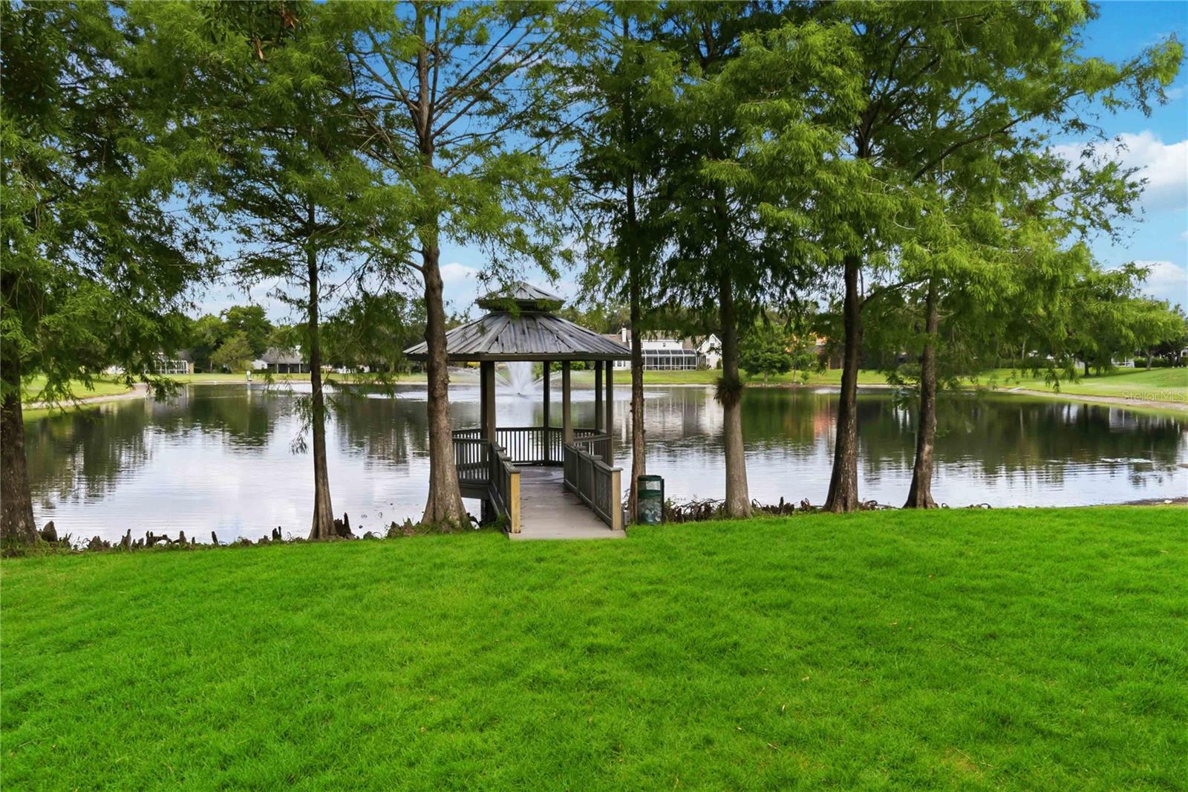
One or more photo(s) has been virtually staged. Seller to offer credit of up to $10,000 towards buyer. Welcome to this stunning single-family home located in the highly desirable Hunters Stand at Carillon community in Oviedo. Boasting 4 spacious bedrooms, 2 bathrooms, and 2,436 square feet of living space, this property perfectly blends style and comfort. Step through the elegant double doors into a spectacular open floor plan. The seamless flow guides you from the bright living and dining rooms directly into the expansive family room, which features sliding glass doors that fill the space with natural light. Adjacent to the family room, the beautifully appointed kitchen is a chef’s delight, complete with generous counter space, abundant cabinetry, stainless steel appliances, a beautiful tile backsplash, and a cozy casual dining area. Designed with a split-bedroom layout for maximum privacy, every bedroom offers ample space and comfort. The primary suite serves as a peaceful retreat, featuring its own private sliding glass door alongside an en suite bathroom complete with dual sinks, a walk-in shower, and a separate soaking tub. Out back, relax or entertain in the oversized screened lanai, which overlooks an expansive backyard. Perfectly situated, this home is just around the corner from the Carillon community field park and minutes from University of Central Florida, excellent local dining, and premier shopping. With quick, convenient access to major highways, commuting to downtown Orlando and exploring everything Central Florida has to offer is an absolute breeze. Turn this exceptional house into your next home!
/t.realgeeks.media/resize/300x/https://u.realgeeks.media/todayshomevalue%252FFullLogo_Transparent_NoBuffer.png)
Additional Information
- HOA Fee
- $350
- Year Built
- 1992
- Construction
- Block, Brick, Stucco
- Living Area
- 2,436
- Acres
- 0.24
- Hoa Fee
- $350
- Interior Features
- Ceiling Fans(s), Eat-in Kitchen, Open Floorplan, Solid Wood Cabinets, Split Bedroom, Walk-In Closet(s)
- Cooling
- Central Air
- Heating
- Central, Electric
- Parking
- Driveway, Garage Door Opener
- Garage Spaces
- 2
- Garage Description
- 2 Car Garage
- Exterior Features
- Lighting, Private Mailbox, Sliding Doors
- Sewer
- Public Sewer
- Stories
- 1
- Pets
- Yes
Listing courtesy of REDFIN CORPORATION.
Mortgage Calculator
All listing information is deemed reliable but not guaranteed and should be independently verified through personal inspection by appropriate professionals. Listings displayed on this website may be subject to prior sale or removal from sale. Availability of any listing should always be independently verified. Listing information is provided for consumer personal, non-commercial use, solely to identify potential properties for potential purchase. All other use is strictly prohibited and may violate relevant federal and state law. Data last updated on