450 Windy Pine Way, Oviedo, FL 32765
- $625,000
- 4
- BD
- 4
- BA
- 2,398
- SqFt






- List Price
- $625,000
- Status
- ACTIVE
- MLS#
- O6415001
- Bedrooms
- 4
- Bathrooms
- 4
- Half-baths
- 1
- Living Area
- 2,398
- Subdivision
- Preserve Of Oviedo On The Park
Property Description
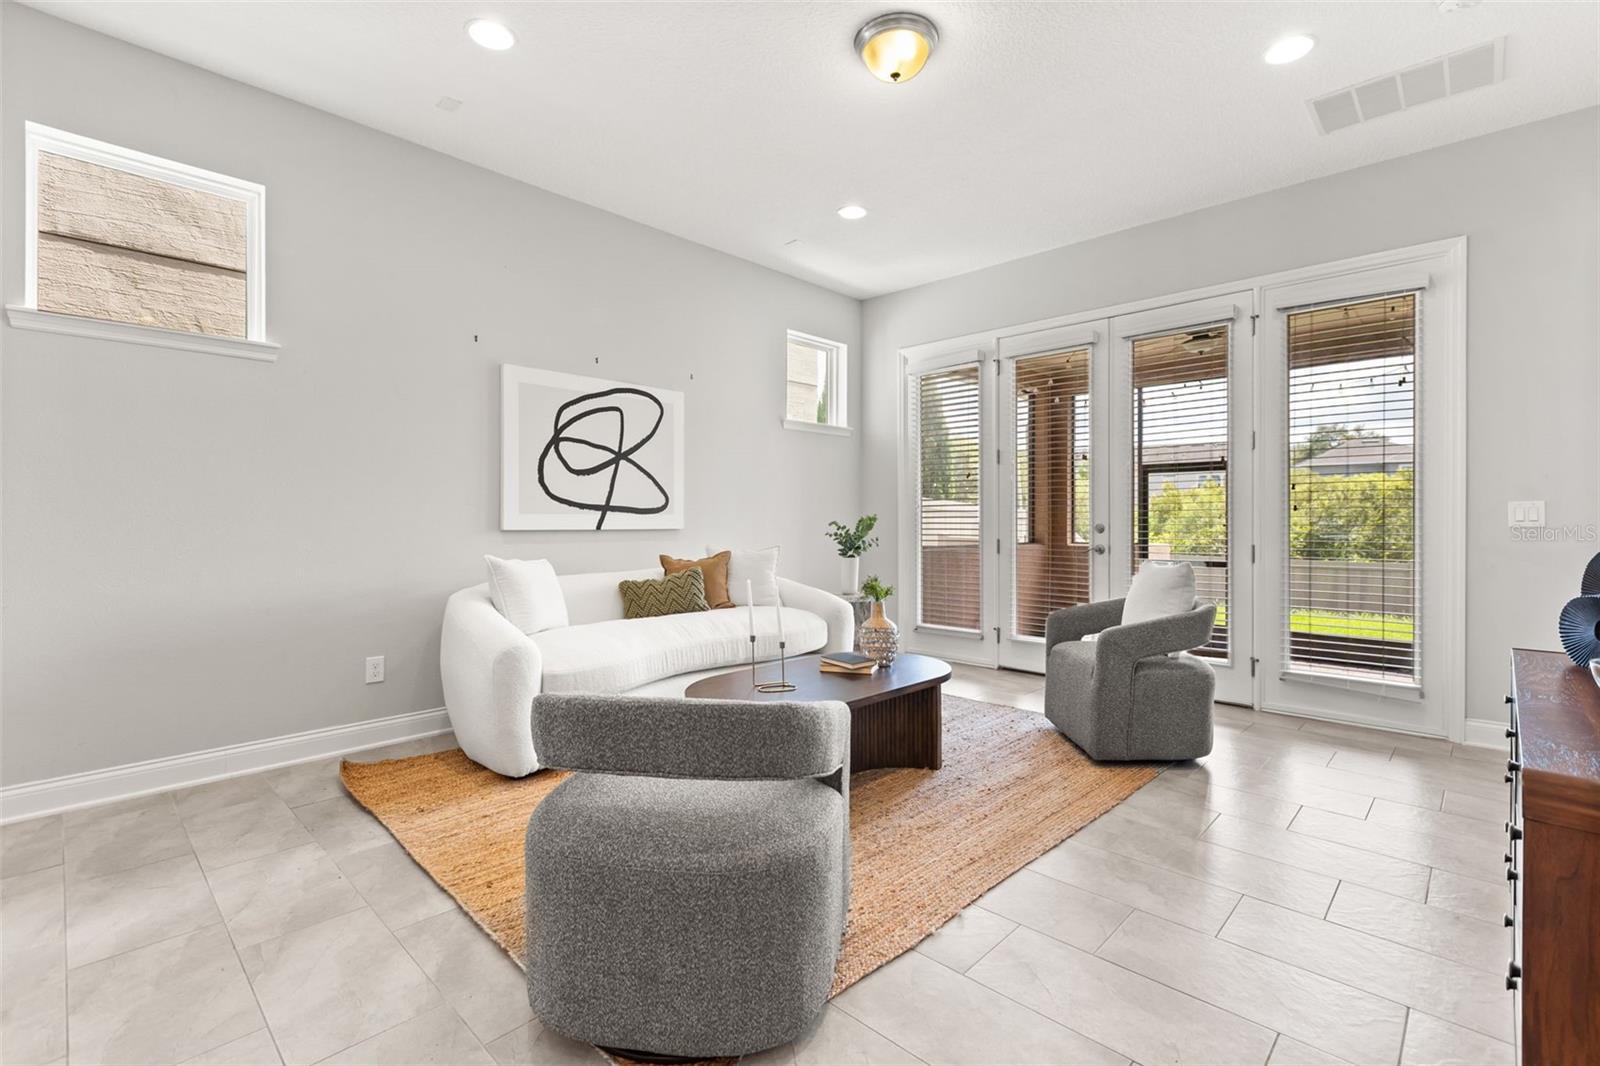
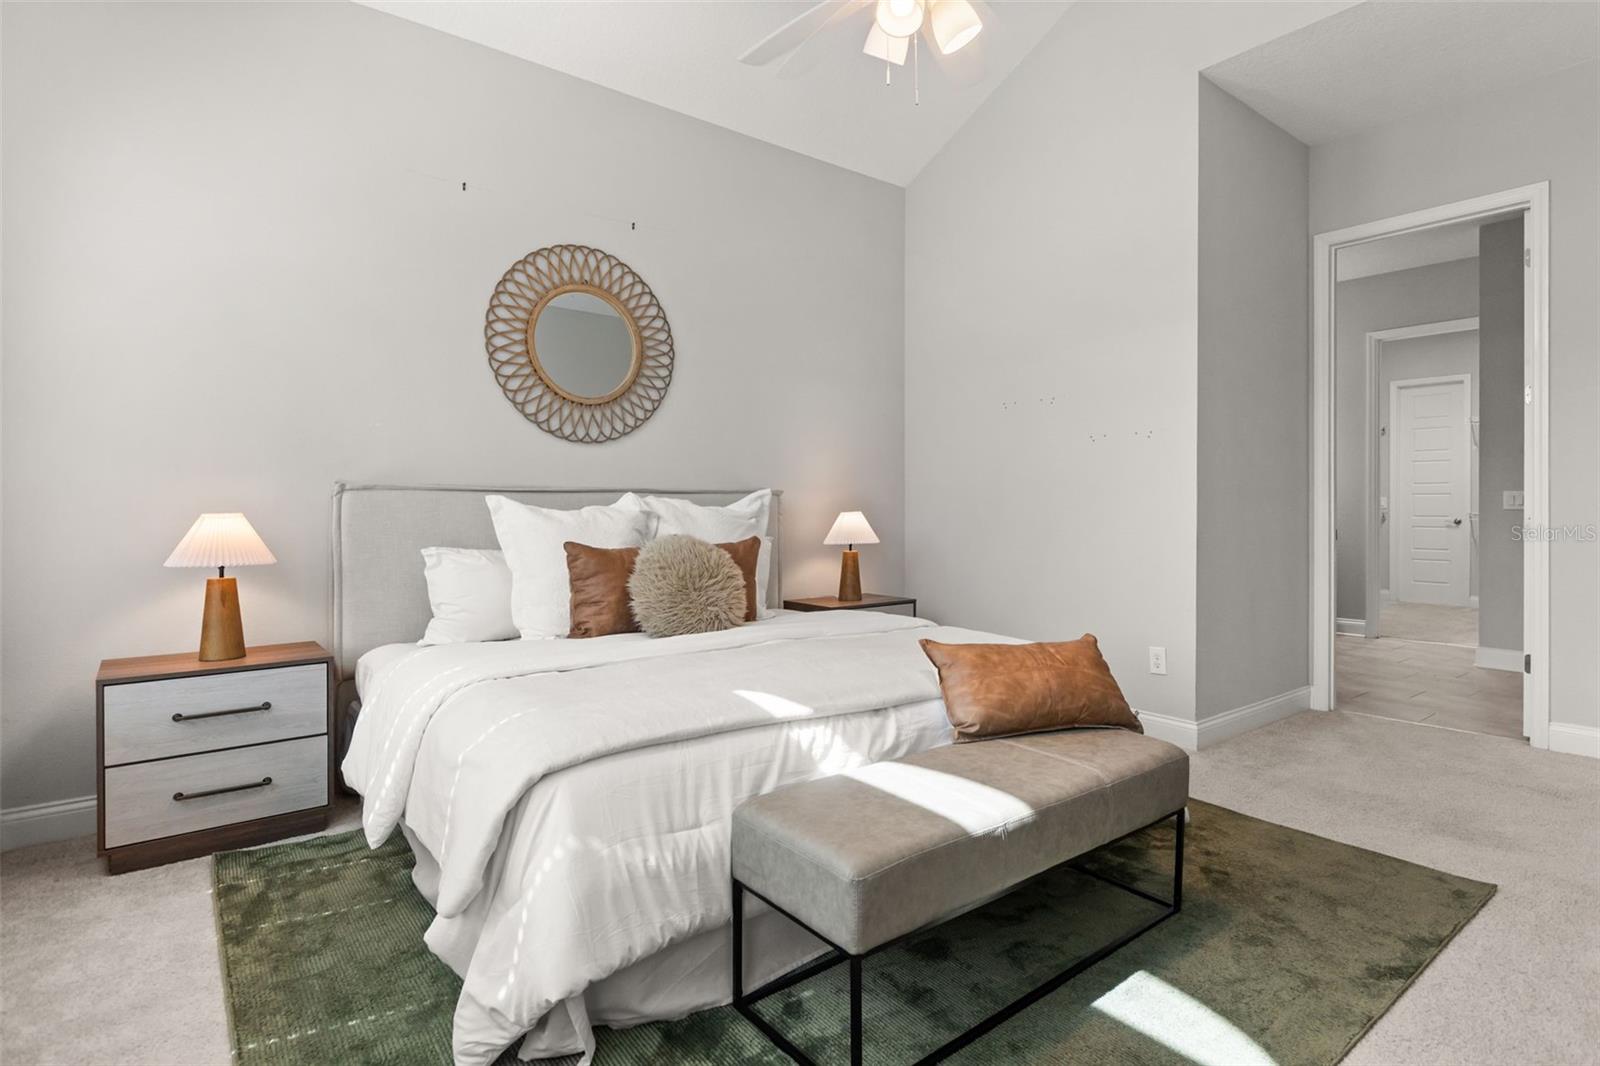
Welcome to this well maintained, David Weekley home in highly desirable Oviedo on the Park, beautifully situated with conservation views in both front and back. This upgraded, energy-efficient residence features the primary suite conveniently located downstairs, a fenced backyard, and a covered paver patio. Upgrades: A new pool liner 2026, new pool pump 2026, and new water heater 2026. The gourmet kitchen is thoughtfully appointed with stone countertops, 42-inch upper cabinets, stainless steel appliances, tile backsplash, smooth-top range, deluxe refrigerator, double oven/convection microwave, range hood, dishwasher. Designed for comfort and efficiency, the home also includes energy-saving features such as an efficient HVAC system, thermal windows and doors, and a radiant barrier in the attic. Upstairs, you’ll find three generously sized bedrooms, two full bathrooms, and a spacious bonus loft area, offering flexible space for work, play, or relaxation. The backyard fence has already been added by the seller, creating a private outdoor setting with peaceful conservation views. Walkable distance to Oviedo on the Park with fun events and parades, walking and jogging trails, the City of Oviedo Gymnasium, Aquatic Center, restaurants, LA Fitness, and other local amenities. Minutes to the 417 toll road. With its premium lot, upgraded finishes, move-in-ready condition, and sought-after location, this well-crafted home offers exceptional value compared to building new. Schedule your showing today!
/t.realgeeks.media/resize/300x/https://u.realgeeks.media/todayshomevalue%252FFullLogo_Transparent_NoBuffer.png)
Additional Information
- HOA Fee
- $190
- Year Built
- 2016
- Construction
- Block
- Living Area
- 2,398
- Acres
- 0.11
- Hoa Fee
- $190
- Interior Features
- Solid Surface Counters, Vaulted Ceiling(s), Walk-In Closet(s)
- Cooling
- Central Air
- Heating
- Central
- Parking
- Driveway
- Garage Spaces
- 2
- Garage Description
- 2 Car Garage
- Exterior Features
- French Doors, Private Yard, Sidewalk
- Sewer
- Public Sewer
- Pool Description
- Above Ground
- Stories
- 2
- Pets
- Yes
Listing courtesy of ZEAL REALTY.
Mortgage Calculator
All listing information is deemed reliable but not guaranteed and should be independently verified through personal inspection by appropriate professionals. Listings displayed on this website may be subject to prior sale or removal from sale. Availability of any listing should always be independently verified. Listing information is provided for consumer personal, non-commercial use, solely to identify potential properties for potential purchase. All other use is strictly prohibited and may violate relevant federal and state law. Data last updated on