219 E Caldwell Drive, Dunnellon, FL 34434
- $273,000
- 3
- BD
- 2
- BA
- 1,496
- SqFt




- List Price
- $273,000
- Status
- ACTIVE
- MLS#
- O6414945
- Price Change
- ▼ $500 1787436981
- Bedrooms
- 3
- Bathrooms
- 2
- Living Area
- 1,496
- Subdivision
- Citrus Spgs Unit 19
Property Description
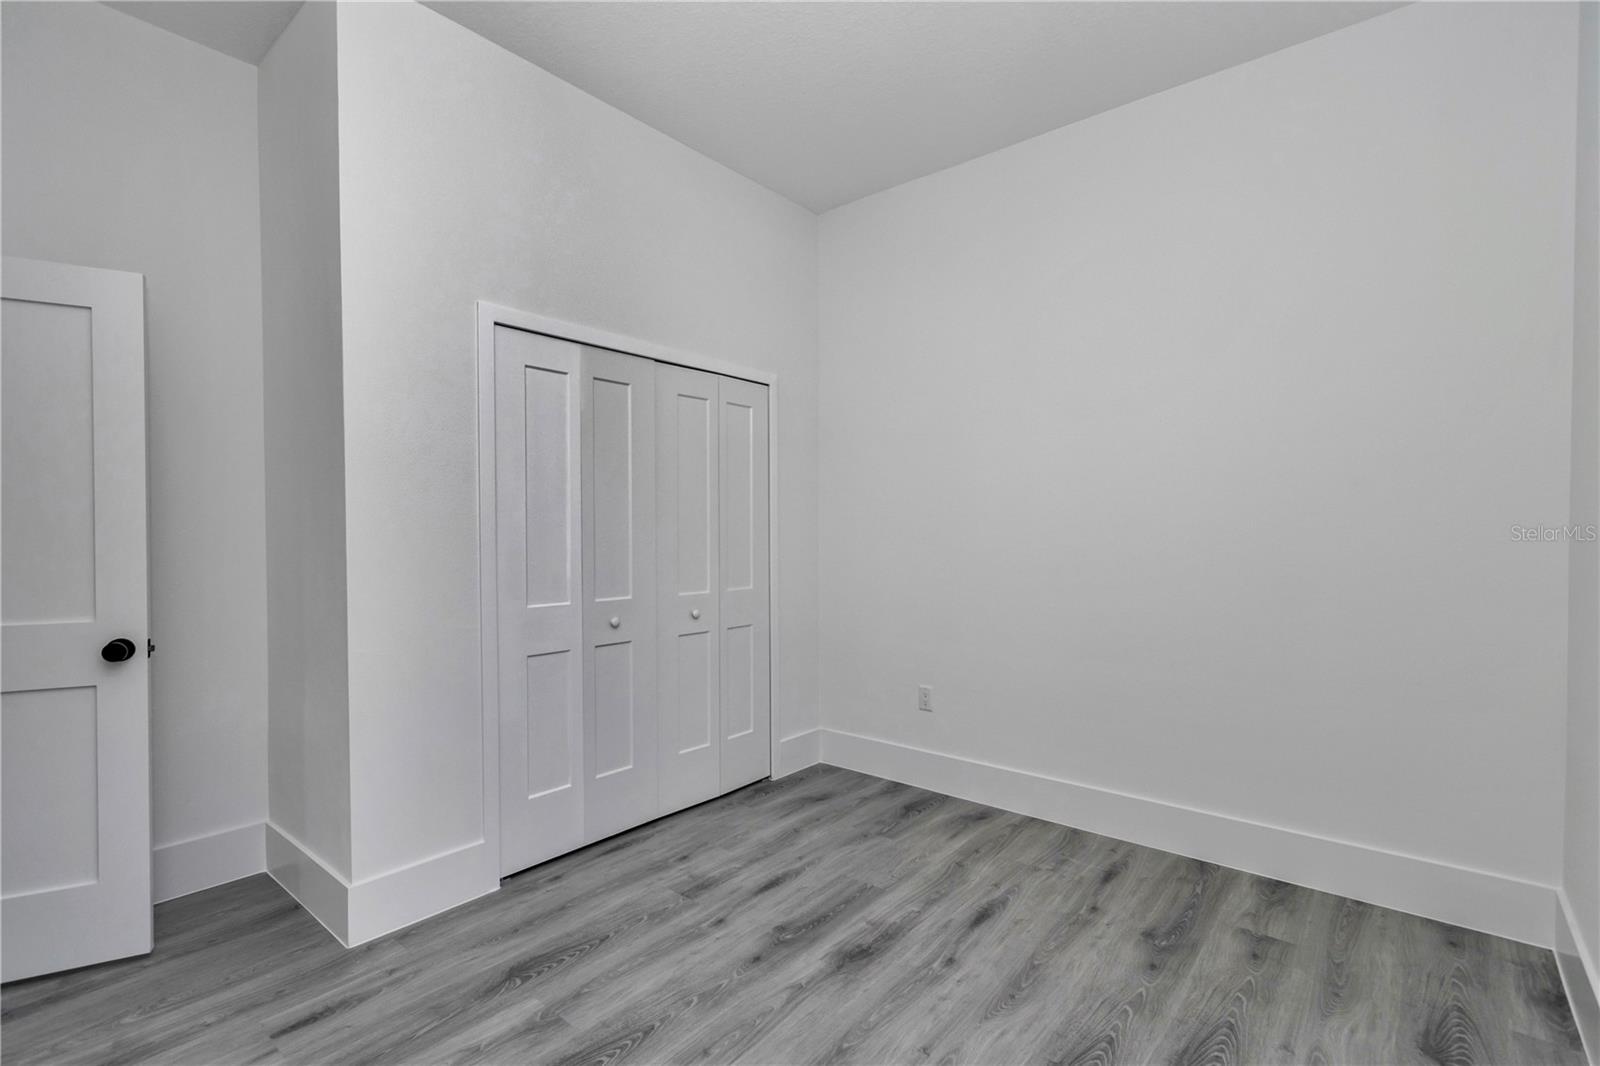
Brand-New Home – Modern Living, Comfort, and Excellent Location Discover this beautiful newly built residence, thoughtfully designed to offer comfort, functionality, and contemporary style. Never occupied, this move-in-ready home is located in a rapidly growing area of Dunnellon, providing both tranquility and convenience. Featuring 3 generously sized bedrooms and 2 full bathrooms, the home offers a bright and open floor plan that effortlessly blends the living, dining, and kitchen areas, creating an inviting atmosphere for everyday living and entertaining guests. The interior showcases quality finishes throughout, including luxury vinyl flooring, attractive wood cabinetry, and a fully equipped kitchen with modern appliances. A large center island anchors the kitchen, providing additional preparation space, storage, and a welcoming gathering place for family and friends. Sliding glass doors open to a covered lanai overlooking a spacious backyard, perfect for outdoor dining, weekend barbecues, gardening, or simply enjoying Florida's beautiful weather year-round. Each bedroom includes a walk-in closet, offering abundant storage space and convenience. A two-car garage adds practicality and additional room for vehicles and storage needs. Ideally situated in Dunnellon, the property enjoys convenient access to shopping, restaurants, medical facilities, schools, parks, and outdoor recreation. Nearby attractions include Rainbow Springs State Park, the Rainbow River, Withlacoochee State Trail, golf courses, and the charming downtown areas of Dunnellon and Crystal River. Residents also benefit from easy access to Ocala, Inverness, and other destinations throughout Central Florida. This exceptional new home combines modern design, comfortable living spaces, a peaceful setting, and a prime location, making it an outstanding opportunity for homeowners seeking quality, value, and long-term potential.
/t.realgeeks.media/resize/300x/https://u.realgeeks.media/todayshomevalue%252FFullLogo_Transparent_NoBuffer.png)
Additional Information
- Year Built
- 2026
- Construction
- Block, Stucco
- Living Area
- 1,496
- Acres
- 0.23
- Interior Features
- Eat-in Kitchen, Kitchen/Family Room Combo, Living Room/Dining Room Combo, Open Floorplan, Primary Bedroom Main Floor, Split Bedroom, Thermostat, Walk-In Closet(s)
- Cooling
- Central Air
- Heating
- Central
- Parking
- Garage Door Opener
- Garage Spaces
- 2
- Garage Description
- 2 Car Garage
- Exterior Features
- Garden, Lighting, Sidewalk
- Sewer
- Septic Tank
- Pets
- Yes
Listing courtesy of WRA BUSINESS & REAL ESTATE.
Mortgage Calculator
All listing information is deemed reliable but not guaranteed and should be independently verified through personal inspection by appropriate professionals. Listings displayed on this website may be subject to prior sale or removal from sale. Availability of any listing should always be independently verified. Listing information is provided for consumer personal, non-commercial use, solely to identify potential properties for potential purchase. All other use is strictly prohibited and may violate relevant federal and state law. Data last updated on