1348 Golden Pond Drive, Minneola, FL 34715
- $389,900
- 3
- BD
- 2
- BA
- 1,778
- SqFt




- List Price
- $389,900
- Status
- ACTIVE
- MLS#
- O6414907
- Price Change
- ▼ $9,100 1784233704
- Bedrooms
- 3
- Bathrooms
- 2
- Living Area
- 1,778
- Subdivision
- Minneola Oak Valley Ph 03 Lt 362 Pb 50
Property Description
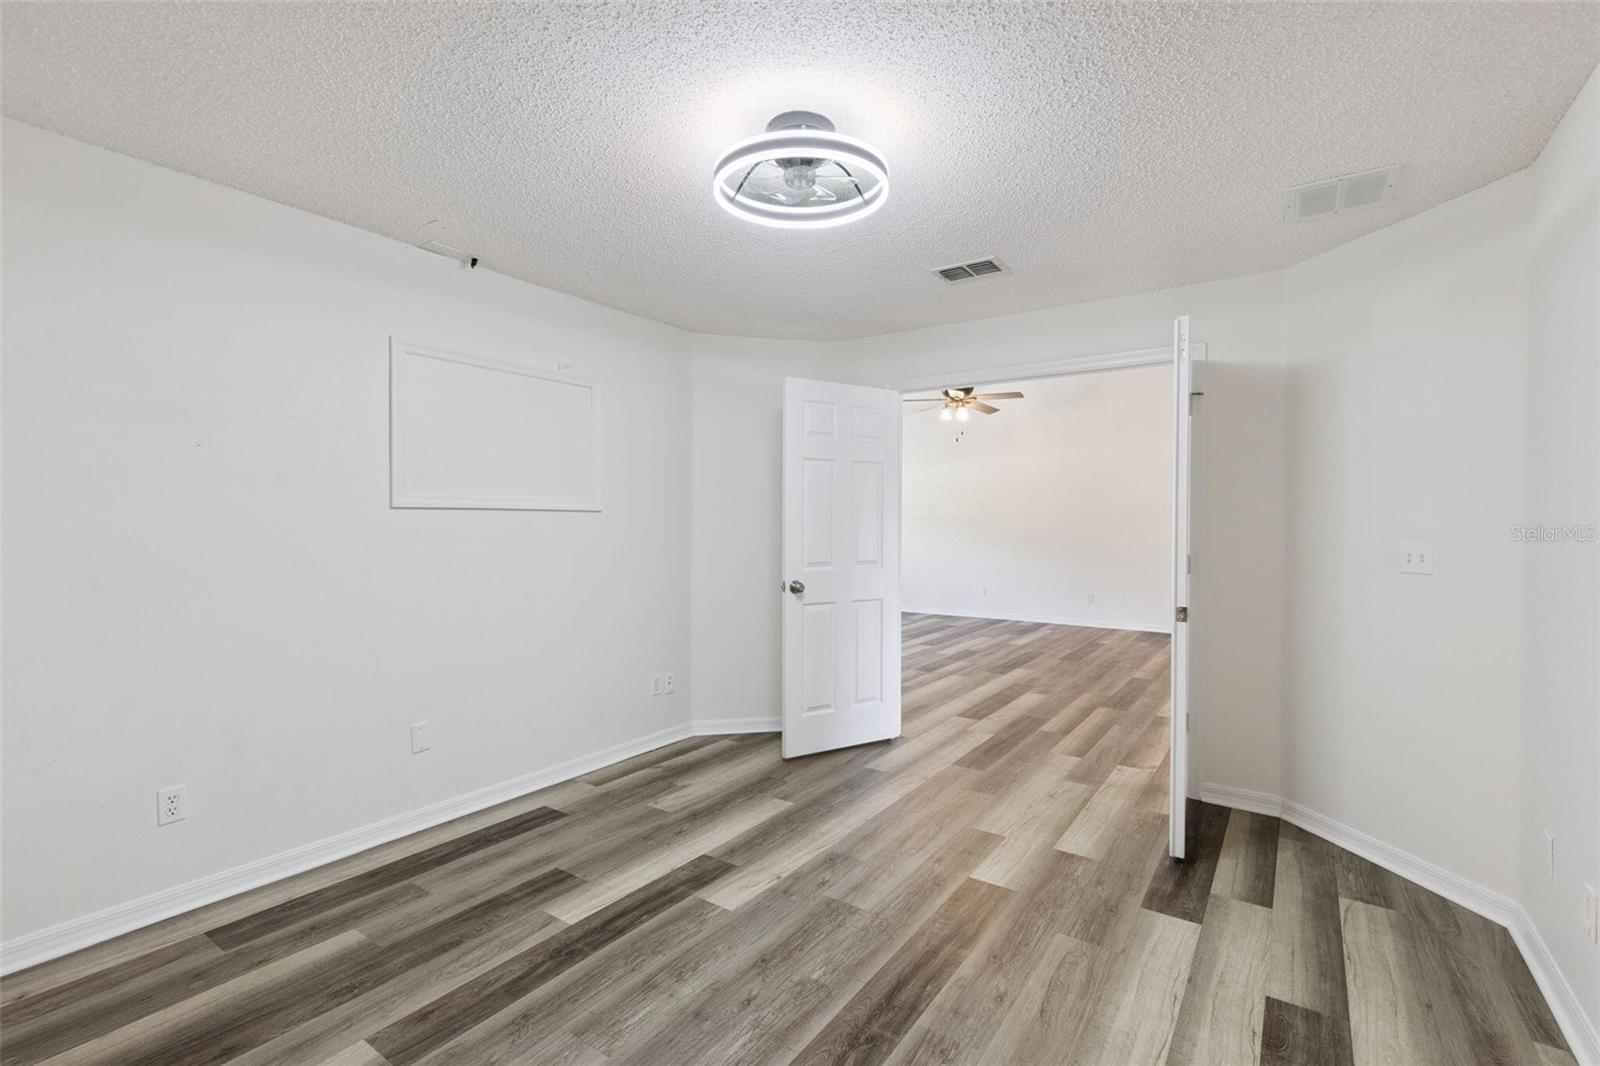
This house is not in a flood zone. 3-bedroom, 2-bath single-family waterfront home located in the Oak Valley community of Minneola. Situated on a huge 0.43-acre lot with approximately 95 feet of frontage on Golden Pond, this property includes 1,778 square feet of living space and water views from multiple rooms. The home features an open floor plan with vaulted ceilings, a split-bedroom layout, and a dedicated office/den. The updated kitchen includes solid wood cabinetry, stone countertops, an eat-in dining area, and updated appliances including a refrigerator, range, microwave, dishwasher, and ice maker. Sliding glass doors provide access to a screened rear porch overlooking the pond. The primary bedroom includes an en-suite bathroom and views of the backyard and water. Two additional bedrooms and a second full bathroom are located on the opposite side of the home. Exterior features include a fully fenced waterfront backyard with double-gate access, irrigation system, landscape lighting, rain gutters, sidewalks, and an attached two-car garage with driveway parking. The oversized lot provides additional outdoor space for recreation, gardening, or storage of permitted items. Built in 2005 with block and stucco construction, the home includes central air conditioning, public utilities, underground services, and high-speed internet availability. Roof replaced in 2022. Property Features: • 3 Bedrooms • 2 Bathrooms * Office/den with double doors • 1,778 Square Feet Living Area • 0.43-Acre Lot • Approximately 95 Feet of Frontage on Golden Pond • Screened Rear Porch • Open Floor Plan • Vaulted Ceilings • Stone Countertops • Solid Wood Cabinets • New Kitchen Appliances • Split-Bedroom Layout • Attached Two-Car Garage • Fully Fenced Backyard with Double-Gate Access • Irrigation System • Landscape Lighting • Block and Stucco Construction • Roof Replaced in 2022 • Central Air Conditioning • Public Utilities • High-Speed Internet Available
/t.realgeeks.media/resize/300x/https://u.realgeeks.media/todayshomevalue%252FFullLogo_Transparent_NoBuffer.png)
Additional Information
- HOA Fee
- $230
- Year Built
- 2005
- Construction
- Block, Stucco
- Living Area
- 1,778
- Acres
- 0.43
- Hoa Fee
- $230
- Interior Features
- Ceiling Fans(s), High Ceilings, Living Room/Dining Room Combo, Open Floorplan, Solid Wood Cabinets, Split Bedroom, Stone Counters, Thermostat, Tray Ceiling(s), Vaulted Ceiling(s)
- Cooling
- Central Air
- Heating
- Central, Electric
- Garage Spaces
- 2
- Garage Description
- 2 Car Garage
- Exterior Features
- Lighting, Rain Gutters, Sidewalk, Sliding Doors
- Sewer
- Septic Tank
- Pets
- Yes
Listing courtesy of BEYCOME OF FLORIDA LLC.
Mortgage Calculator
All listing information is deemed reliable but not guaranteed and should be independently verified through personal inspection by appropriate professionals. Listings displayed on this website may be subject to prior sale or removal from sale. Availability of any listing should always be independently verified. Listing information is provided for consumer personal, non-commercial use, solely to identify potential properties for potential purchase. All other use is strictly prohibited and may violate relevant federal and state law. Data last updated on