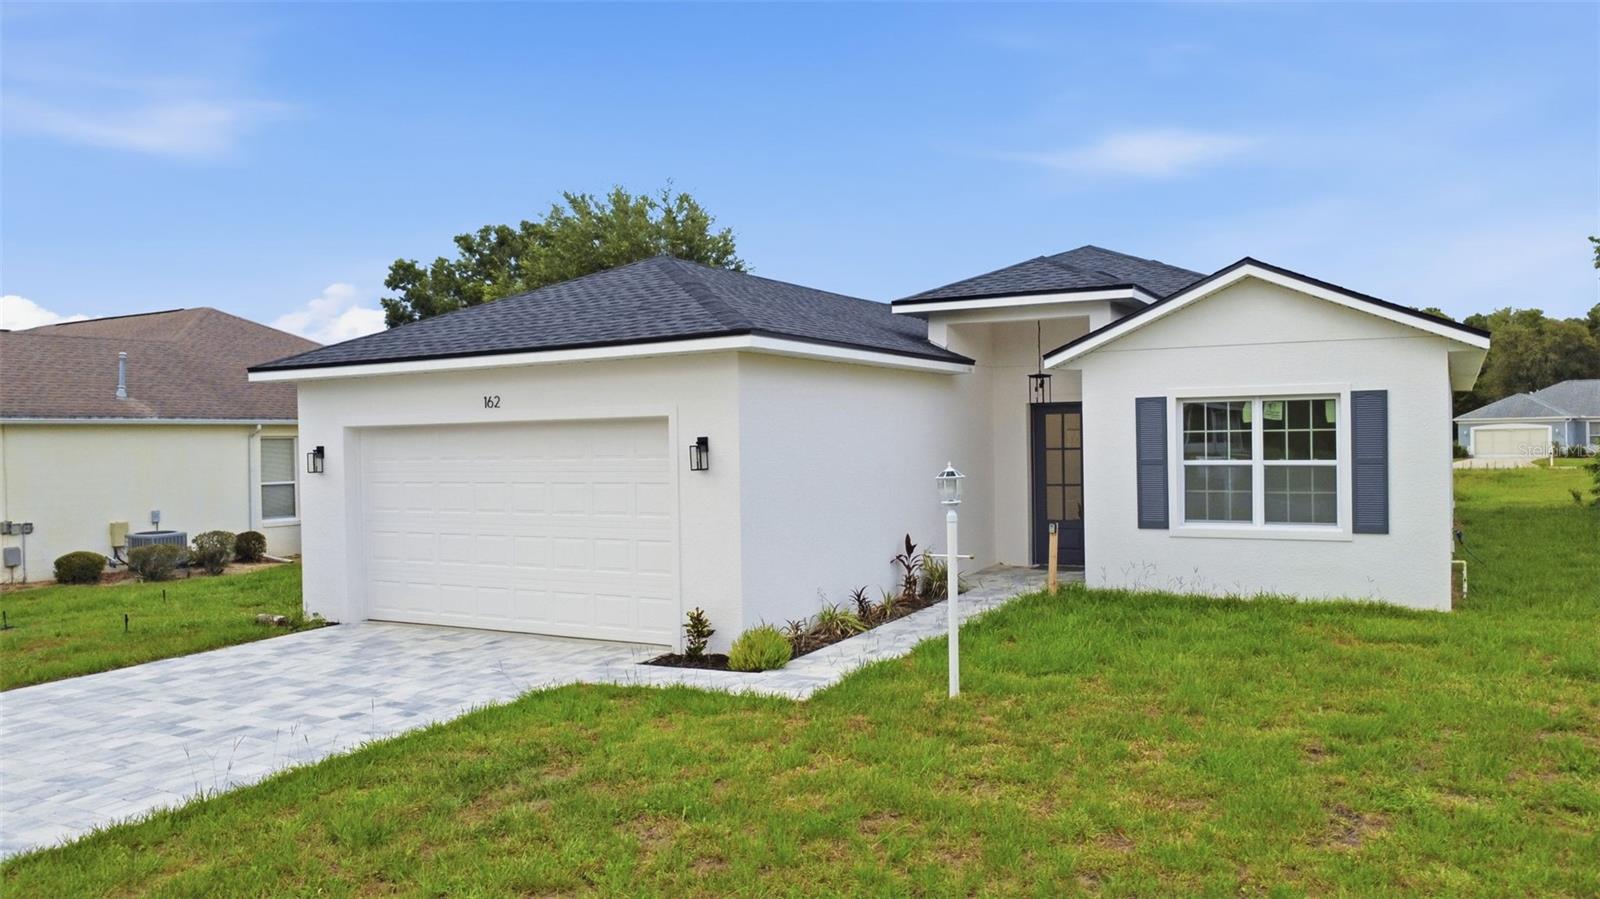
162 W Romany Loop, Beverly Hills, FL 34465
- $349,900
- 4
- BD
- 3
- BA
- 1,889
- SqFt






- List Price
- $349,900
- Status
- ACTIVE
- MLS#
- O6414809
- Price Change
- ▼ $7,100 1783110754
- Bedrooms
- 4
- Bathrooms
- 3
- Living Area
- 1,889
- Subdivision
- Laurel Ridge
Property Description
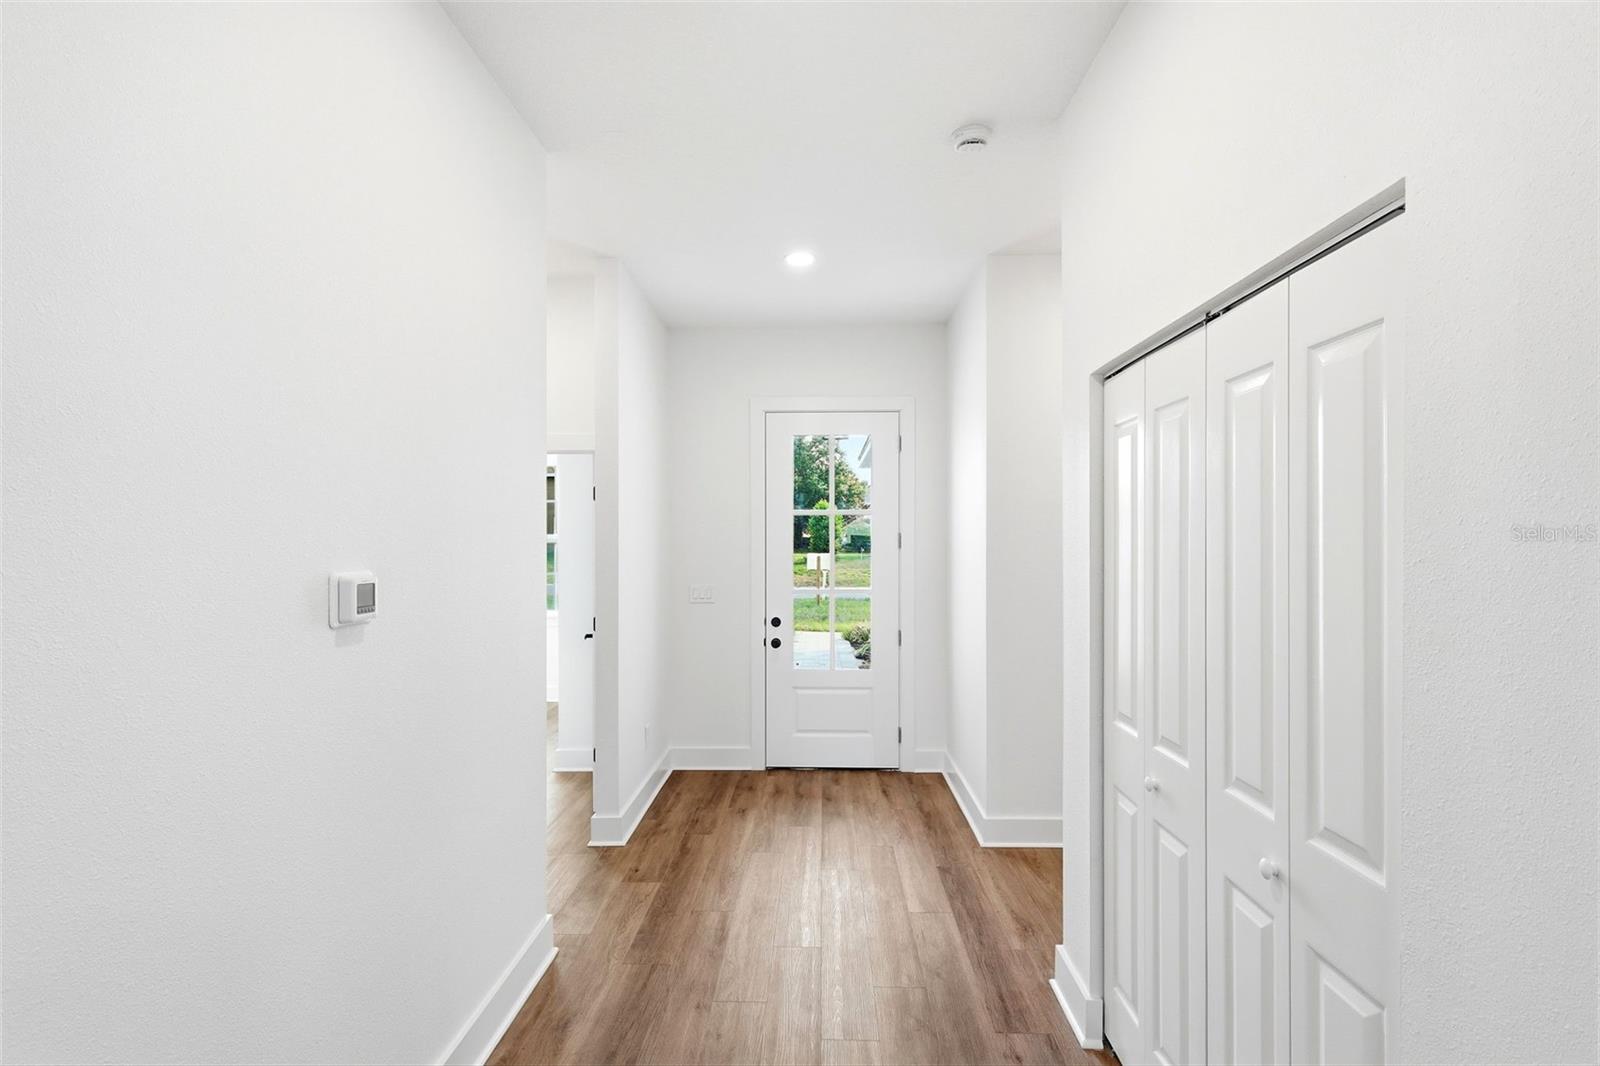
New price!! Just reduced! Seller is offering $2k incentive towards Buyer's closing costs! Also listed for lease! Welcome to 162 W Romany Loop in Beverly Hills, Florida — a spacious and inviting 4-bedroom, 3-bathroom home designed for comfort, flexibility, and the relaxed Florida lifestyle buyers are searching for. Featuring a desirable open floor plan, this home offers an easy flow for everyday living, entertaining guests, and welcoming visiting family and friends. Perfect for buyers seeking a community lifestyle, seasonal living, or a full-time Florida residence, this property is ideally located near local golf courses, shopping, dining, medical services, parks, and the natural beauty of Citrus County. Whether you are relocating from out of state with your family, downsizing, retiring, or searching for a peaceful Florida retreat, this home offers the space and convenience to enjoy it all. The 4-bedroom layout provides excellent flexibility for a home office, hobby room, guest accommodations, or multi-generational visits, while the 3 full bathrooms add comfort and privacy for both owners and guests. The open living areas create a bright and welcoming atmosphere, perfect for relaxing after a morning on the golf course or gathering with friends and family. Enjoy the charm of Beverly Hills, FL, with convenient access to the Gulf Coast, Ocala, The Villages, Tampa Bay, and Orlando. This is a wonderful opportunity for full-time residents, snowbirds, and active adults looking for value, space, sunshine, and the Florida lifestyle. Come experience the comfort, convenience, and the lifestyle that 162 W Romany Loop has to offer!
/t.realgeeks.media/resize/300x/https://u.realgeeks.media/todayshomevalue%252FFullLogo_Transparent_NoBuffer.png)
Additional Information
- HOA Fee
- $103
- Year Built
- 2026
- Construction
- Block, Stucco
- Living Area
- 1,889
- Acres
- 0.28
- Hoa Fee
- $103
- Interior Features
- Ceiling Fans(s), Eat-in Kitchen, High Ceilings, Kitchen/Family Room Combo, Open Floorplan, Primary Bedroom Main Floor, Stone Counters
- Amenities
- Golf Course, Pool
- Cooling
- Central Air
- Heating
- Central, Electric
- Garage Spaces
- 2
- Garage Description
- 2 Car Garage
- Exterior Features
- Lighting, Private Mailbox, Sidewalk, Sliding Doors
- Sewer
- Public Sewer
- Pets
- Yes
Listing courtesy of FOLIO REALTY LLC.
Mortgage Calculator
All listing information is deemed reliable but not guaranteed and should be independently verified through personal inspection by appropriate professionals. Listings displayed on this website may be subject to prior sale or removal from sale. Availability of any listing should always be independently verified. Listing information is provided for consumer personal, non-commercial use, solely to identify potential properties for potential purchase. All other use is strictly prohibited and may violate relevant federal and state law. Data last updated on