4353 Acorn Court, Davenport, FL 33837
- $699,900
- 6
- BD
- 5
- BA
- 3,629
- SqFt








- List Price
- $699,900
- Status
- ACTIVE
- MLS#
- O6414769
- Bedrooms
- 6
- Bathrooms
- 5
- Living Area
- 3,629
- Subdivision
- Oakmont Ph 01
Property Description
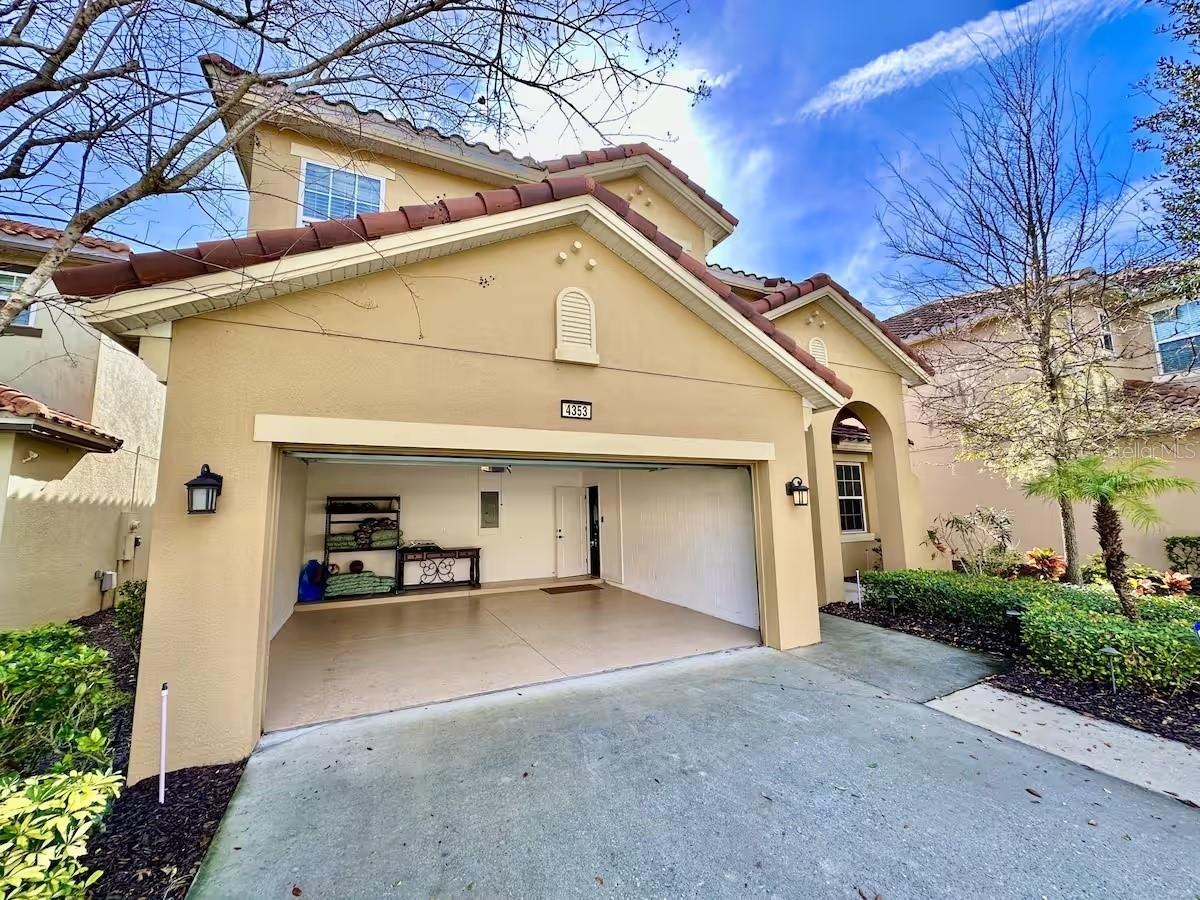
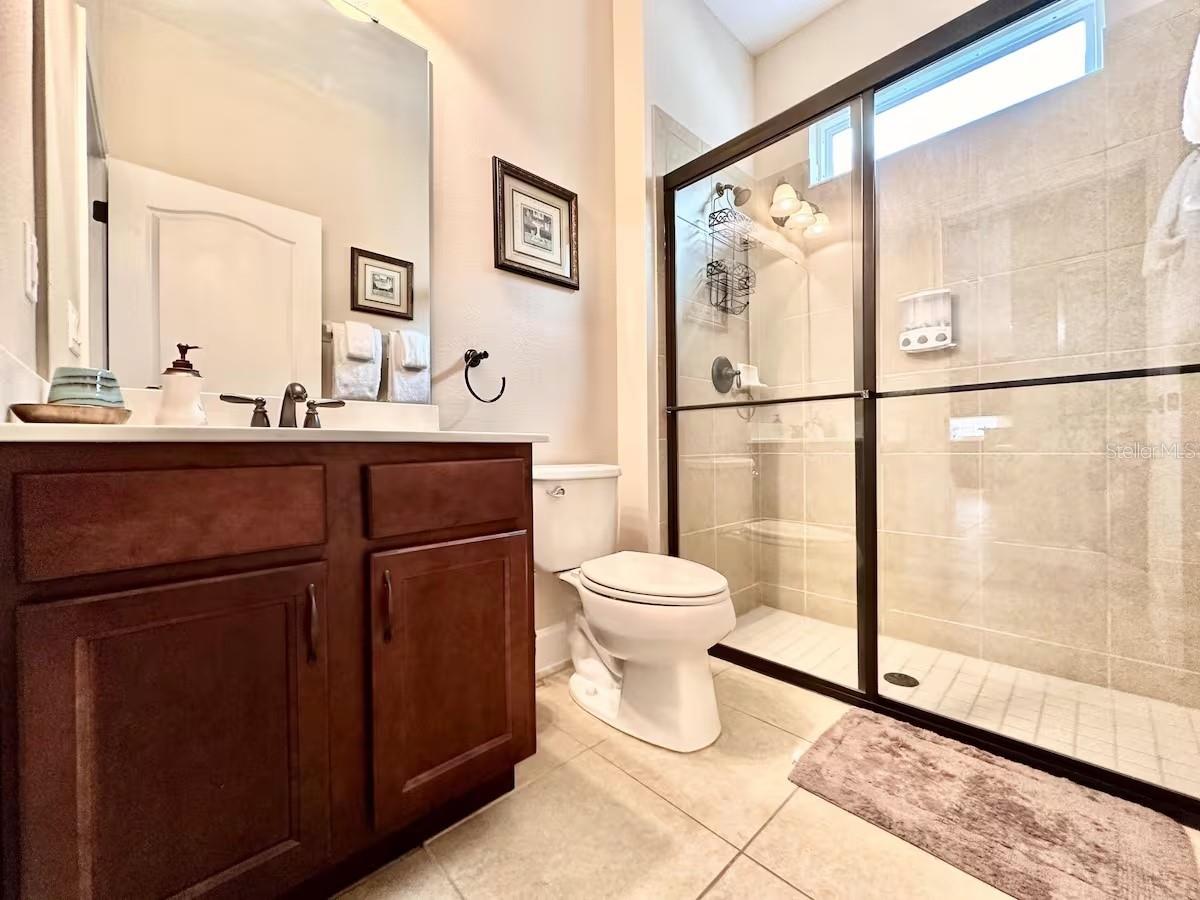
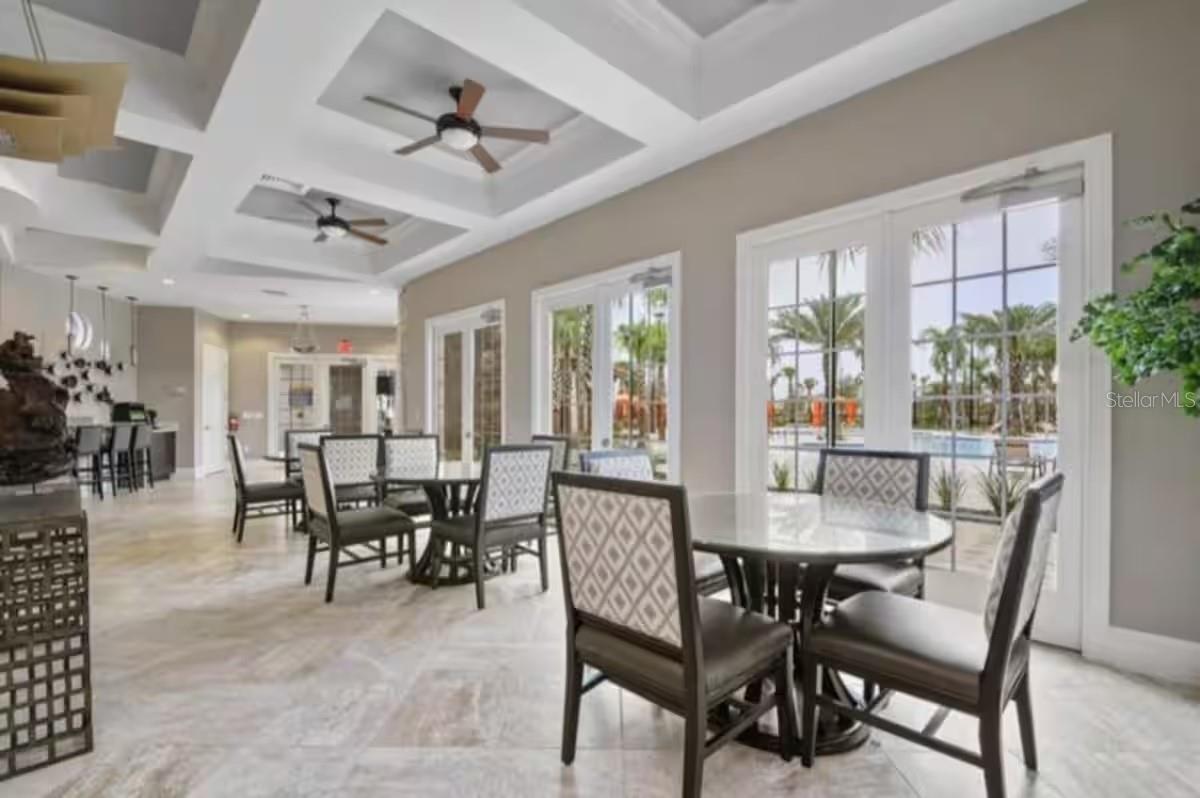
Experience the ultimate Florida resort lifestyle in this beautifully furnished 6-bedroom, 5-bath vacation home located in the highly sought-after resort community of Solterra Resort. Designed for both relaxation and entertainment, this spacious home features an open-concept floor plan, a private screened pool and spa, a game room, and multiple gathering spaces perfect for large families and groups. The gourmet kitchen opens seamlessly to the dining and living areas, creating the ideal setting for memorable vacations. The thoughtfully designed floor plan includes themed bedrooms and generous accommodations for guests of all ages. Step outside to your private outdoor oasis where you can enjoy Florida sunshine year-round. Just minutes from Walt Disney World, Universal Orlando, world-class golf, shopping, and dining, this property offers the perfect combination of convenience and resort living. Owners and guests enjoy access to Solterra Resort's exceptional amenities, including a resort-style pool with lazy river, water slide, clubhouse, fitness center, tennis courts, playgrounds, and gated security. Whether you're seeking a primary residence, second home, or a high-performing short-term rental investment, this exceptional property offers everything today's buyers are looking for. Turnkey, fully furnished, and ready for immediate enjoyment or rental income!
/t.realgeeks.media/resize/300x/https://u.realgeeks.media/todayshomevalue%252FFullLogo_Transparent_NoBuffer.png)
Additional Information
- Taxes
- $292
- HOA Fee
- $584
- Year Built
- 2014
- Construction
- Block
- Living Area
- 3,629
- Acres
- 0.14
- Hoa Fee
- $584
- Interior Features
- Ceiling Fans(s), Crown Molding, Eat-in Kitchen, High Ceilings, Kitchen/Family Room Combo, Living Room/Dining Room Combo, PrimaryBedroom Upstairs, Solid Surface Counters, Solid Wood Cabinets, Stone Counters, Tray Ceiling(s), Walk-In Closet(s), Window Treatments
- Cooling
- Central Air
- Heating
- Electric, Propane
- Garage Spaces
- 2
- Garage Description
- 2 Car Garage
- Exterior Features
- Gray Water System, Sidewalk, Sliding Doors
- Sewer
- Public Sewer
- Pool Description
- Gunite, In Ground
- Stories
- 2
- Pets
- Yes
Listing courtesy of SANMO REALTY, INC.
Mortgage Calculator
All listing information is deemed reliable but not guaranteed and should be independently verified through personal inspection by appropriate professionals. Listings displayed on this website may be subject to prior sale or removal from sale. Availability of any listing should always be independently verified. Listing information is provided for consumer personal, non-commercial use, solely to identify potential properties for potential purchase. All other use is strictly prohibited and may violate relevant federal and state law. Data last updated on