6324 Raleigh Street Unit 702, Orlando, FL 32835
- $198,000
- 2
- BD
- 2
- BA
- 1,051
- SqFt






- List Price
- $198,000
- Status
- ACTIVE
- MLS#
- O6414651
- Bedrooms
- 2
- Bathrooms
- 2
- Living Area
- 1,051
- Subdivision
- Azur/Metrowest
Property Description
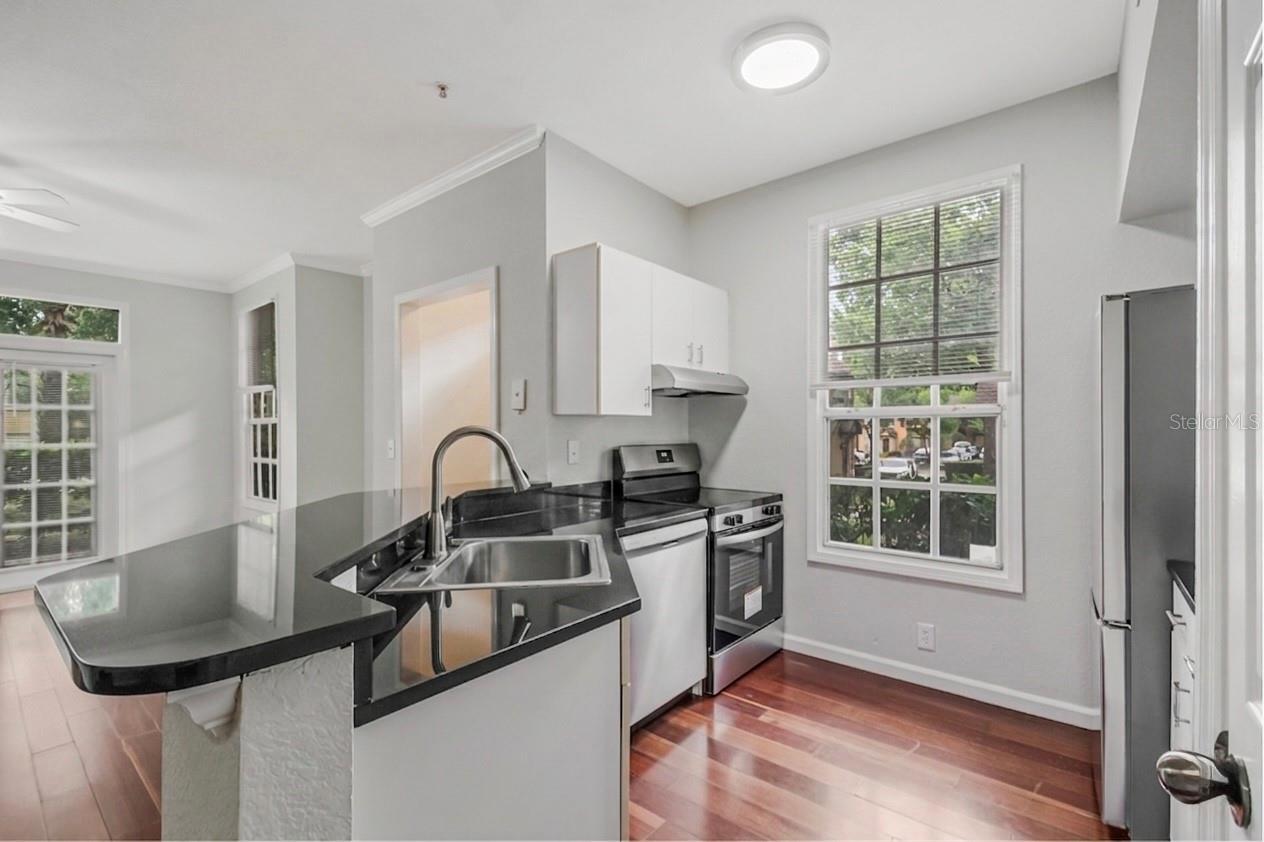
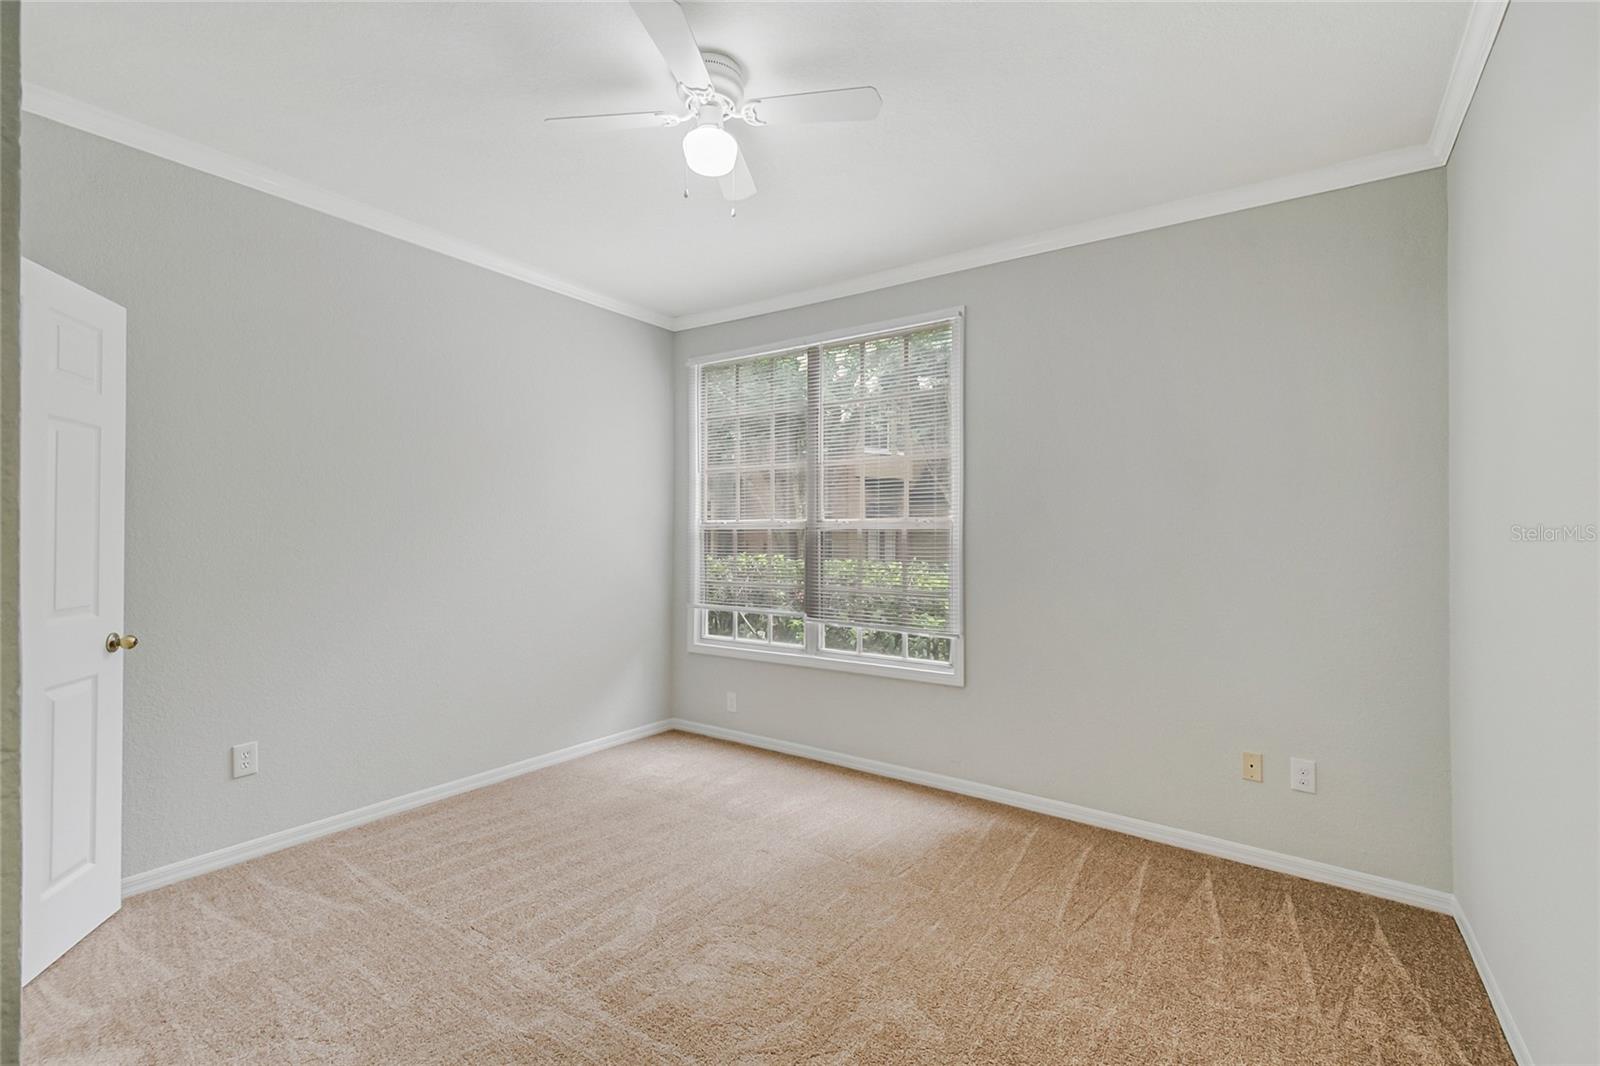
Virtually Staged. Back on the market due to buyer financing. Property inspections and transaction progressed successfully. Excellent opportunity for buyers seeking conventional financing or cash purchase. Looking for a move-in-ready condo in Orlando under $200,000? This beautifully updated first-floor 2-bedroom, 2-bathroom condo in the desirable MetroWest area offers the perfect combination of location, convenience, and value. Ideally situated near the community's main entrance, clubhouse, pool, and fitness center, this home provides easy access to everything you need while offering the comfort and privacy buyers are looking for. Inside, you'll find a thoughtfully designed split-bedroom floor plan featuring two spacious bedroom suites, each with its own walk-in closet, creating the feel of dual primary bedrooms. Recent upgrades include a new A/C system, new water heater, new kitchen appliances, granite countertops, new garbage disposal, fresh interior paint and new bedroom carpeting. The bright living area opens through elegant French doors to a private porch, creating a comfortable outdoor retreat for morning coffee, relaxing evenings, or entertaining guests. Additional interior storage space adds convenience and functionality. Residents enjoy access to a clubhouse, fitness center and relaxing swimming pool. Conveniently located near Valencia College, Universal Orlando, shopping, dining, major employers, and easy access to I-4, Florida's Turnpike, and SR-408. Whether you're a first-time homebuyer, downsizing, seeking a second home, or looking for an affordable Orlando property in a prime location, this condo delivers exceptional value and move-in-ready convenience.
/t.realgeeks.media/resize/300x/https://u.realgeeks.media/todayshomevalue%252FFullLogo_Transparent_NoBuffer.png)
Additional Information
- Year Built
- 1997
- Construction
- Stucco, Frame
- Living Area
- 1,051
- Acres
- 0.10
- Interior Features
- Ceiling Fans(s), High Ceilings, Living Room/Dining Room Combo, Open Floorplan, Split Bedroom, Walk-In Closet(s)
- Amenities
- Clubhouse, Fitness Center, Gated, Pool
- Cooling
- Central Air
- Heating
- Central
- Parking
- Common, Open
- Exterior Features
- French Doors, Private Entrance, Sprinkler Metered
- Sewer
- Public Sewer
- Stories
- 2
- Pets
- Yes
Listing courtesy of LA ROSA REALTY CW PROPERTIES L.
Mortgage Calculator
All listing information is deemed reliable but not guaranteed and should be independently verified through personal inspection by appropriate professionals. Listings displayed on this website may be subject to prior sale or removal from sale. Availability of any listing should always be independently verified. Listing information is provided for consumer personal, non-commercial use, solely to identify potential properties for potential purchase. All other use is strictly prohibited and may violate relevant federal and state law. Data last updated on