1128 Pinedale Drive, Davenport, FL 33897
- $339,000
- 3
- BD
- 2
- BA
- 1,484
- SqFt






- List Price
- $339,000
- Status
- ACTIVE
- MLS#
- O6414449
- Bedrooms
- 3
- Bathrooms
- 2
- Living Area
- 1,484
- Subdivision
- Florida Pines Ph 02b & 02c
Property Description
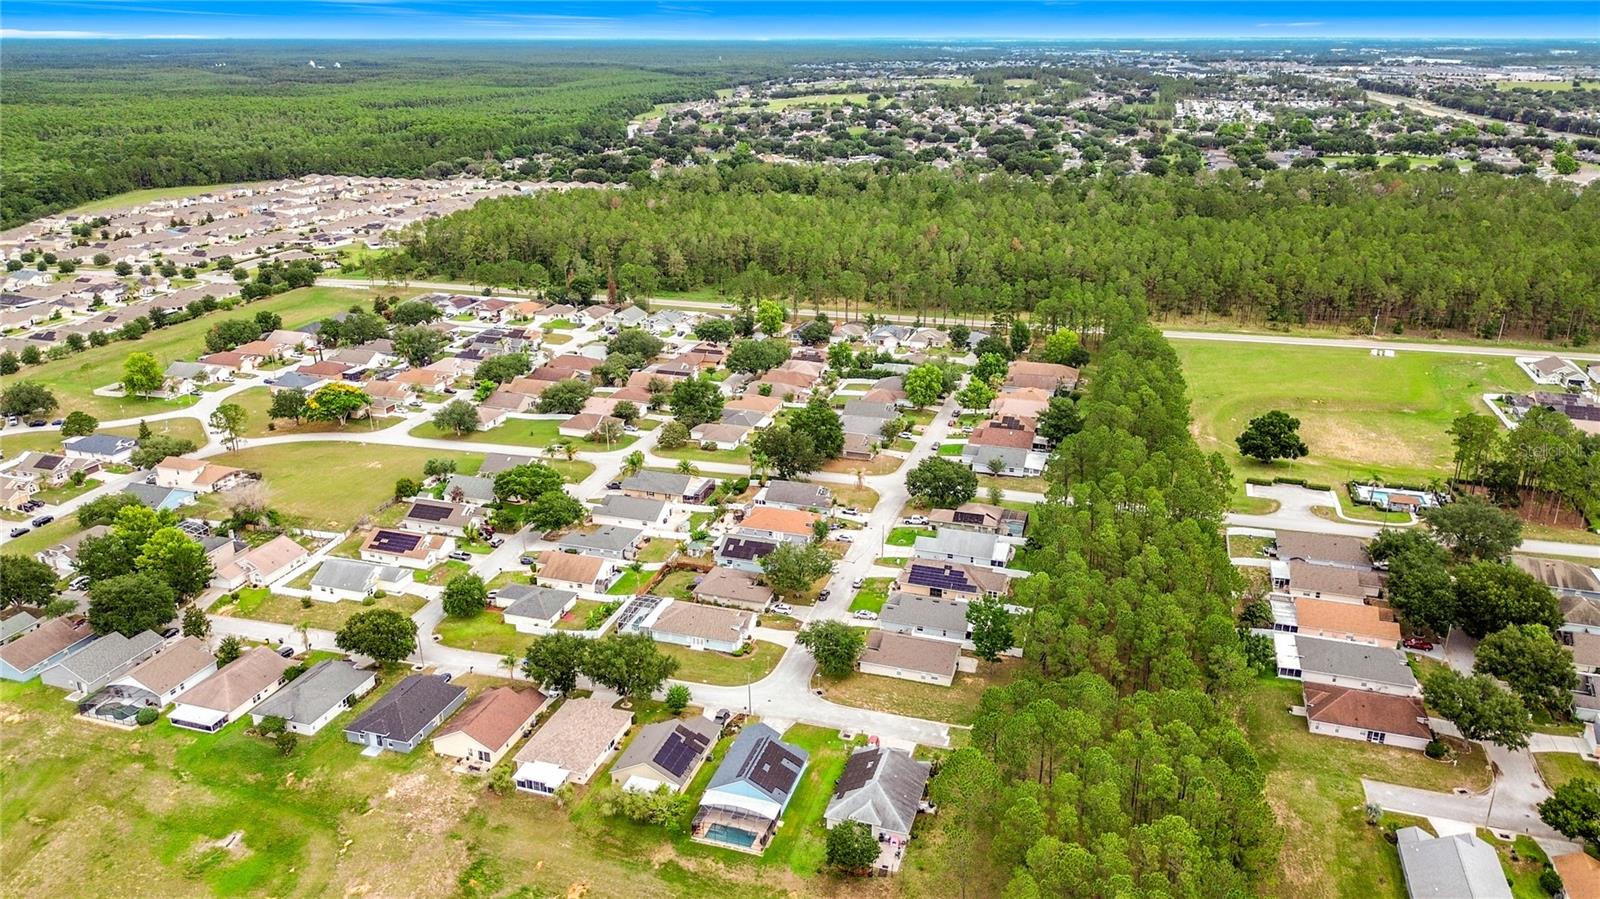
Welcome home to this beautiful 3-bedroom, 2-bath residence in the highly desirable Davenport area, just minutes from ChampionsGate. Whether you’re a first-time homebuyer, growing family, or simply looking for a place to call home, this property offers the perfect blend of comfort, convenience, and value. Enjoy an open and inviting layout with plenty of space for everyday living, entertaining, and creating lasting memories. The roof and AC are fairly new, both under 2 years old. The community features very low HOA fees and NO CDD fees. For added flexibility, there are no rental restrictions, making this a great option for future investment if your needs change. Ideally located in the heart of Davenport, you’ll have easy access to US-27 and I-4, making commuting throughout Central Florida quick and convenient. The home is approximately 15–20 minutes from Walt Disney World Resort and about 30 minutes from Orlando International Airport. Families will appreciate the nearby parks, playgrounds, walking trails, highly rated golf courses, shopping centers, restaurants, and everyday conveniences. With its prime location in one of Central Florida’s fastest-growing communities, this well-maintained home offers the perfect opportunity to enjoy the Florida lifestyle while staying close to everything you need. Don’t miss your chance to make this wonderful Davenport home your own! New roof installed in September 2025, including a 10-year warranty. New water heater installed in June 2026. A/C system ducts and coils professionally serviced in 2023. Schedule a private showing today.
/t.realgeeks.media/resize/300x/https://u.realgeeks.media/todayshomevalue%252FFullLogo_Transparent_NoBuffer.png)
Additional Information
- HOA Fee
- $450
- Year Built
- 2001
- Construction
- Block, Stucco
- Living Area
- 1,484
- Acres
- 0.14
- Hoa Fee
- $450
- Interior Features
- Ceiling Fans(s), L Dining, Primary Bedroom Main Floor
- Cooling
- Central Air
- Heating
- Central
- Garage Spaces
- 2
- Garage Description
- 2 Car Garage
- Exterior Features
- Lighting, Sliding Doors
- Sewer
- Public Sewer
- Pets
- Yes
Listing courtesy of LPT REALTY, LLC.
Mortgage Calculator
All listing information is deemed reliable but not guaranteed and should be independently verified through personal inspection by appropriate professionals. Listings displayed on this website may be subject to prior sale or removal from sale. Availability of any listing should always be independently verified. Listing information is provided for consumer personal, non-commercial use, solely to identify potential properties for potential purchase. All other use is strictly prohibited and may violate relevant federal and state law. Data last updated on