1501 Northern Harrier Way Unit 202, Kissimmee, FL 34747
- $324,900
- 3
- BD
- 2
- BA
- 1,354
- SqFt






- List Price
- $324,900
- Status
- ACTIVE
- MLS#
- O6414442
- Bedrooms
- 3
- Bathrooms
- 2
- Living Area
- 1,354
- Subdivision
- Terraces At Reunion
Property Description
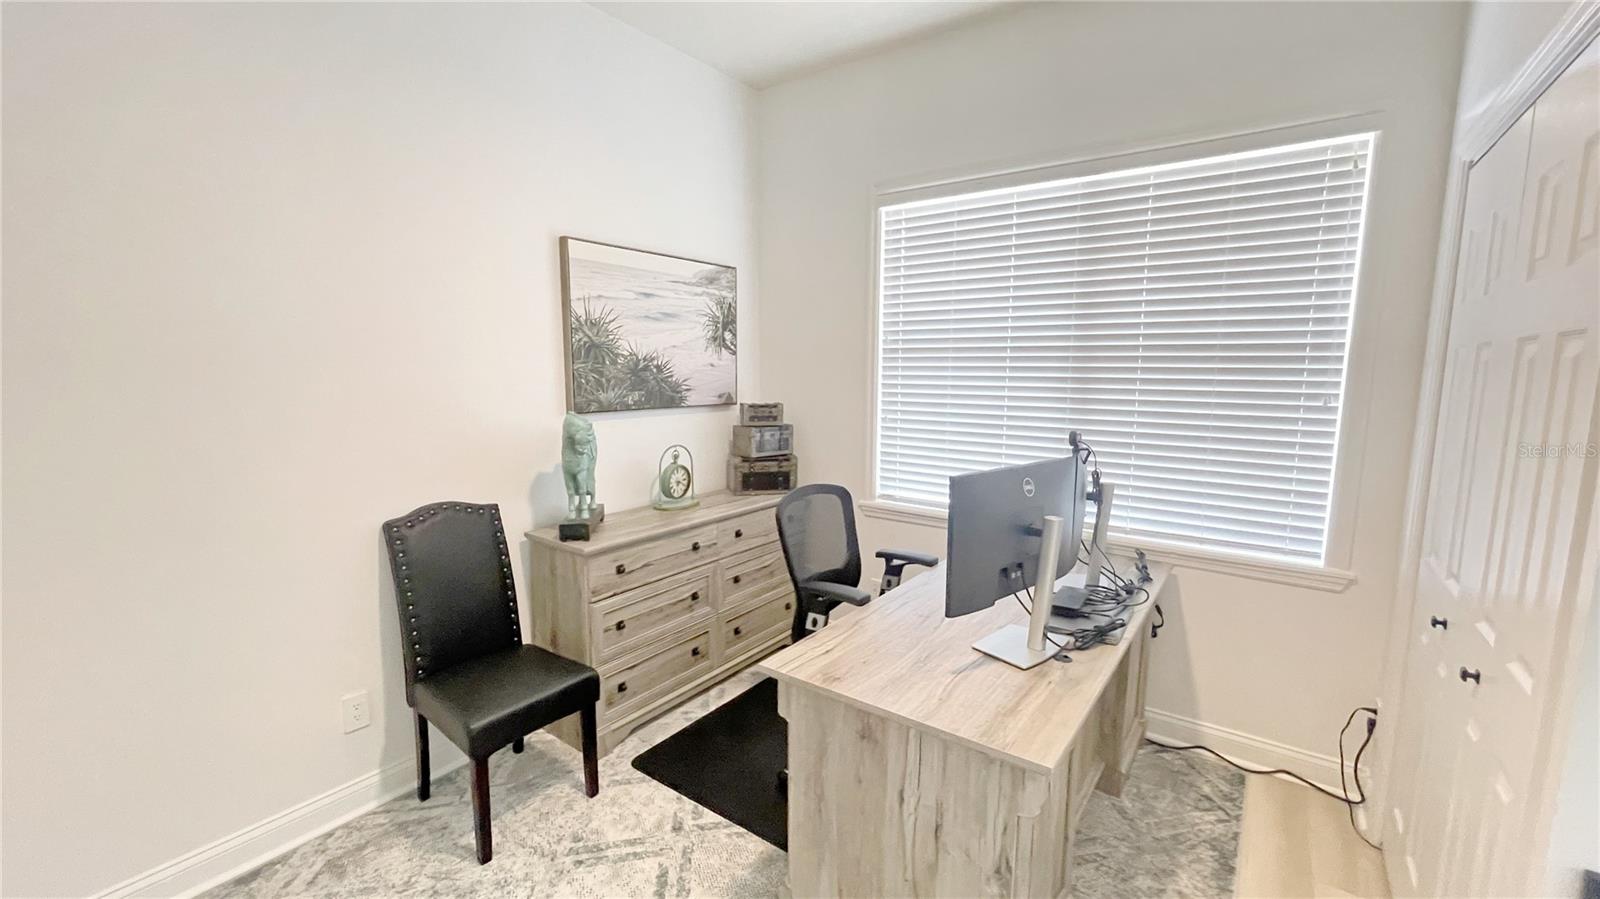
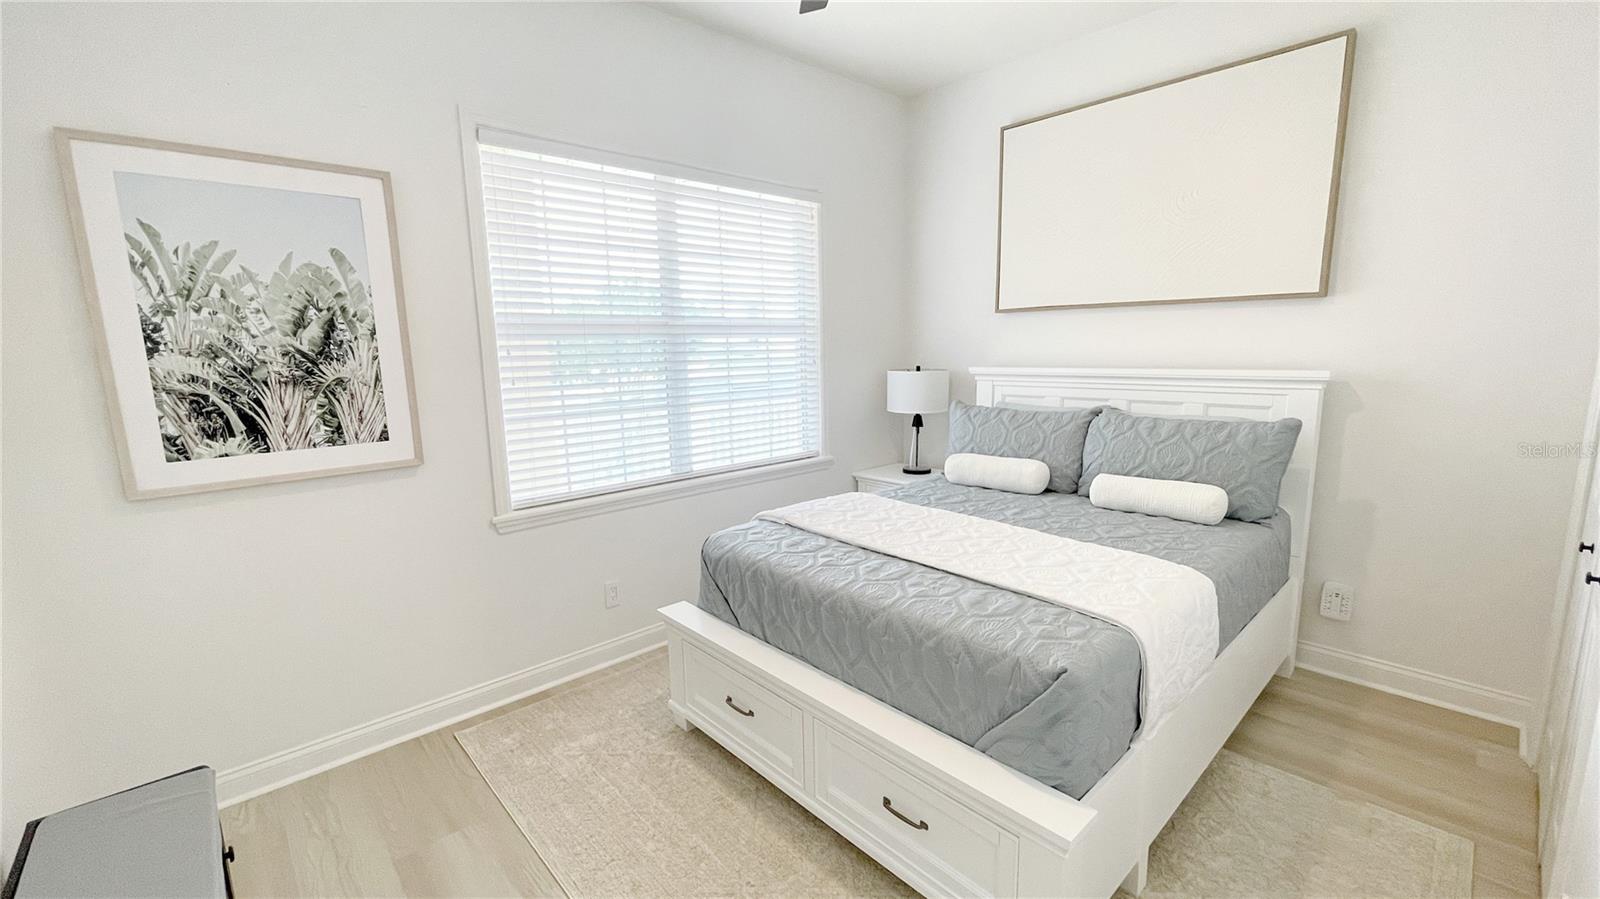
Turnkey 3-Bedroom Condo with Golf Course Views in Reunion. This fully renovated 3-bedroom, 2-bath condominium offers a rare combination of luxury, convenience, and investment potential. With designer finishes throughout, a spacious balcony overlooking the spectacular Reunion golf course, and the largest 1.5-car garage available in the Terraces at Reunion, this one-of-a-kind property is truly move-in or rental ready. Superb design is evident from the moment you enter this bright and inviting residence. Every detail has been thoughtfully updated, including a custom kitchen with new counters and appliances, beautifully renovated bathrooms with new cabinetry, lighting, mirrors, fixtures, and shower doors, as well as fresh paint, plank flooring, and a new water heater. Dishes, linens, towels, and most furnishings are also included, making this a true turnkey opportunity. Beyond the home itself, the property offers exceptional lifestyle value. Located close to Disney theme parks, it also provides access to Reunion Resort amenities: multiple pools, pro shop, fitness center, shops and restaurants. Whether you are seeking a primary residence, a secondary home, or a vacation or long-term rental investment, this property offers broad appeal and is ready to enjoy from day one.
/t.realgeeks.media/resize/300x/https://u.realgeeks.media/todayshomevalue%252FFullLogo_Transparent_NoBuffer.png)
Additional Information
- Taxes
- $1,878
- HOA Fee
- $1,842
- Year Built
- 2007
- Construction
- Concrete, Stucco
- Living Area
- 1,354
- Interior Features
- Ceiling Fans(s), Crown Molding, Elevator, Open Floorplan, Tray Ceiling(s), Walk-In Closet(s)
- Amenities
- Elevators, Fitness Center, Gated, Park, Playground, Recreation Facilities, Tennis Court(s)
- Cooling
- Central Air
- Heating
- Central
- Parking
- Garage Door Opener, Guest
- Garage Spaces
- 1
- Garage Description
- 1 Car Garage
- Exterior Features
- Balcony, French Doors
- View
- Golf Course
- Sewer
- Public Sewer
- Stories
- 3
- Pets
- Yes
Listing courtesy of BURNINGHAM REALTY.
Mortgage Calculator
All listing information is deemed reliable but not guaranteed and should be independently verified through personal inspection by appropriate professionals. Listings displayed on this website may be subject to prior sale or removal from sale. Availability of any listing should always be independently verified. Listing information is provided for consumer personal, non-commercial use, solely to identify potential properties for potential purchase. All other use is strictly prohibited and may violate relevant federal and state law. Data last updated on