5351 Aurora Drive, Leesburg, FL 34748
- $379,900
- 4
- BD
- 4
- BA
- 3,125
- SqFt






- List Price
- $379,900
- Status
- ACTIVE
- MLS#
- O6414429
- Price Change
- ▼ $10,000 1783035932
- Bedrooms
- 4
- Bathrooms
- 4
- Half-baths
- 2
- Living Area
- 3,125
- Subdivision
- Leesburg Legacy Leesburg Unit 02 Lt 163
Property Description
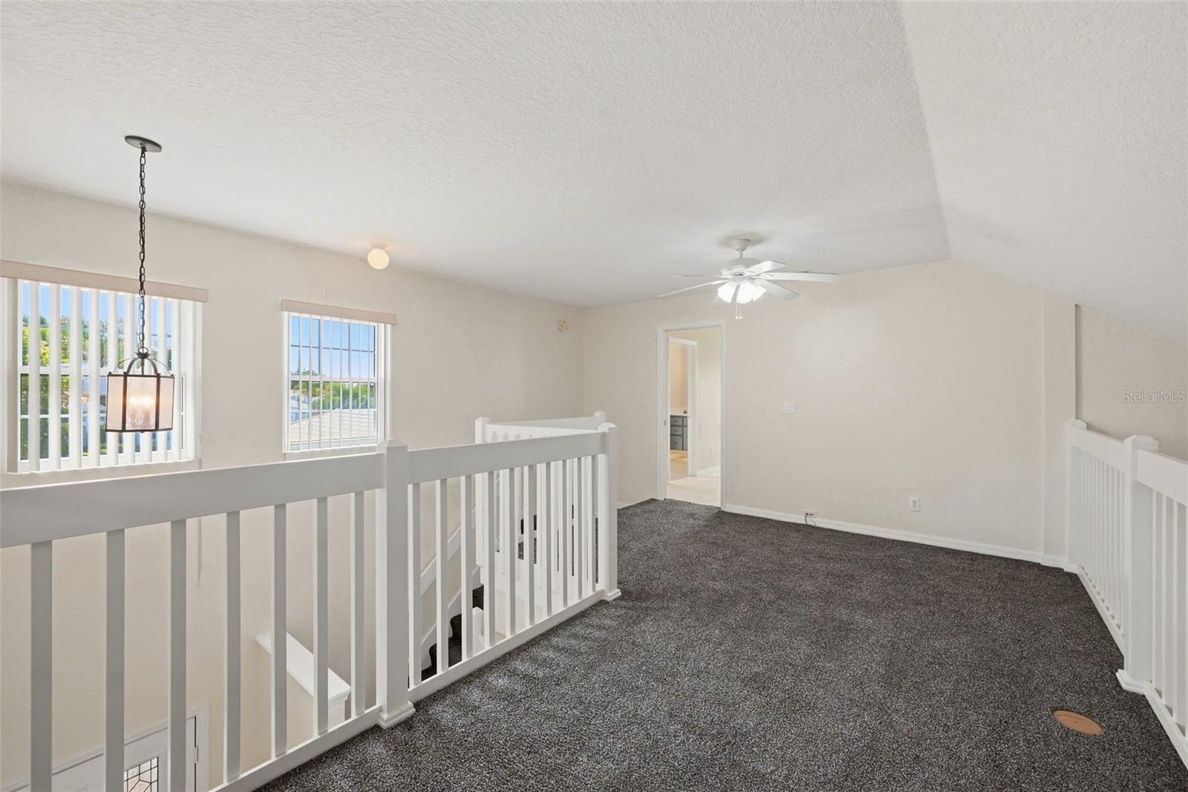
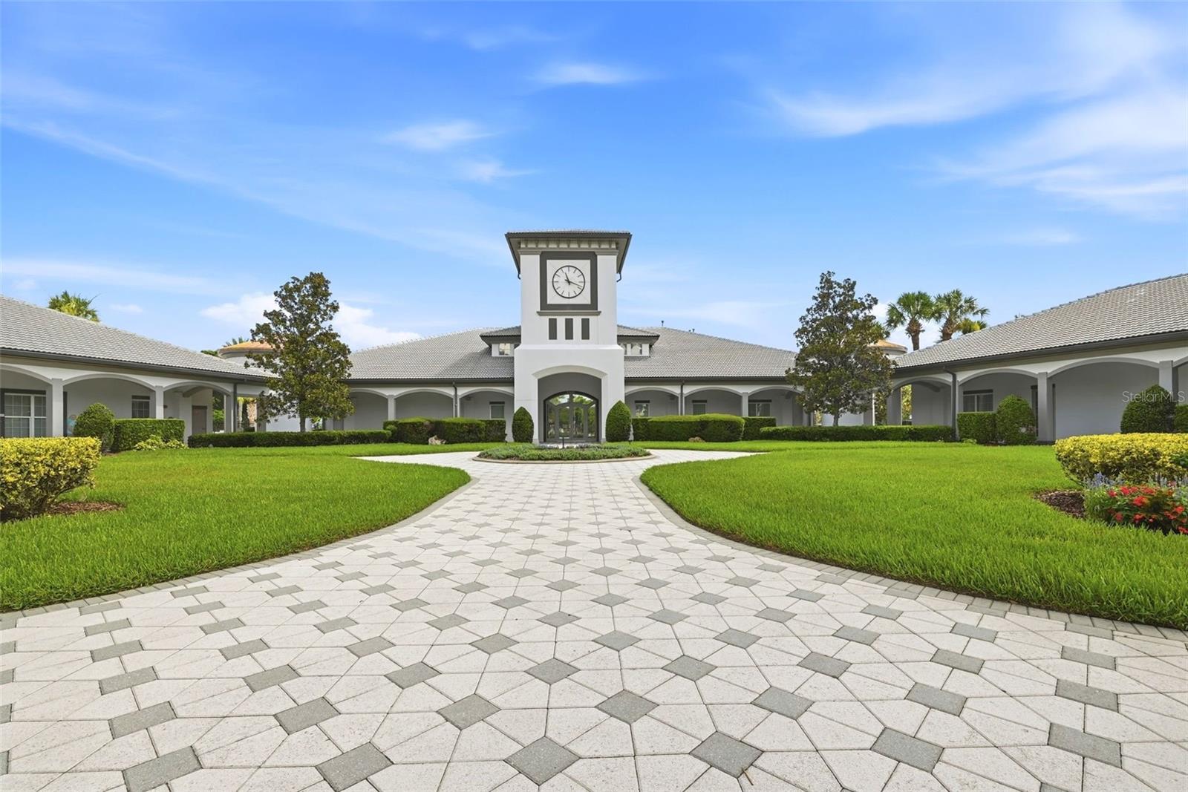
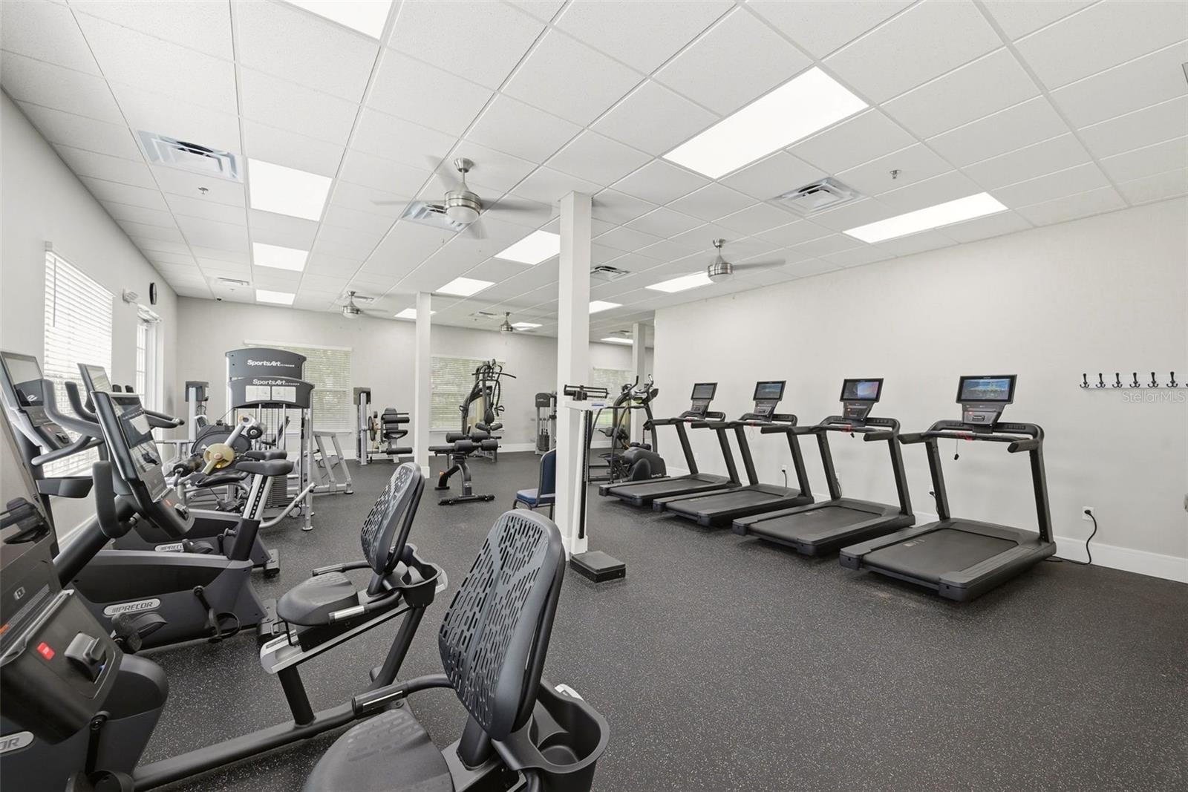
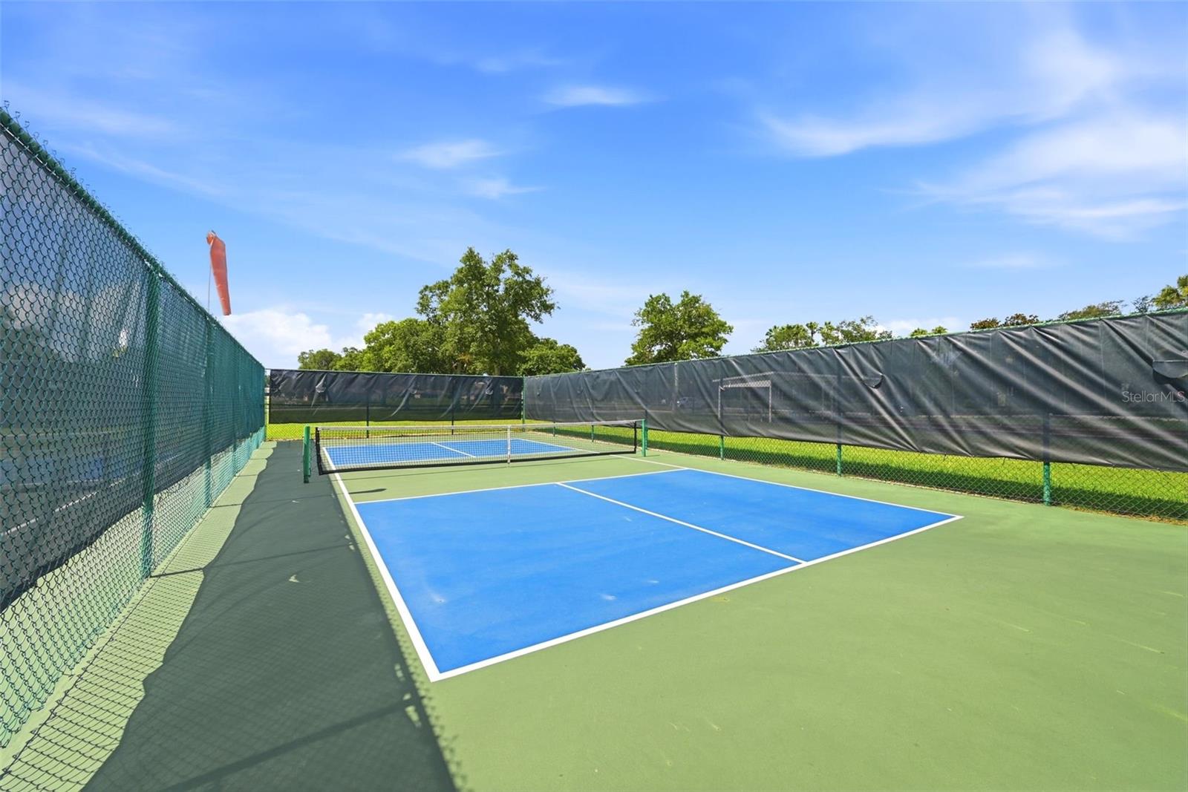
ONE-OF-A-KIND HOME ON AN OVERSIZED LOT IN THE LEGACY OF LEESBURG. Welcome to a truly exceptional home in The Legacy of Leesburg, situated in an oversized lot with stunning mature landscaping and more than 3,100 sf of living space. Thoughtfully designed for effortless entertaining, extended stays, and multigenerational living, this distinctive home offers a floor plan unlike anything else in the community. The primary suite is a standout, offering unique 'two en-suite bathrooms' with separate closets, providing privacy and convenience. The first floor offers 2 additional bedrooms (one en-suite with separate entrance) which potentially be combined to create a huge first floor suite. This home offers an impressive array of flexible living spaces. A beautiful loft ideal for home office, reading area or guest space, while the oversized flex-room -with its own closet and powder room- could easily serve as a 4th bedroom or a hobby/media/workout room. The main living area features LVP flooring and flows into a separate formal dining room. French doors open to an air-conditioned porch, which transitions beautifully into a screened-in lanai offering multiple spaces to relax, entertain and enjoy the Florida lifestyle. The chefs eat in kitchen provides abundant prep space, pantry and breakfast nook. Recent updates include new quartz counters, stainless-steel sink, new faucets and light fixtures, adding style and functionality. Additional highlights include laundry room, oversized 2 car garage with an additional 11' x 19' work area -perfect for a workshop or golf cart storage. UPDATES: *new 5 ton HVAC system (8/26), *40 gallon hot water heater with 6 year warranty(10/24), *new quartz counters and sinks in all 5 bathrooms ('26), *new kitchen quartz ('26), *LPV flooring in family room, dining room and both 1st floor bedrooms ('25), *Certain teed asphalt roof (5/19) which was professionally cleaned in '22, *rear gutter system upgraded with leaf guards (3/24), *Whirlpool washing machine (5/22), *2nd floor vinyl double hung windows (5/18) and the whole house had been freshly painted ('25-26'), garage painted including the floor with epoxy paint. The Legacy is a nature-themed active adult community with miles of walking trails and an updated clubhouse with an impressive selection of amenities: resort style heated pool and spa, fitness center, library, pickleball, softball and much more! The HOA adds even more value by including cable, internet, lawn service and RV/boat storage. Convenient to the Turnpike, Orlando International Airport approximately 45 minutes away. IF YOU ARE LOOKING FOR A SPACIOUS, DISTINCTIVE HOME WITH FLEXIBLE LIVING OPTION, EXCEPTIONAL OUTDOOR SPACES AND AN ACTIVE FLORIDA LIFESTYLE, THIS IS A MUST SEE. Seller will install a chair lift with an acceptable offer
/t.realgeeks.media/resize/300x/https://u.realgeeks.media/todayshomevalue%252FFullLogo_Transparent_NoBuffer.png)
Additional Information
- HOA Fee
- $293
- Year Built
- 2004
- Construction
- Block, Stucco
- Living Area
- 3,125
- Acres
- 0.23
- Hoa Fee
- $293
- Interior Features
- Ceiling Fans(s), Eat-in Kitchen, High Ceilings
- Amenities
- Cable TV, Clubhouse, Gated, Lobby Key Required, Pickleball Court(s), Pool, Spa/Hot Tub, Tennis Court(s), Trail(s)
- Cooling
- Central Air
- Heating
- Central
- Garage Spaces
- 2
- Garage Description
- 2 Car Garage
- Exterior Features
- Garden, Rain Gutters, Sidewalk
- Sewer
- Public Sewer
- Stories
- 2
- Pets
- Yes
Listing courtesy of BLUE LIGHTHOUSE REALTY INC.
Mortgage Calculator
All listing information is deemed reliable but not guaranteed and should be independently verified through personal inspection by appropriate professionals. Listings displayed on this website may be subject to prior sale or removal from sale. Availability of any listing should always be independently verified. Listing information is provided for consumer personal, non-commercial use, solely to identify potential properties for potential purchase. All other use is strictly prohibited and may violate relevant federal and state law. Data last updated on