5638 Loggia Lane, Kissimmee, FL 34758
- $374,990
- 4
- BD
- 2
- BA
- 1,940
- SqFt




- List Price
- $374,990
- Status
- ACTIVE
- MLS#
- O6414210
- Bedrooms
- 4
- Bathrooms
- 2
- Living Area
- 1,940
- Subdivision
- Westview Pod B Neighborhood 2a & 2b Ph 1
Property Description
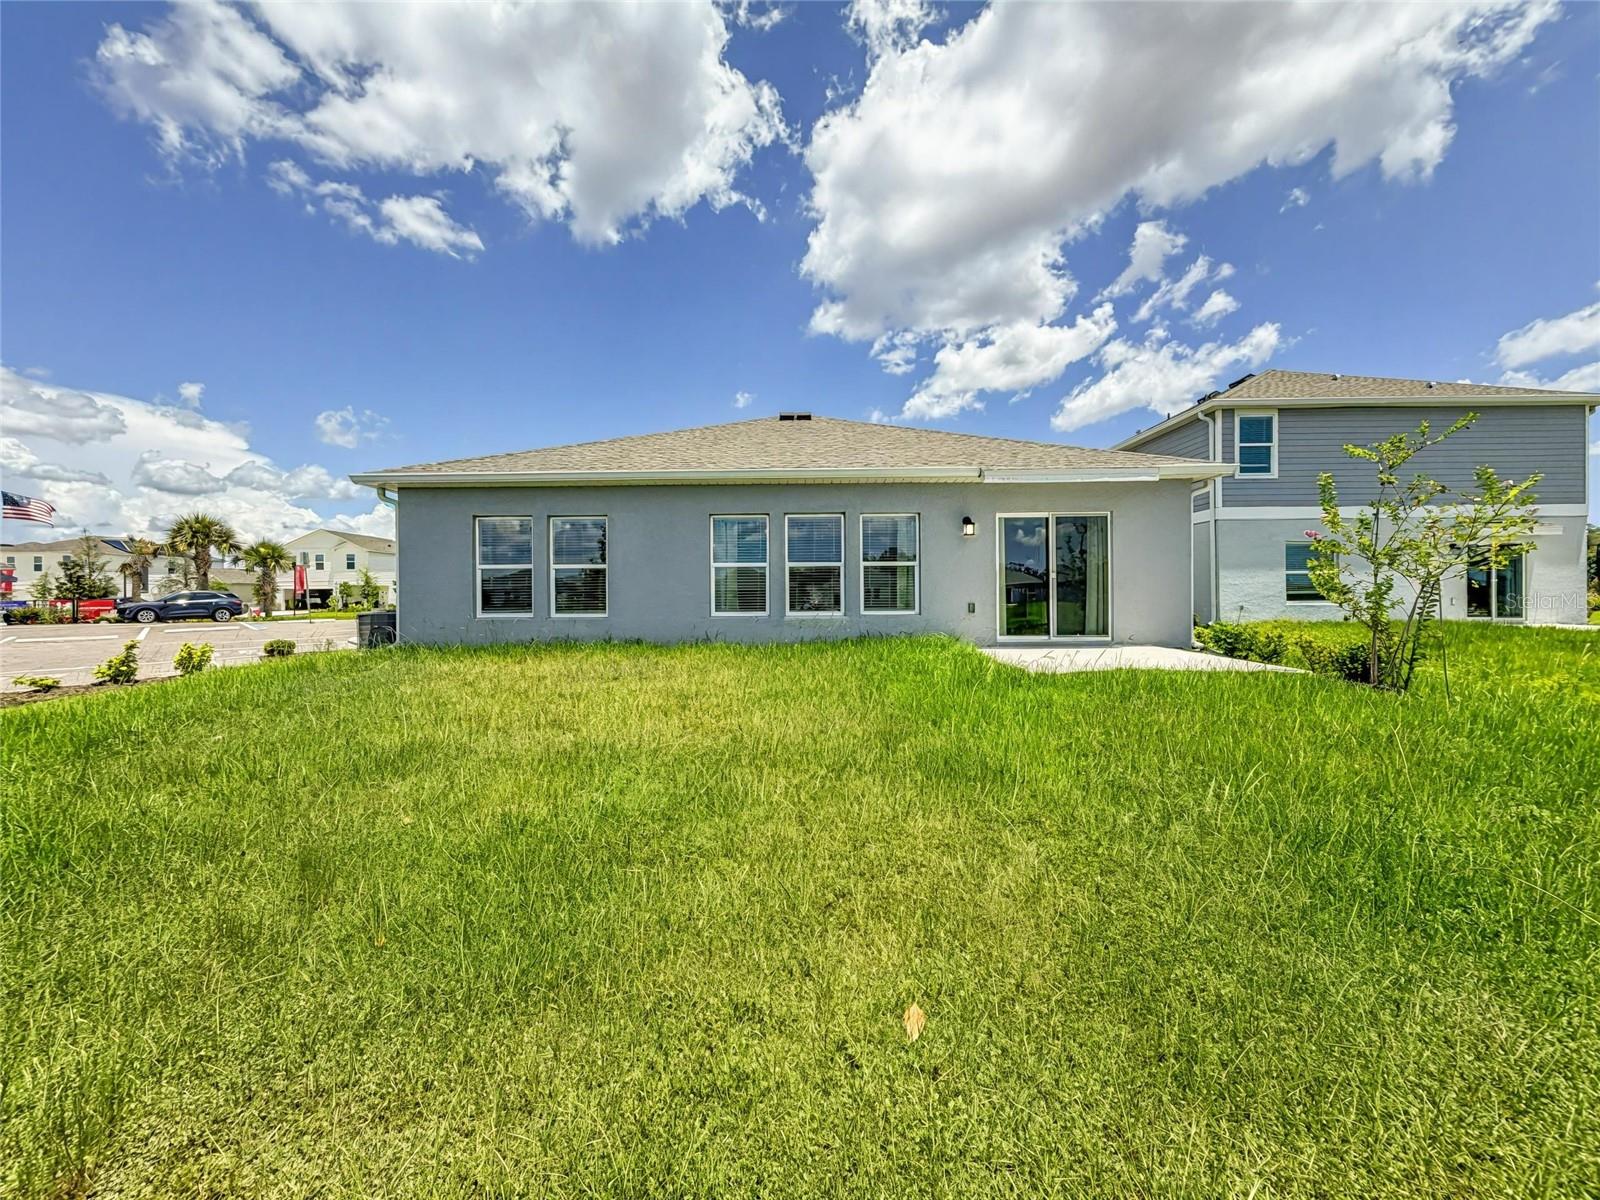
Rate buy down available through preferred lender! Why wait to build when you can own this never-occupied former model home in the highly sought-after community of Westview? Welcome to the Hartford model, where modern design blends seamlessly with everyday comfort and convenience. Thoughtfully designed with an open-concept layout, the home offers a natural flow between the spacious family room, gourmet kitchen featuring 42" upper cabinetry, stainless steel appliances, and quartz countertops, and the dining nook—creating an ideal space for both entertaining and daily living. Sliding glass doors extend the living area to the covered patio, perfect for enjoying Florida’s year-round outdoor lifestyle while overlooking tranquil pond views and envisioning your future outdoor oasis. Three secondary bedrooms provide comfortable and flexible space for family and guests, while the privately located owner’s suite serves as a true retreat. Complete with a luxurious en-suite bathroom and generous walk-in closet, the primary suite delivers both comfort and functionality. Westview offers a true pet-friendly, amenity-rich lifestyle with access to The Hub clubhouse, resort-style swimming pool, dog park, multiple sports courts, playgrounds, and more. Ideally located in Kissimmee, residents enjoy convenient access to shopping, dining, and entertainment, along with the natural beauty of Lake Tohopekaliga. With nearby Highway 17 providing direct connectivity to the greater Orlando area, this home delivers the perfect balance of tranquility and accessibility.
/t.realgeeks.media/resize/300x/https://u.realgeeks.media/todayshomevalue%252FFullLogo_Transparent_NoBuffer.png)
Additional Information
- Taxes
- $2,250
- HOA Fee
- $124
- Amenity/Rec Fee
- Buyer shall independently verify all HOA information, including but not limited to amenities, rules and regulations, assessments, capital contribution fees, transfer fees, and any other charges or obligations associated with ownership of the Property.
- Year Built
- 2024
- Construction
- Block, Stucco
- Living Area
- 1,940
- Acres
- 0.14
- Hoa Fee
- $124
- Interior Features
- Eat-in Kitchen, High Ceilings, L Dining, Living Room/Dining Room Combo, Open Floorplan, Primary Bedroom Main Floor, Split Bedroom, Walk-In Closet(s)
- Amenities
- Clubhouse, Fitness Center, Park, Pickleball Court(s), Playground, Pool, Racquetball, Tennis Court(s), Trail(s)
- Cooling
- Central Air
- Heating
- Central
- Garage Spaces
- 2
- Garage Description
- 2 Car Garage
- Sewer
- Public Sewer
- Stories
- 1
- Pets
- Yes
Listing courtesy of RE/MAX PRIME PROPERTIES.
Mortgage Calculator
All listing information is deemed reliable but not guaranteed and should be independently verified through personal inspection by appropriate professionals. Listings displayed on this website may be subject to prior sale or removal from sale. Availability of any listing should always be independently verified. Listing information is provided for consumer personal, non-commercial use, solely to identify potential properties for potential purchase. All other use is strictly prohibited and may violate relevant federal and state law. Data last updated on