6946 Audobon Osprey Cove, Harmony, FL 34773
- $499,000
- 4
- BD
- 3
- BA
- 2,106
- SqFt







- List Price
- $499,000
- Status
- ACTIVE
- MLS#
- O6413971
- Bedrooms
- 4
- Bathrooms
- 3
- Living Area
- 2,106
- Subdivision
- Villages At Harmony Ph 2a
Property Description
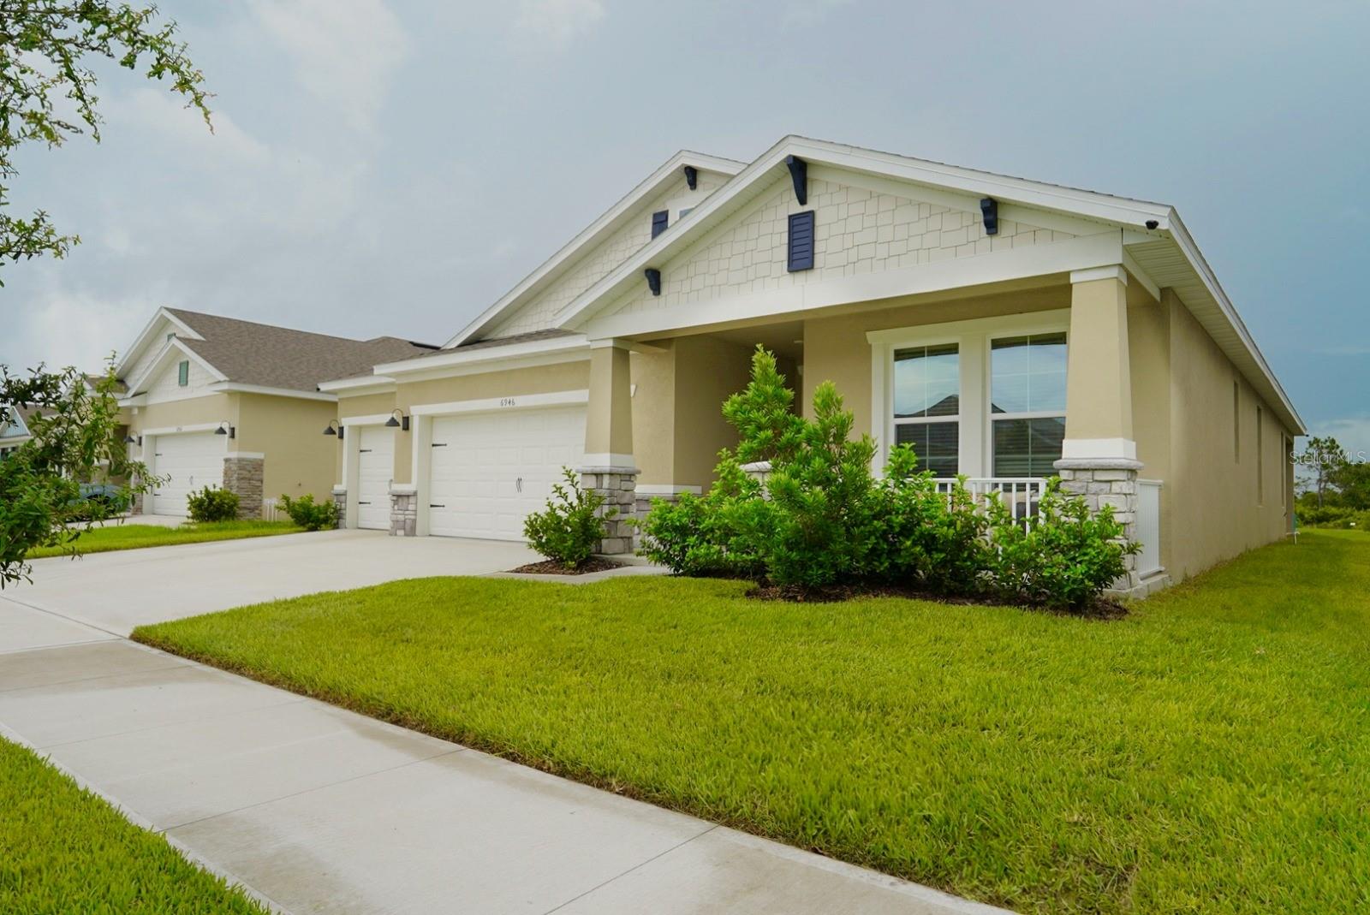
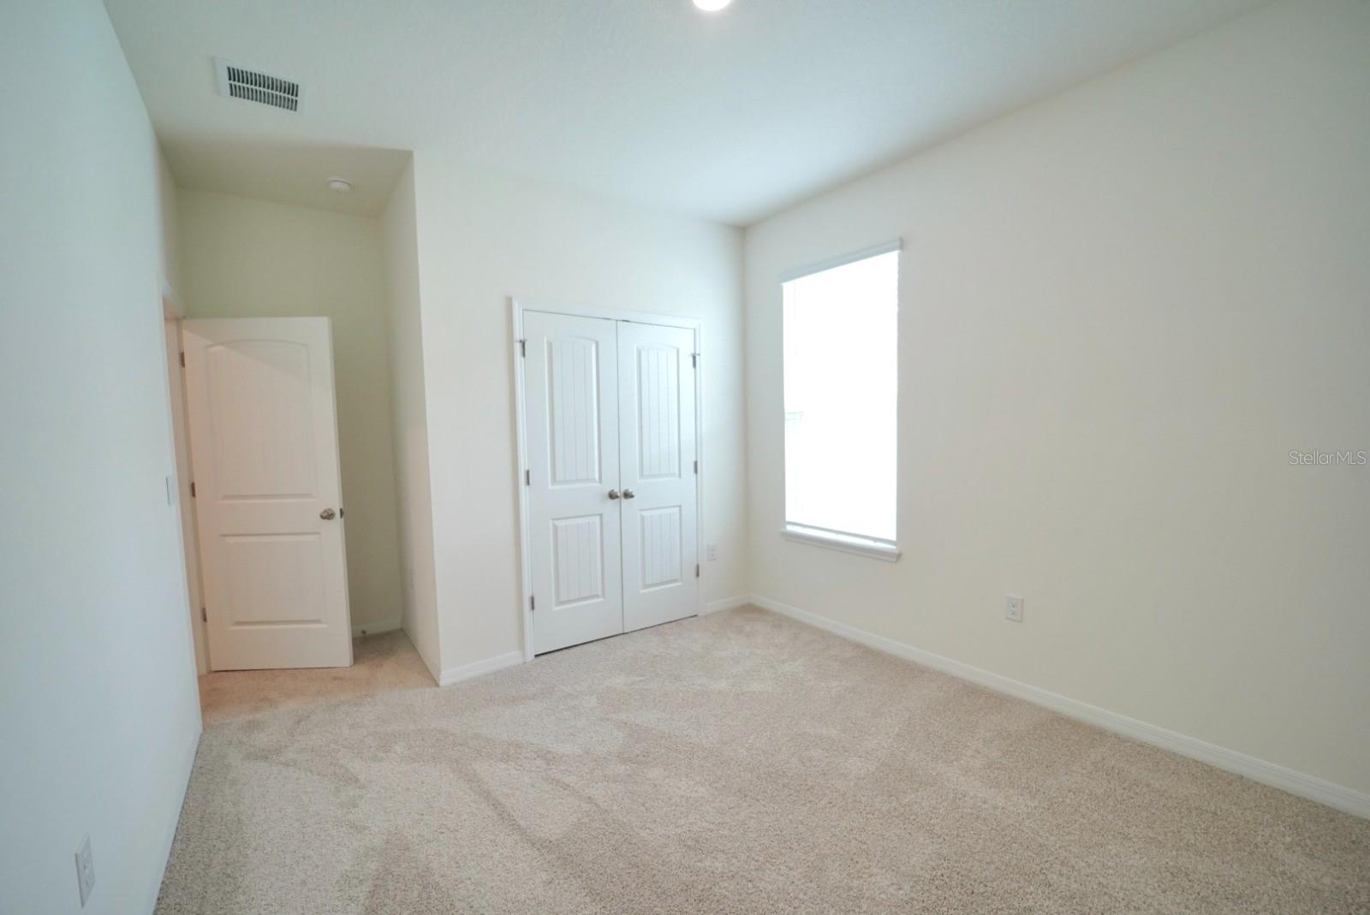
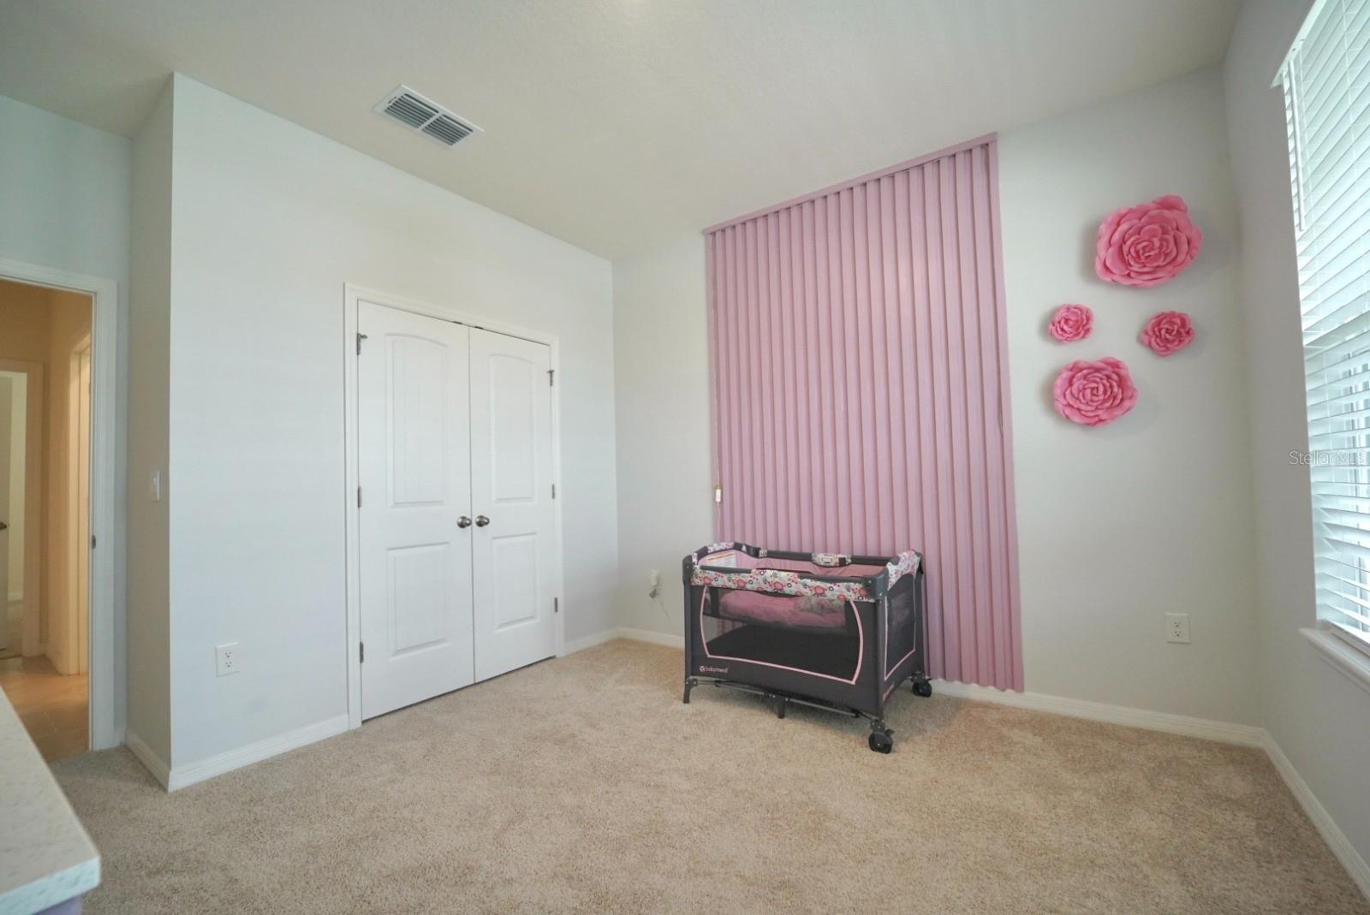
Welcome to this beautifully maintained 4-bedroom, 3-bathroom home located in the highly desirable Harmony West community of St. Cloud. Built by D.R. Horton, this spacious Robinson floor plan offers approximately 2,108 square feet of living space with an open-concept design ideal for both everyday living and entertaining. The home features a bright and functional layout, a spacious kitchen overlooking the living and dining areas, generously sized bedrooms, and a 3-car garage. The primary suite offers privacy and comfort with a large walk-in closet and en-suite bathroom. Enjoy peaceful pond and conservation views with no rear neighbors, providing added privacy and a relaxing outdoor setting. The community offers outstanding amenities including a resort-style pool, fitness center, clubhouse, playground, and walking paths. Conveniently located near major roadways, shopping, dining, schools, and the growing Lake Nona area, this home combines comfort, convenience, and an exceptional lifestyle opportunity. Property Highlights • 4 Bedrooms • 3 Bathrooms • 2,108 Sq Ft Living Area • 3-Car Garage • Pond View • Conservation View • No Rear Neighbors • Low HOA • Resort-Style Community Amenities • Located in Harmony West, St. Cloud
/t.realgeeks.media/resize/300x/https://u.realgeeks.media/todayshomevalue%252FFullLogo_Transparent_NoBuffer.png)
Additional Information
- Taxes
- $2,512
- HOA Fee
- $110
- Year Built
- 2023
- Construction
- Block
- Living Area
- 2,106
- Acres
- 0.16
- Hoa Fee
- $110
- Interior Features
- Kitchen/Family Room Combo, Living Room/Dining Room Combo, Primary Bedroom Main Floor, Thermostat
- Amenities
- Trail(s)
- Cooling
- Central Air
- Heating
- Central
- Garage Spaces
- 3
- Garage Description
- 3 Car Garage
- Exterior Features
- Garden, Private Mailbox
- Sewer
- Public Sewer
- Stories
- 1
- Pets
- Yes
Listing courtesy of DTB FLORIDA REALTY, INC..
Mortgage Calculator
All listing information is deemed reliable but not guaranteed and should be independently verified through personal inspection by appropriate professionals. Listings displayed on this website may be subject to prior sale or removal from sale. Availability of any listing should always be independently verified. Listing information is provided for consumer personal, non-commercial use, solely to identify potential properties for potential purchase. All other use is strictly prohibited and may violate relevant federal and state law. Data last updated on