550 Via Del Oro Drive Unit 102, Altamonte Springs, FL 32714
- $270,000
- 3
- BD
- 2
- BA
- 1,336
- SqFt




- List Price
- $270,000
- Status
- ACTIVE
- MLS#
- O6413783
- Bedrooms
- 3
- Bathrooms
- 2
- Living Area
- 1,336
- Subdivision
- La Vita Condo Ph 4
Property Description
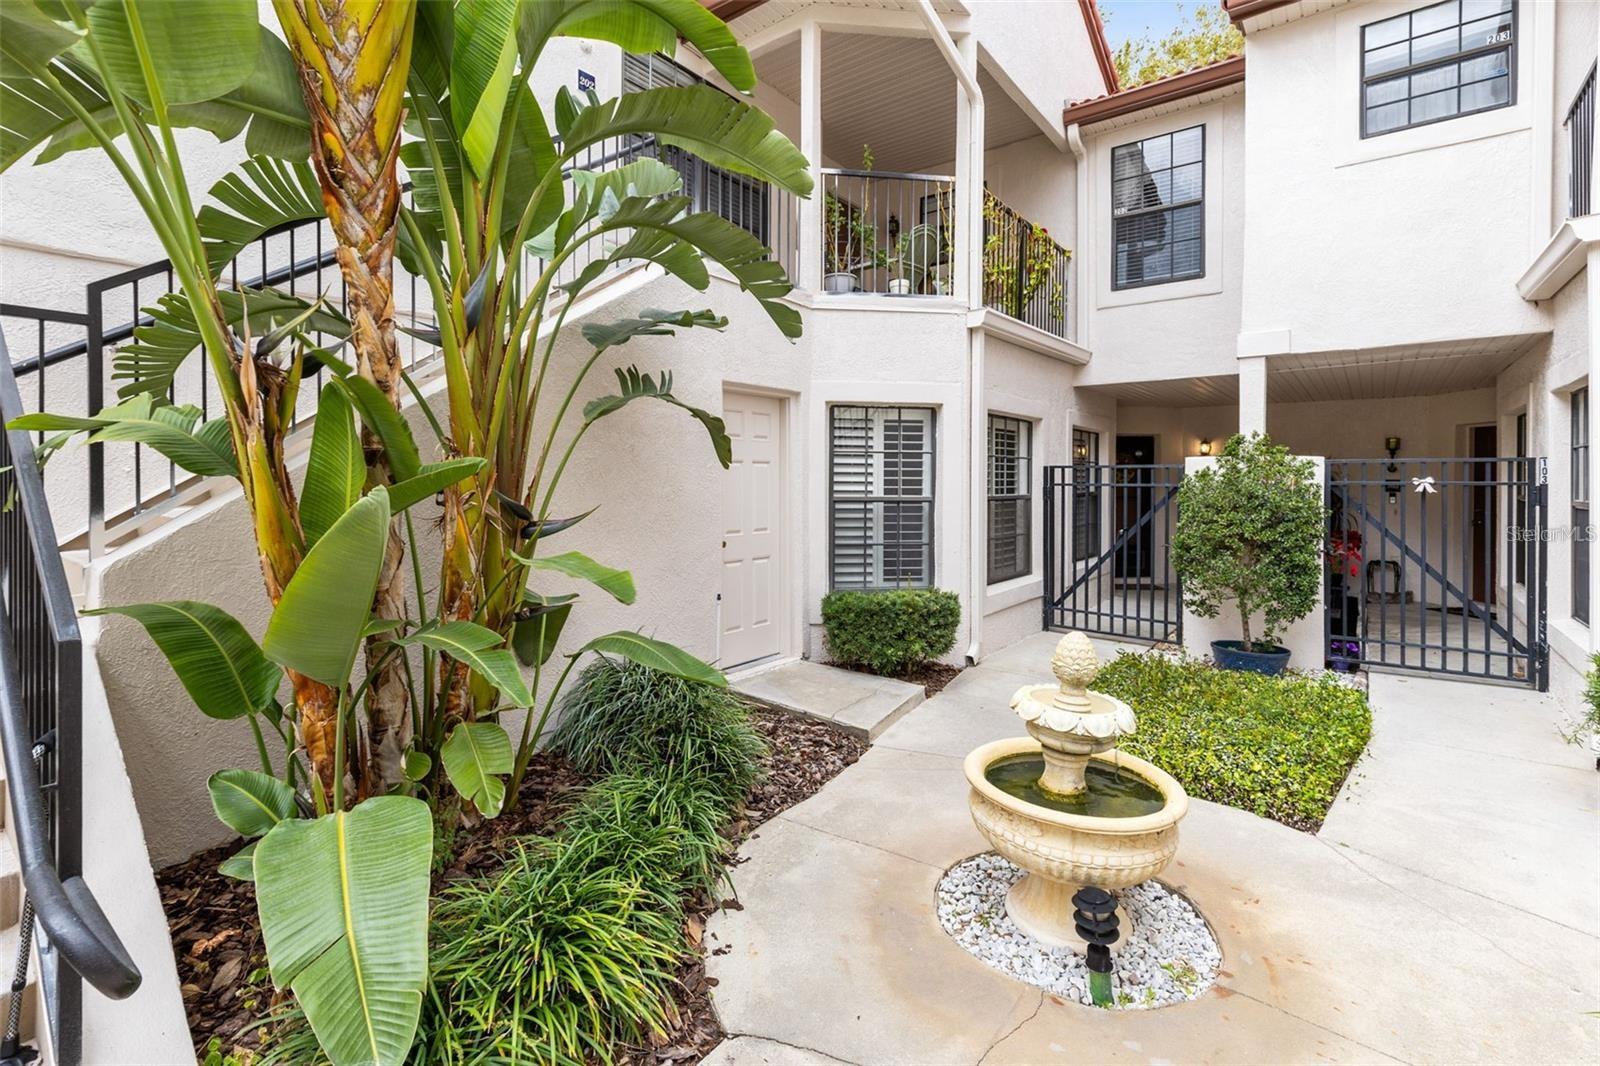
Welcome to the tranquil community of La Vita! This is a wonderful opportunity to add an amazing investment property to your portfolio, with a vetted tenant in place until 5/31/2027 paying $2250/mo. This is also a sought after unit in La Vita with 3 bedrooms, 2 baths, ground floor entrance, one car garage and a screened lanai. The owner also did some very nice updating, including a new HVAC 2024, Luxury Vinyl flooring, refinished knockdown ceilings (no popcorn), Plantation shutters, 5" baseboards, remodeled Primary En Suite, modular closet systems, new lighting and fans, barn doors on sliders to patio and Primary closet, fresh neutral paint and Stainless appliances. The 2019 Maytag washer and dryer also convey. Enjoy the AC while doing laundry, because there's an inside laundry room that also has cabinets for extra storage. This condo is turn key and very low maintenance making it an excellent rental. The HOA recently replaced the tile roof in 2022 and there's a termite bond in place. As you pull through the gates, you're welcomed by a gorgeous waterfall and rock formation with luscious landscaping. Up on your left is the communities pool, hot tub, clubhouse with cabanas and is surrounded by Palm trees and Birds of Paradise. With the Mediterranean architecture and tropical foliage, you may think your on vacation in Italy. Conveniently located just minutes from major highways, dining, shopping the Seminole Wekiva Trail, Uptown Altamonte, and Altamonte Mall.
/t.realgeeks.media/resize/300x/https://u.realgeeks.media/todayshomevalue%252FFullLogo_Transparent_NoBuffer.png)
Additional Information
- HOA Fee
- $764
- Year Built
- 2001
- Construction
- Block, Stucco
- Living Area
- 1,336
- Interior Features
- Dry Bar, High Ceilings, Open Floorplan, Solid Wood Cabinets, Stone Counters, Thermostat, Walk-In Closet(s), Window Treatments
- Amenities
- Gated, Pool, Spa/Hot Tub
- Cooling
- Central Air
- Heating
- Central
- Parking
- Driveway, Garage Door Opener, Ground Level, Guest
- Garage Spaces
- 1
- Garage Description
- 1 Car Garage
- Exterior Features
- Courtyard, Lighting, Rain Gutters, Sliding Doors, Storage
- Sewer
- Public Sewer
- Stories
- 1
- Pets
- Yes
Listing courtesy of KELLER WILLIAMS HERITAGE REALTY.
Mortgage Calculator
All listing information is deemed reliable but not guaranteed and should be independently verified through personal inspection by appropriate professionals. Listings displayed on this website may be subject to prior sale or removal from sale. Availability of any listing should always be independently verified. Listing information is provided for consumer personal, non-commercial use, solely to identify potential properties for potential purchase. All other use is strictly prohibited and may violate relevant federal and state law. Data last updated on