5340 N Lake Burkett Lane, Winter Park, FL 32792
- $449,900
- 3
- BD
- 2
- BA
- 1,746
- SqFt




- List Price
- $449,900
- Status
- ACTIVE
- MLS#
- O6413717
- Price Change
- ▼ $8,600 1785785267
- Bedrooms
- 3
- Bathrooms
- 2
- Living Area
- 1,746
- Subdivision
- Trinity Bay Ph 2
Property Description
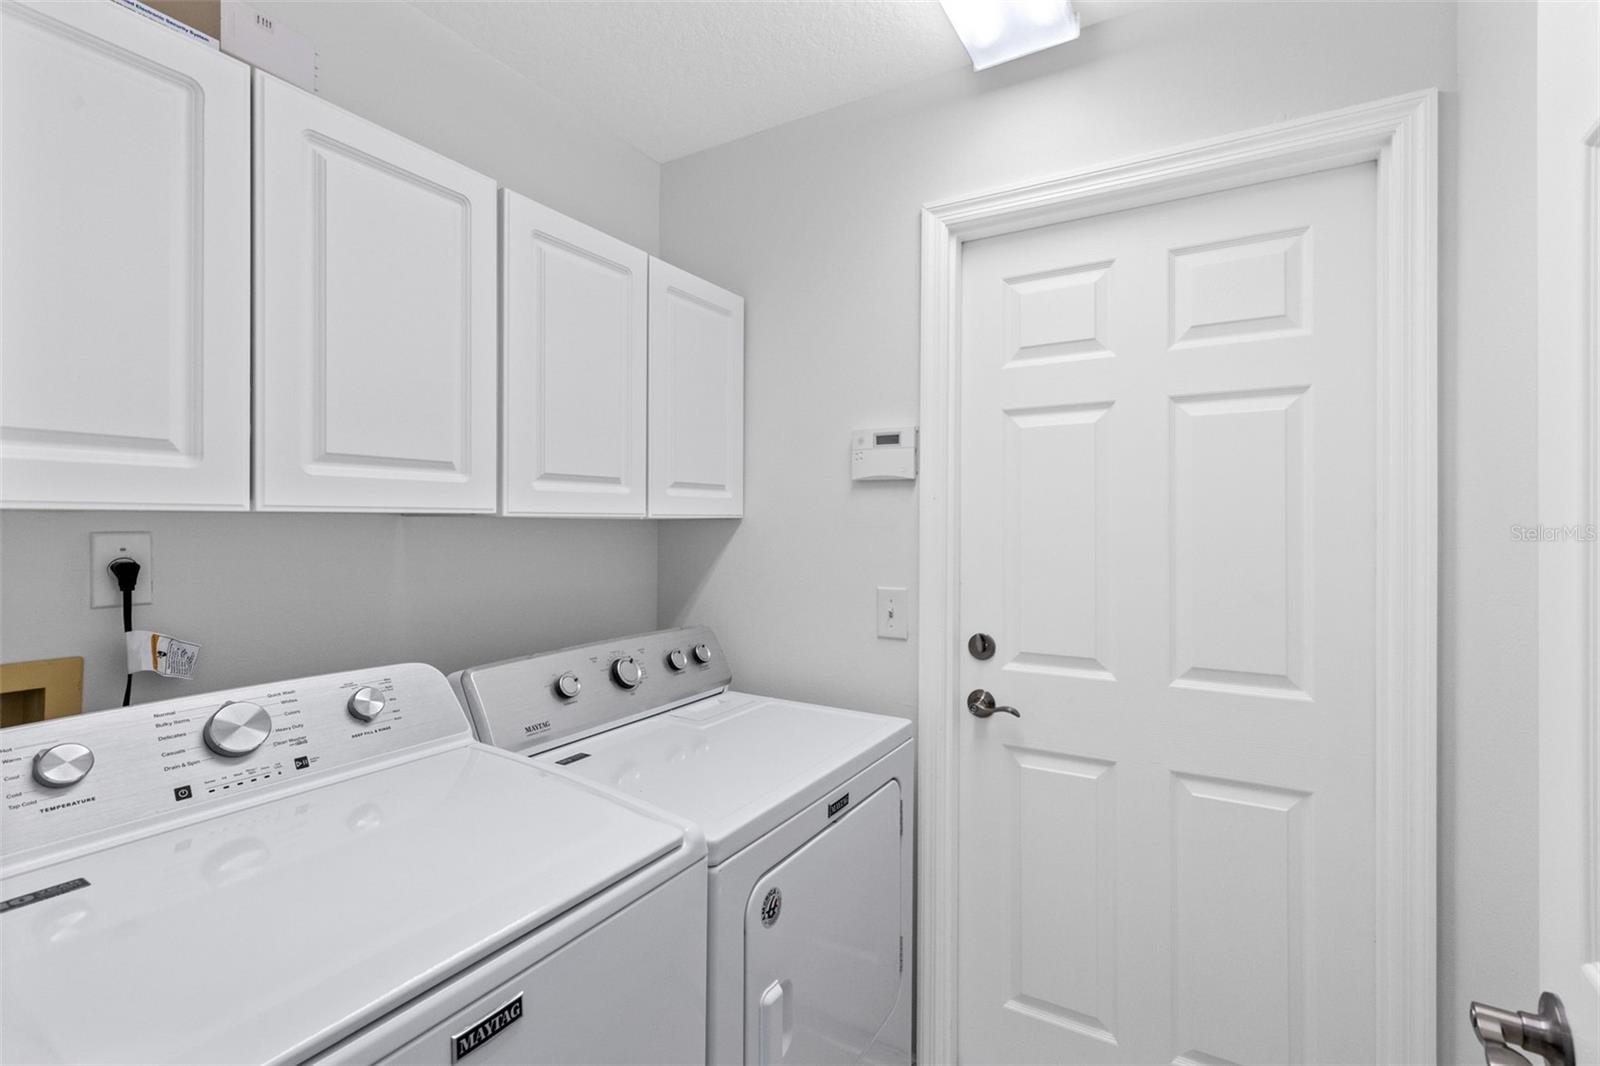
Private Lake Access & Exceptional Florida Living! Welcome to Trinity Bay, a charming community offering deeded access to Lake Burkett, a private 75-acre spring-fed ski lake featuring navigable access to Lake Martha. Reserved primarily for neighborhood residents and their guests, this unique amenity provides an incredible opportunity to enjoy biking, boating, waterskiing, and lakeside recreation just moments from home. This meticulously maintained residence stands out with fresh exterior paint, updated landscaping, and inviting curb appeal. Inside, soaring vaulted ceilings and abundant natural light create an open, airy atmosphere, enhanced by fresh interior paint throughout. The thoughtfully designed split-bedroom floor plan makes excellent use of every square foot, offering comfortable living with no wasted space. An indoor laundry room, spacious 2-car garage, and desirable semi cul-de-sac location add to the home's appeal. Beyond the lake, residents enjoy a community pool, playground, boat launch, and dock along with being located directly across the street from the Cross-Seminole Bike Trail, creating a true lifestyle community. Conveniently located with easy access to SR 417, shopping, dining, and everyday essentials, this home offers the perfect blend of recreation, convenience, and value. Experience the rare opportunity to enjoy private lake-access living in one of the area's most desirable neighborhoods.
/t.realgeeks.media/resize/300x/https://u.realgeeks.media/todayshomevalue%252FFullLogo_Transparent_NoBuffer.png)
Additional Information
- HOA Fee
- $228
- Year Built
- 1994
- Construction
- Block, Stucco
- Living Area
- 1,746
- Acres
- 0.16
- Hoa Fee
- $228
- Interior Features
- Eat-in Kitchen, Solid Wood Cabinets, Split Bedroom, Vaulted Ceiling(s), Window Treatments
- Amenities
- Other, Playground, Pool, Recreation Facilities
- Cooling
- Central Air
- Heating
- Central
- Garage Spaces
- 2
- Garage Description
- 2 Car Garage
- Water
- Lake Front
- Sewer
- Public Sewer
- Stories
- 1
- Pets
- Yes
Listing courtesy of RE/MAX TOWN & COUNTRY REALTY.
Mortgage Calculator
All listing information is deemed reliable but not guaranteed and should be independently verified through personal inspection by appropriate professionals. Listings displayed on this website may be subject to prior sale or removal from sale. Availability of any listing should always be independently verified. Listing information is provided for consumer personal, non-commercial use, solely to identify potential properties for potential purchase. All other use is strictly prohibited and may violate relevant federal and state law. Data last updated on