20 E Division Street, Winter Garden, FL 34787
- $995,000
- 4
- BD
- 3
- BA
- 2,729
- SqFt





- List Price
- $995,000
- Status
- ACTIVE
- MLS#
- O6413659
- Price Change
- ▼ $25,000 1789571834
- Bedrooms
- 4
- Bathrooms
- 3
- Living Area
- 2,729
- Subdivision
- Winter Garden Shores First Add
Property Description
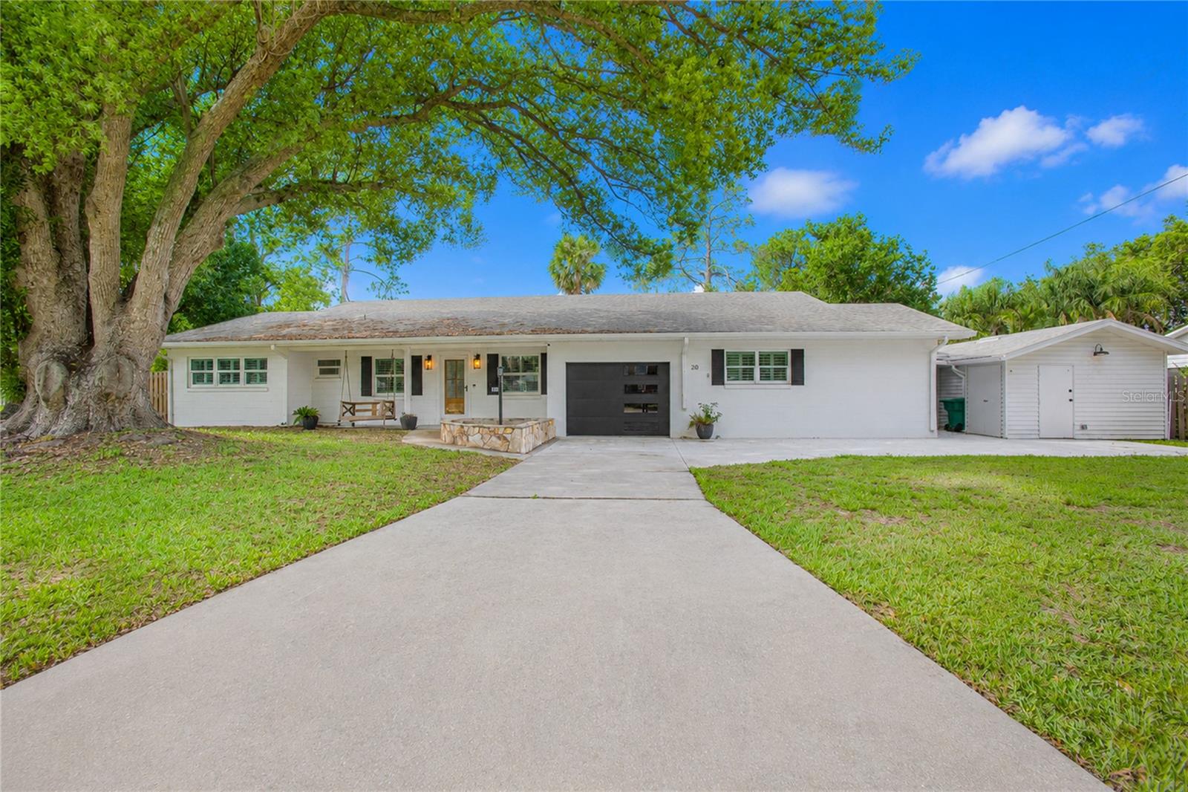
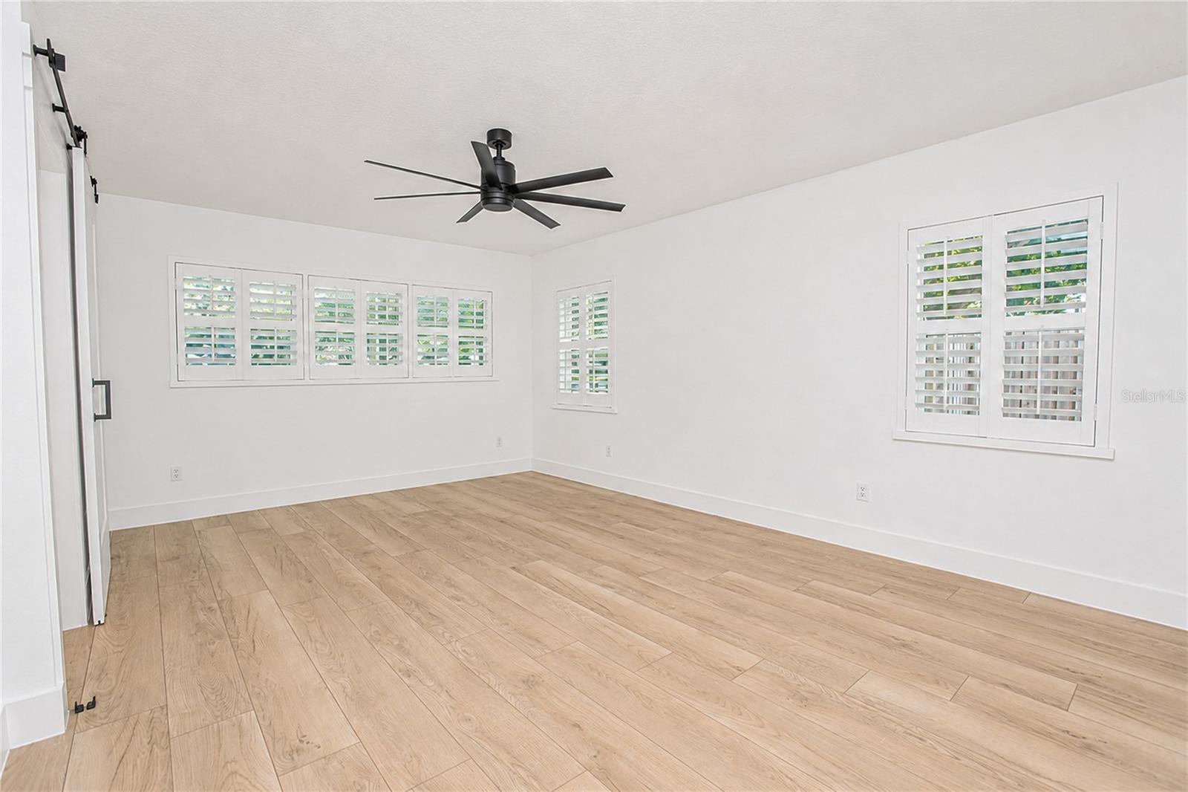
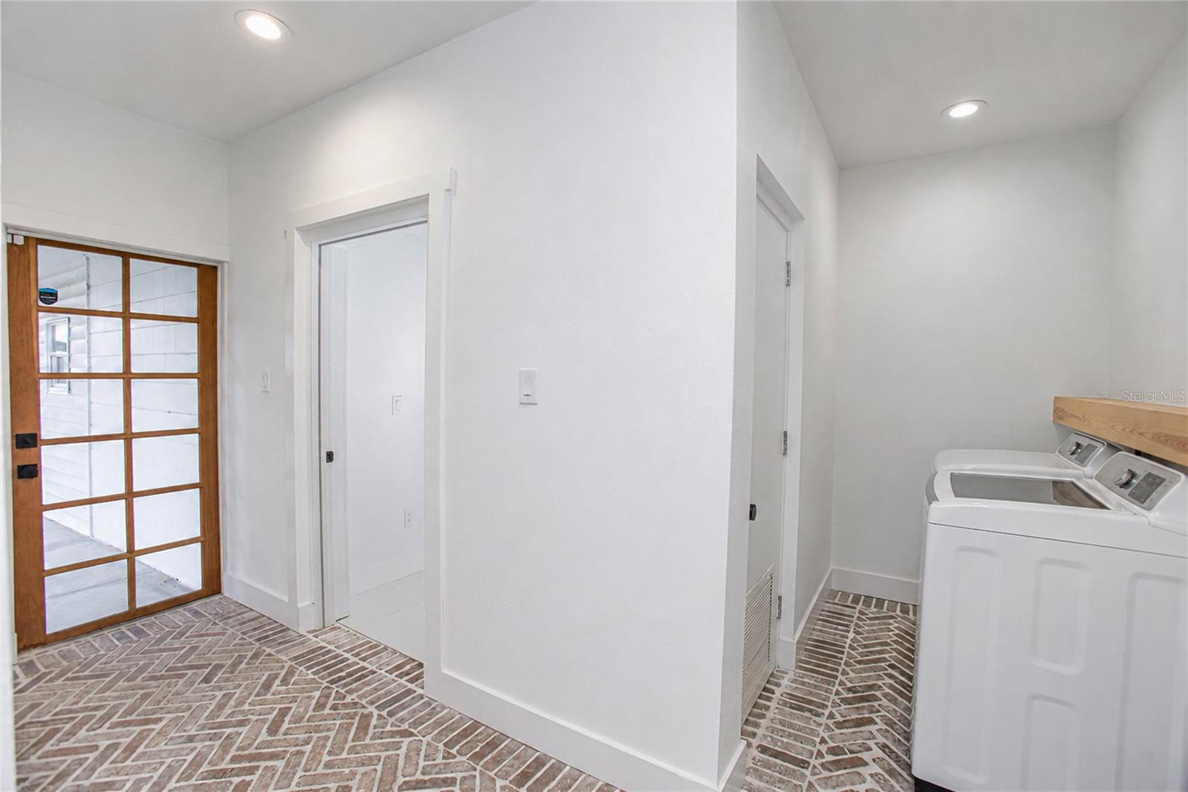
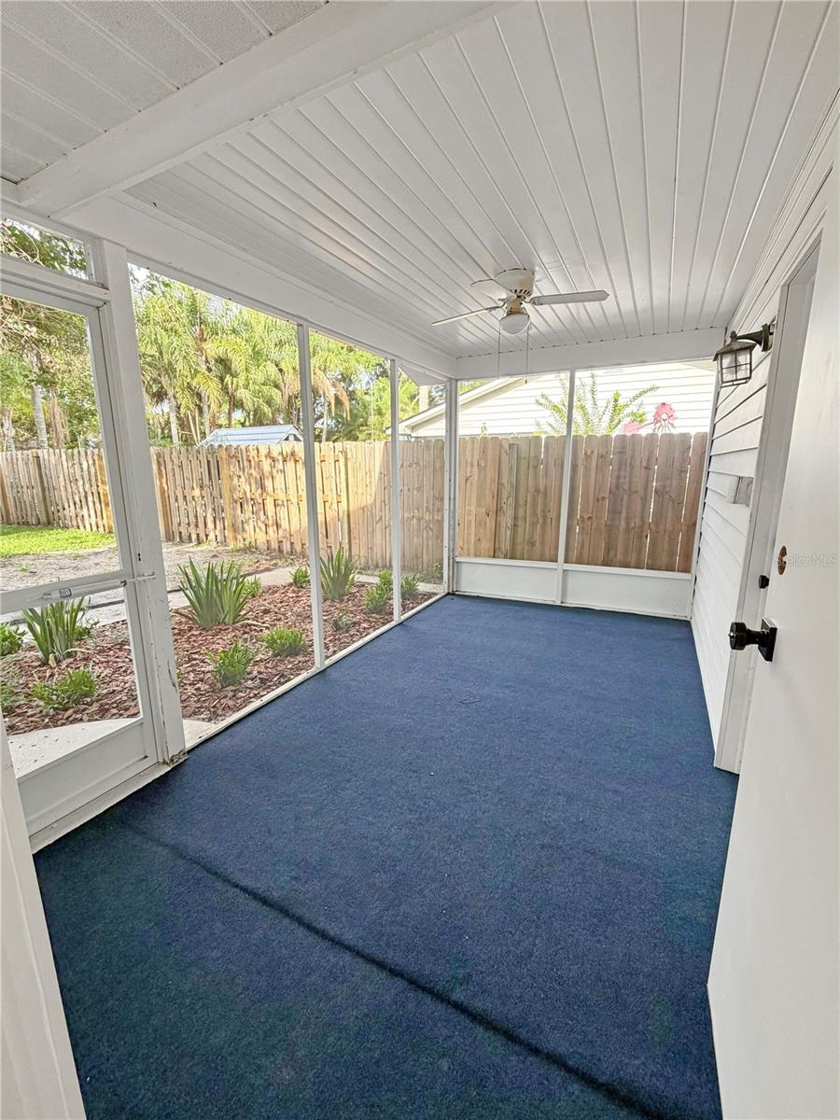
Welcome to one of Winter Garden's most remarkable custom transformations. This wasn't a flip—it was the owner's forever dream home. Originally built in 1959 and completely reimagined in 2023 and 2026. This extraordinary residence has undergone an extensive renovation and expansion, creating a truly one-of-a-kind property just minutes from Historic Downtown Winter Garden and Plant Street. Offering 2,729 square feet of beautifully designed living space, this 4-bedroom, 3-bathroom home showcases exceptional craftsmanship, thoughtful design, and luxury finishes throughout. In 2026, the owners completed a stunning expansion that includes an ultra-luxury primary suite designed as a private retreat. The spa-inspired custom bathroom features premium finishes, a private sauna, and a level of comfort rarely found at this price point. The heart of the home features open-concept living spaces filled with natural light, designer finishes, and seamless flow for everyday living and entertaining. Step outside to your private backyard oasis featuring a brand-new custom pool completed in 2026, creating the perfect setting for relaxing weekends and unforgettable gatherings. Major improvements include a 2026 HVAC system, 2026 luxury primary suite addition, 2026 custom pool, 2022 plumbing, 2022 electrical, 2018 roof, and all new windows installed in 2018, providing peace of mind for years to come. Every inch of this home tells the story of a family who spared no expense creating their dream home. Now, that dream can become yours. Schedule your private showing today!!!
/t.realgeeks.media/resize/300x/https://u.realgeeks.media/todayshomevalue%252FFullLogo_Transparent_NoBuffer.png)
Additional Information
- Year Built
- 1959
- Construction
- Concrete
- Living Area
- 2,729
- Acres
- 0.30
- Interior Features
- Eat-in Kitchen, Kitchen/Family Room Combo, Open Floorplan, Primary Bedroom Main Floor, Sauna, Walk-In Closet(s)
- Cooling
- Central Air
- Heating
- Central
- Garage Spaces
- 1
- Garage Description
- 1 Car Garage
- Exterior Features
- Garden, Private Yard, Rain Gutters, Sauna
- Sewer
- Public Sewer
- Pool Description
- In Ground
Listing courtesy of CHARLES RUTENBERG REALTY ORLANDO.
Mortgage Calculator
All listing information is deemed reliable but not guaranteed and should be independently verified through personal inspection by appropriate professionals. Listings displayed on this website may be subject to prior sale or removal from sale. Availability of any listing should always be independently verified. Listing information is provided for consumer personal, non-commercial use, solely to identify potential properties for potential purchase. All other use is strictly prohibited and may violate relevant federal and state law. Data last updated on