3758 Sungrove Circle, Sanford, FL 32771
- $444,900
- 4
- BD
- 3
- BA
- 2,261
- SqFt




- List Price
- $444,900
- Status
- ACTIVE
- MLS#
- O6413630
- Price Change
- ▼ $5,000 1784176007
- Bedrooms
- 4
- Bathrooms
- 3
- Half-baths
- 1
- Living Area
- 2,261
- Subdivision
- Eastgrove Ph 2
Property Description
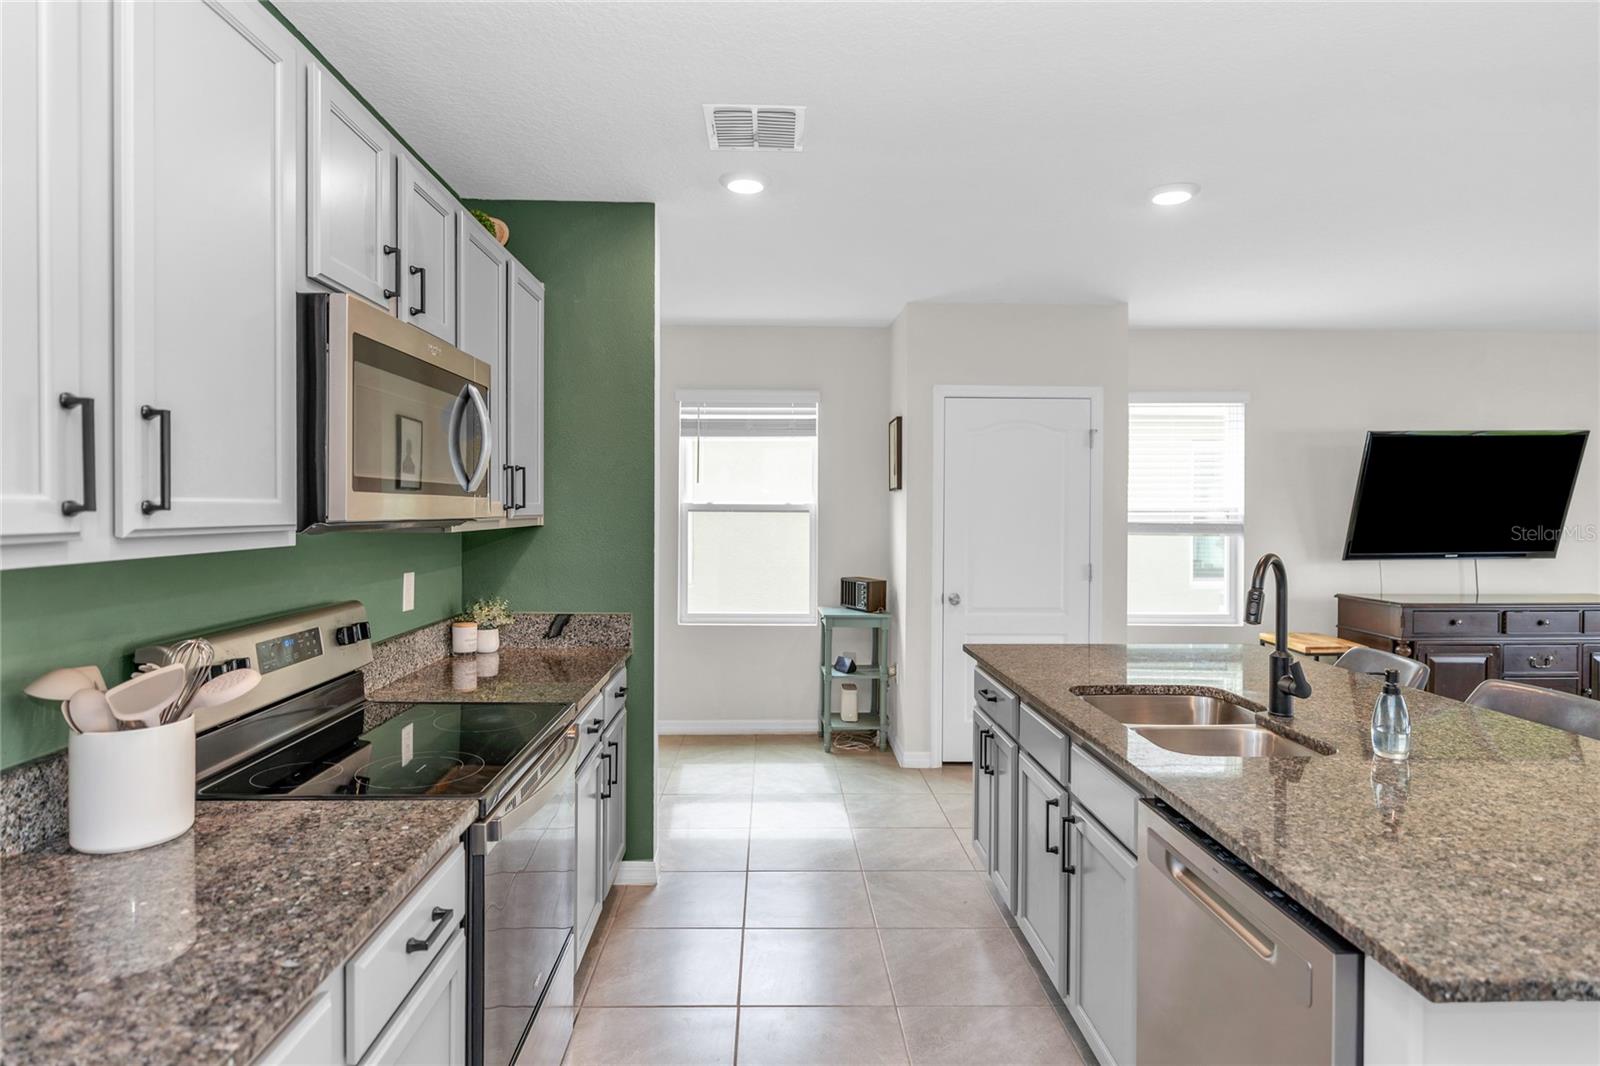
Welcome to 3758 Sungrove Circle in Sanford! Built in 2023 and truly move-in ready, this all-concrete-block, two-story home in the gated Eastgrove community offers 4 bedrooms, 2.5 bathrooms, and a layout that flows effortlessly from room to room. Tile flooring spans the entire main level, with luxury vinyl carrying up the stairs and through every bedroom — NO CARPET anywhere, just clean, cohesive finishes throughout. Step inside to an open, airy floor plan anchored by a kitchen that overlooks the great room, keeping you connected whether you're entertaining, cooking, or enjoying everyday life. The oversized island with bar seating, abundant cabinetry, stainless steel appliances, and a walk-in pantry deliver both style and real, everyday functionality. The great room is generously sized, with warm tones and thoughtful touches that make the home feel instantly lived-in. Upstairs, a cozy landing space replaces the typical open loft — perfect as a reading nook or quiet retreat. Secondary bedrooms feature designer wainscoting, and a built-in workstation offers an ideal spot for homework or working from home. The primary suite includes a spacious walk-in closet and an ensuite bath with double vanities, while the additional bedrooms are well-sized and share convenient access to a full upstairs bath. Smart home technology lets you control key features from your phone, whether you're home or away. Fresh, turn-key, and ready for its next owner — this one won't last. Offered at $444,900.
/t.realgeeks.media/resize/300x/https://u.realgeeks.media/todayshomevalue%252FFullLogo_Transparent_NoBuffer.png)
Additional Information
- HOA Fee
- $141
- Year Built
- 2023
- Construction
- Block, Stucco
- Living Area
- 2,261
- Acres
- 0.12
- Hoa Fee
- $141
- Interior Features
- Eat-in Kitchen, Kitchen/Family Room Combo, Living Room/Dining Room Combo, Open Floorplan, Primary Bedroom Main Floor, Solid Surface Counters, Thermostat, Walk-In Closet(s), Window Treatments
- Amenities
- Pool
- Cooling
- Central Air
- Heating
- Central, Electric
- Garage Spaces
- 2
- Garage Description
- 2 Car Garage
- Exterior Features
- Sidewalk, Sliding Doors, Sprinkler Metered
- Sewer
- Public Sewer
- Pets
- Yes
Listing courtesy of CENTURY 21 ALTON CLARK.
Mortgage Calculator
All listing information is deemed reliable but not guaranteed and should be independently verified through personal inspection by appropriate professionals. Listings displayed on this website may be subject to prior sale or removal from sale. Availability of any listing should always be independently verified. Listing information is provided for consumer personal, non-commercial use, solely to identify potential properties for potential purchase. All other use is strictly prohibited and may violate relevant federal and state law. Data last updated on