1112 Banff Drive Ne, Palm Bay, FL 32905
- $448,500
- 4
- BD
- 3
- BA
- 2,210
- SqFt








- List Price
- $448,500
- Status
- ACTIVE
- MLS#
- O6413568
- Price Change
- ▼ $2,000 1784160300
- Bedrooms
- 4
- Bathrooms
- 3
- Living Area
- 2,210
- Subdivision
- Reserve At Country Club Lakes Estates
Property Description
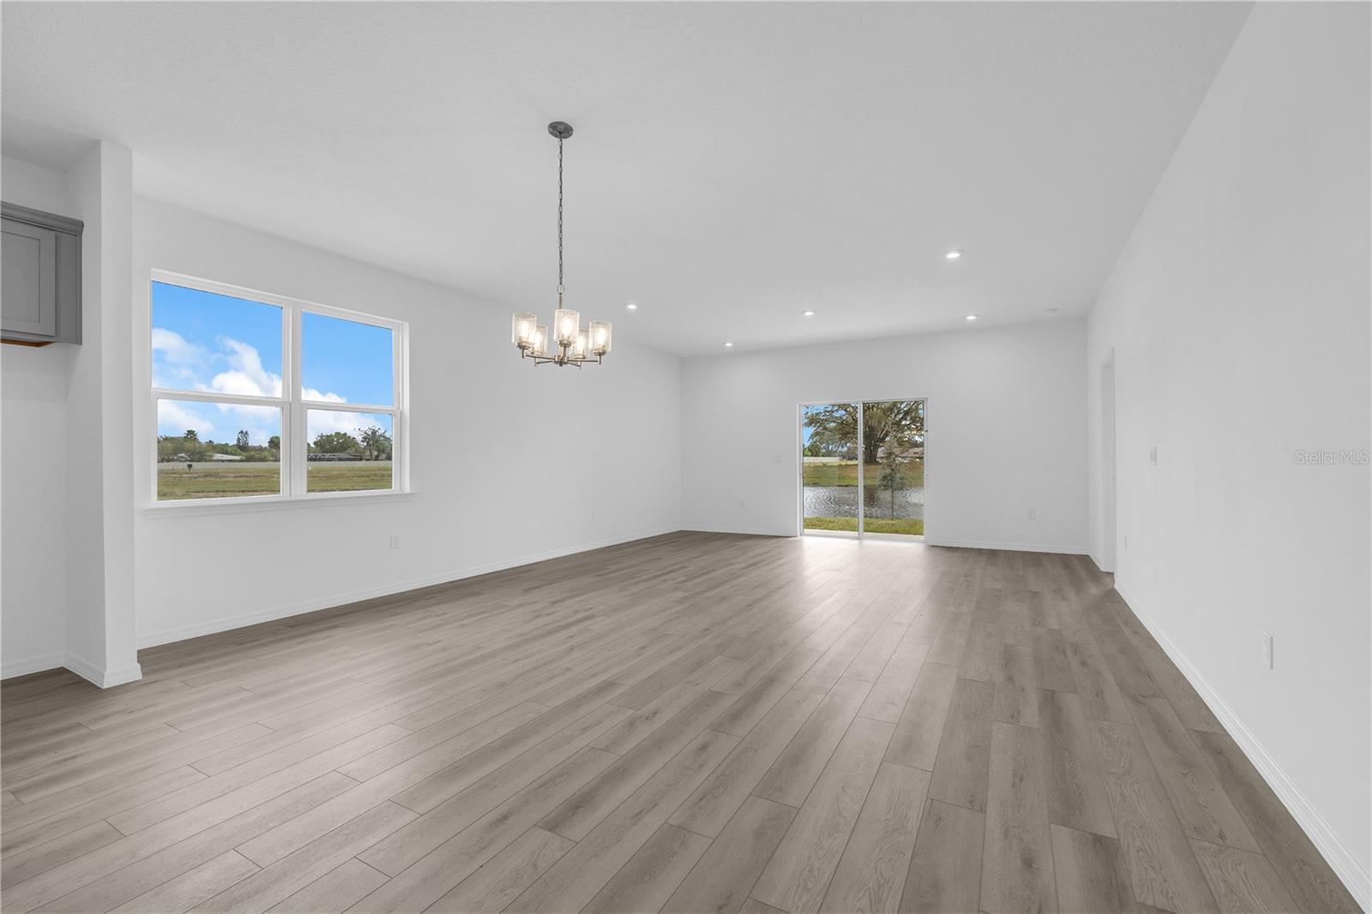
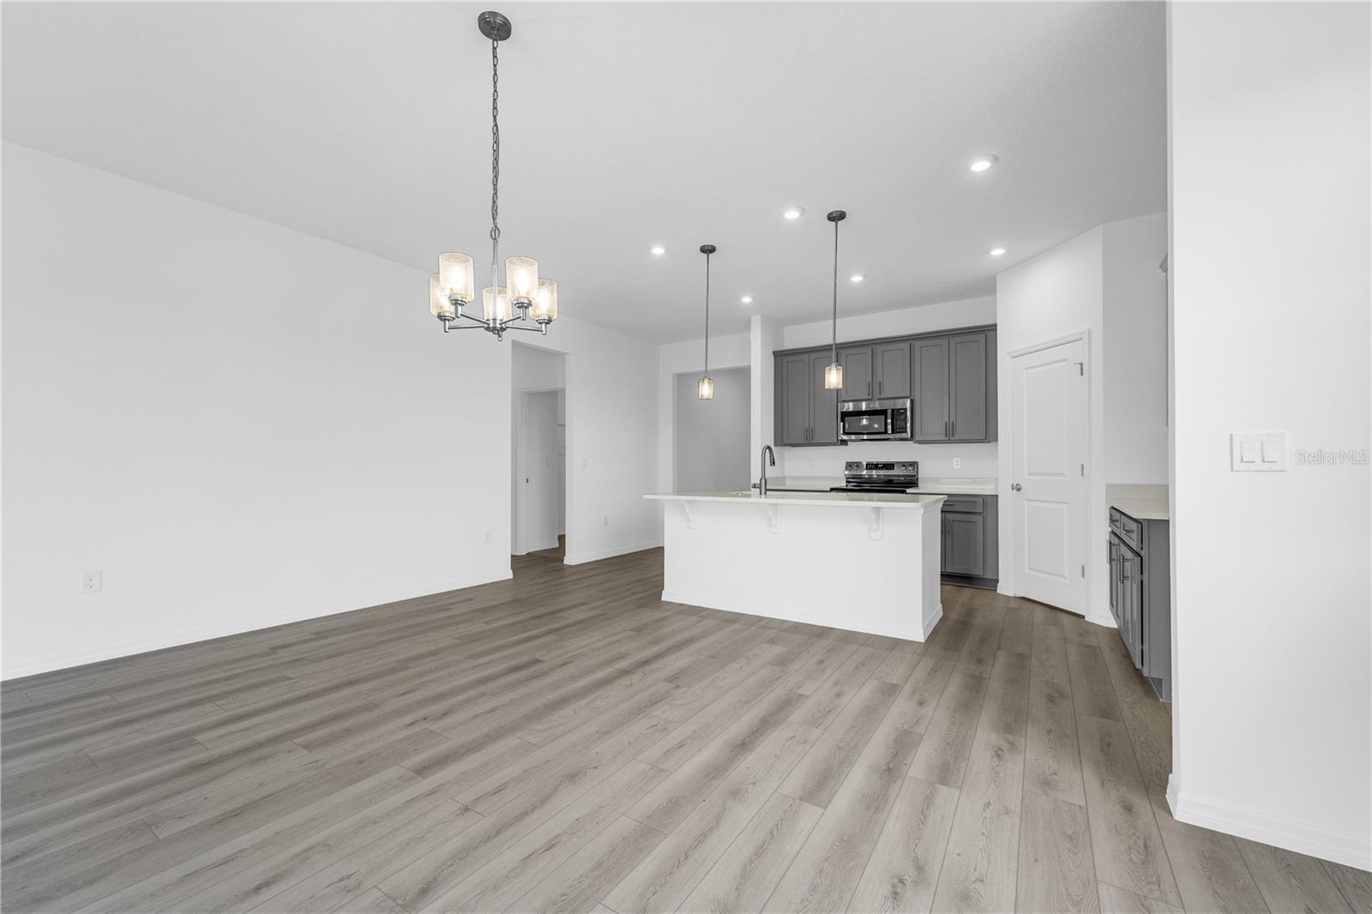
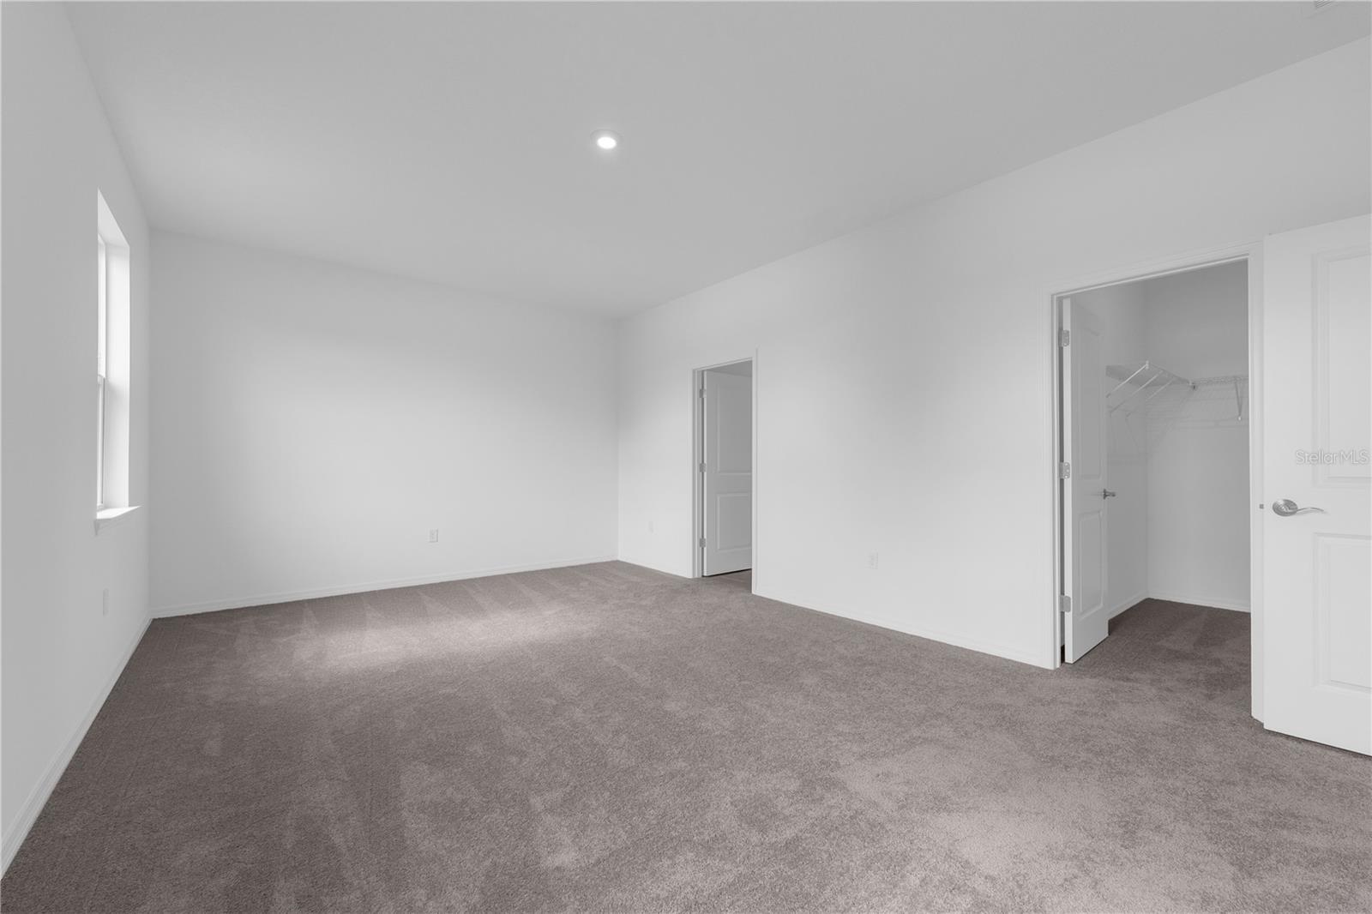
Virtually Staged. Pre-Construction. To be built. "Welcome to Country Club Estates, an established, gated community in northeast Palm Bay. Homes in this Brevard County neighborhood are thoughtfully designed with functional layouts, designer-inspired features, and open-concept floor plans to meet your diverse needs. Choose from our most popular home designs offering a 1 or 2-level layout, 2 or 3-car garage, and a variety of homesites, many with water views. Located along Florida’s Space Coast, you are minutes from nearby beaches such as Melbourne Beach, Indialantic Beach, Satellite Beach, and Indian Harbour Beach, as well as many outdoor recreation areas like Turkey Creek Sanctuary, Fred Lee Park, and Andretti Thrill Park. Conveniently located near major highways (I-95, FL-192, and US-1) and 78 miles from Orlando attractions, Country Club Estates offers the perfect blend of coastal living and easy access to Central Florida." The Webber is a spacious 2,210 square feet single-story home featuring four bedrooms and three bathrooms. The kitchen overlooks the dining and living room, while the outdoor patio off the great room provides plenty of natural light throughout the main living area. Tucked away in the front of the home is second bedroom with an ensuite bathroom - perfect for guests! Featuring a spacious primary suite at the rear of the home and three additional bedrooms, the Webber offers comfort and flexibility for a variety of lifestyles. *Photos are from a similar home.
/t.realgeeks.media/resize/300x/https://u.realgeeks.media/todayshomevalue%252FFullLogo_Transparent_NoBuffer.png)
Additional Information
- HOA Fee
- $182
- Year Built
- 2026
- Construction
- Block, Stucco
- Living Area
- 2,210
- Acres
- 0.17
- Hoa Fee
- $182
- Interior Features
- Eat-in Kitchen, Kitchen/Family Room Combo, Living Room/Dining Room Combo, Open Floorplan, Primary Bedroom Main Floor, Thermostat, Walk-In Closet(s)
- Cooling
- Central Air
- Heating
- Central, Electric
- Parking
- Covered, Driveway
- Garage Spaces
- 3
- Garage Description
- 3 Car Garage
- Exterior Features
- Lighting, Sidewalk, Sliding Doors
- Sewer
- Public Sewer
- Stories
- 1
- Pets
- Yes
Listing courtesy of SM FLORIDA BROKERAGE LLC.
Mortgage Calculator
All listing information is deemed reliable but not guaranteed and should be independently verified through personal inspection by appropriate professionals. Listings displayed on this website may be subject to prior sale or removal from sale. Availability of any listing should always be independently verified. Listing information is provided for consumer personal, non-commercial use, solely to identify potential properties for potential purchase. All other use is strictly prohibited and may violate relevant federal and state law. Data last updated on