10105 Spring Lake Drive, Clermont, FL 34711
- $675,000
- 4
- BD
- 4
- BA
- 3,040
- SqFt






- List Price
- $675,000
- Status
- ACTIVE
- MLS#
- O6413259
- Bedrooms
- 4
- Bathrooms
- 4
- Half-baths
- 1
- Living Area
- 3,040
- Subdivision
- Palisades Ph 3d
Property Description
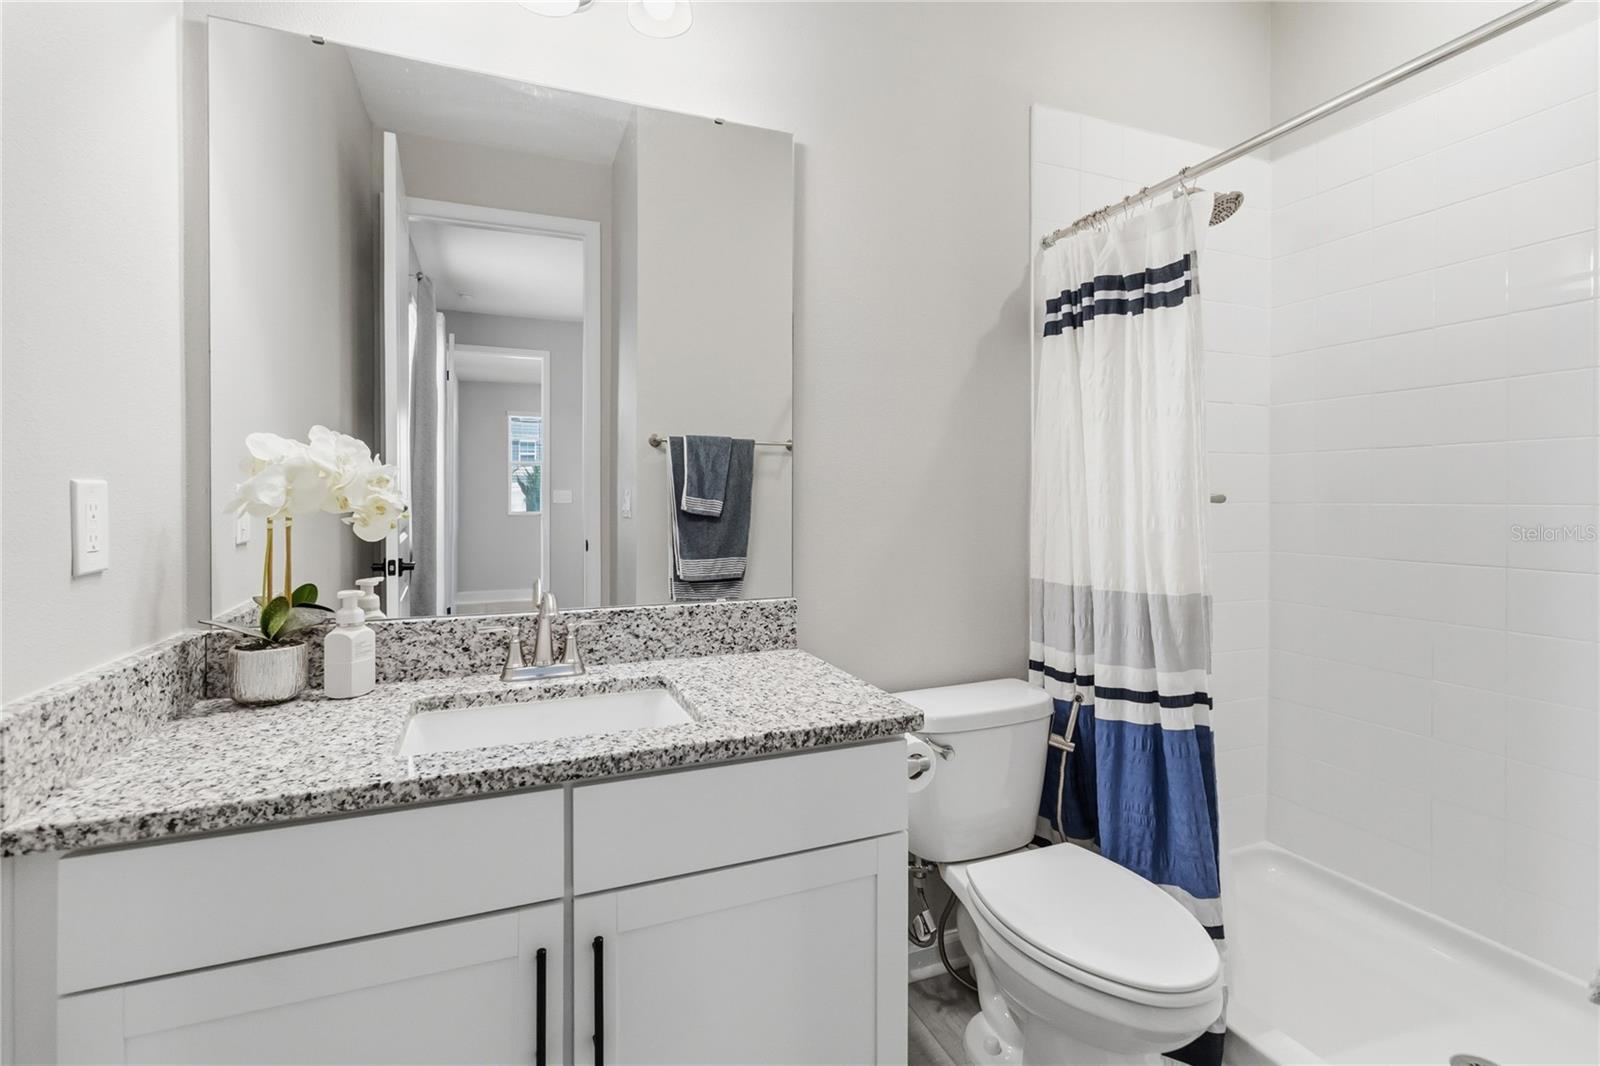
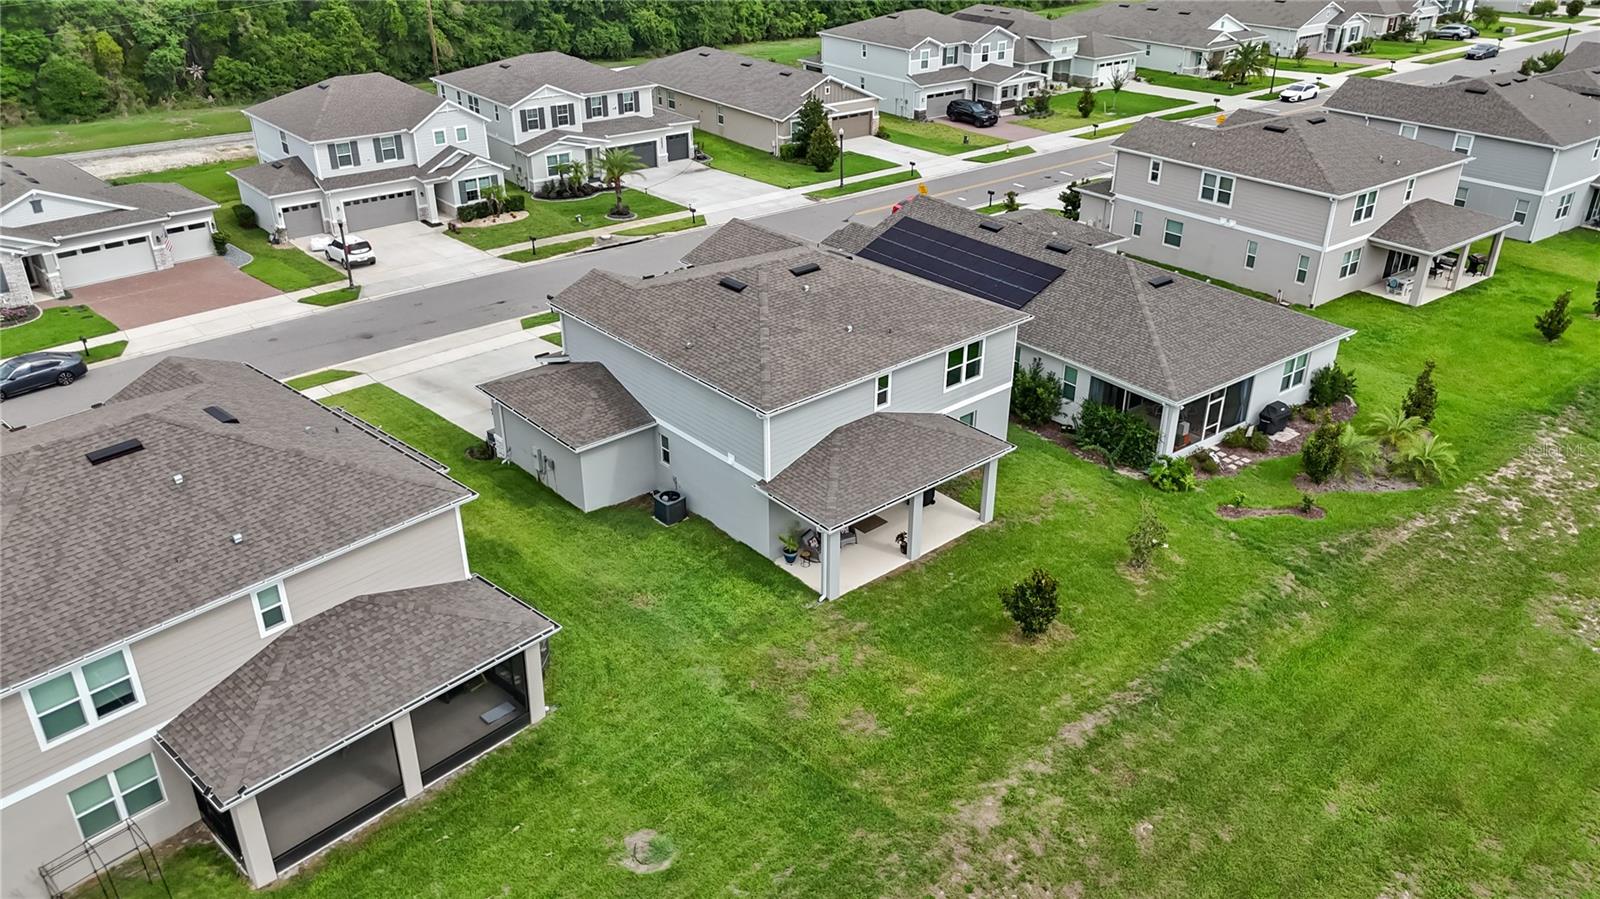
Premium Lot in the Palisades! Multi-Generational Living Opportunity!! This 4 bedroom, 3.5 bathroom home offers an attractive 2-story floor plan ideal for multigenerational living. Downstairs has a secondary bedroom with private bathroom and attached bonus room, all right next to the front door - Great as in law guest suite. Further into the home reveal a guest half bathroom along with open-concept living room, dining room & kitchen w/ butler's pantry. Upstairs holds the primary bedroom/bathroom, 2 secondary bedrooms, a hall bathroom, loft & laundry. Outdoors, the covered front rocker porch is the perfect spot to greet new friends and the back porch welcomes sunrises & faces the direction of Florida's coastal rocket launches. Bonus points for having a lot that backs up to a wide open greenbelt with rear neighbors far on the other side. The spacious 3-car garage features epoxy floors and custom built-ins for wall/overhead storage. Built in 2023, everything is just 3 years new! These original owners initiated builder upgrades such as adding the built-in buffet/storage in the dining room along with adding laundry room cabinetry for organization. Improvements since build include customizing the oversized 15'x 11' primary suite closet and garage epoxy/build-ins. Palisades HOA offers recreational amenities to homeowners such as community pool, clubhouse, playground, tennis, pickleball, basketball, and private community access to Lake Minneola, part of the Clermont Chain of Lakes. This is a must see to appreciate.
/t.realgeeks.media/resize/300x/https://u.realgeeks.media/todayshomevalue%252FFullLogo_Transparent_NoBuffer.png)
Additional Information
- HOA Fee
- $465
- Year Built
- 2023
- Construction
- Block, Stucco
- Living Area
- 3,040
- Acres
- 0.18
- Hoa Fee
- $465
- Interior Features
- Ceiling Fans(s), Eat-in Kitchen, High Ceilings, Open Floorplan, PrimaryBedroom Upstairs, Solid Surface Counters, Stone Counters, Thermostat, Walk-In Closet(s), Window Treatments
- Amenities
- Basketball Court, Clubhouse, Park, Pickleball Court(s), Playground, Pool, Recreation Facilities, Tennis Court(s)
- Cooling
- Central Air
- Heating
- Central, Electric, Heat Pump
- Parking
- Curb Parking, Driveway, Garage Door Opener, Guest, On Street, Open, Oversized, Parking Pad
- Garage Spaces
- 3
- Garage Description
- 3 Car Garage
- Exterior Features
- Lighting, Rain Gutters, Sidewalk, Sliding Doors, Storage
- View
- Park/Greenbelt
- Sewer
- Septic Tank
- Stories
- 2
- Pets
- Yes
Listing courtesy of REDFIN CORPORATION.
Mortgage Calculator
All listing information is deemed reliable but not guaranteed and should be independently verified through personal inspection by appropriate professionals. Listings displayed on this website may be subject to prior sale or removal from sale. Availability of any listing should always be independently verified. Listing information is provided for consumer personal, non-commercial use, solely to identify potential properties for potential purchase. All other use is strictly prohibited and may violate relevant federal and state law. Data last updated on