13036 Topflite Court, Hudson, FL 34669
- $329,000
- 2
- BD
- 2
- BA
- 1,726
- SqFt


- List Price
- $329,000
- Status
- ACTIVE
- MLS#
- O6413161
- Price Change
- ▼ $5,000 1783107694
- Bedrooms
- 2
- Bathrooms
- 2
- Living Area
- 1,726
- Subdivision
- Wood View At Meadow Oaks
Property Description
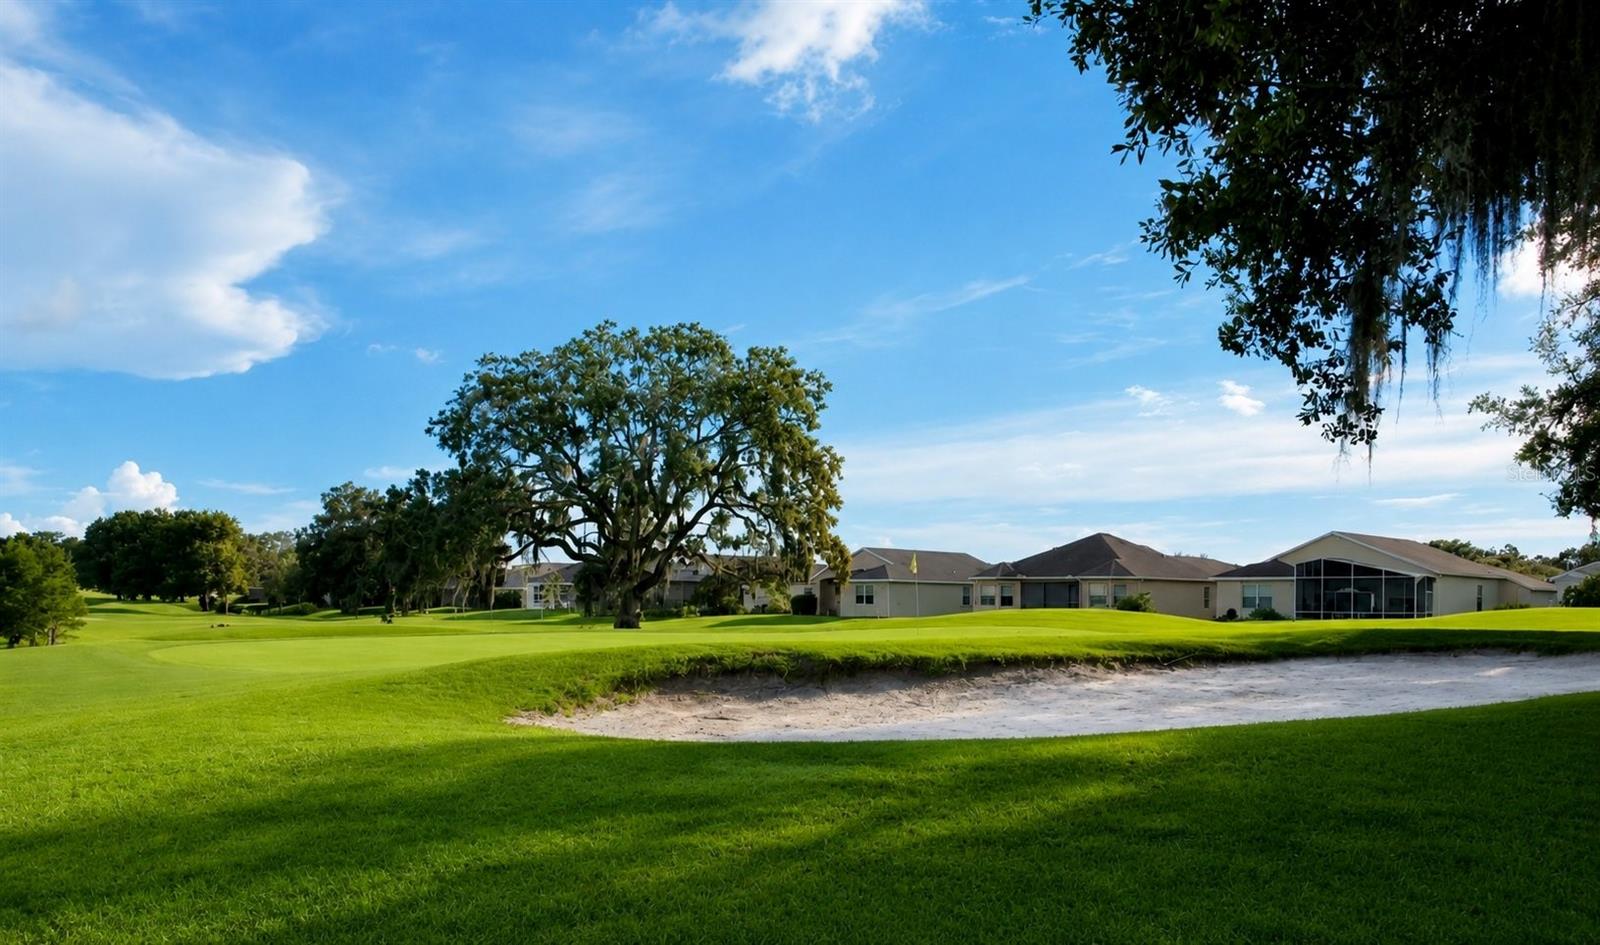
Welcome to this beautifully restored former model home, tucked away on a quiet cul-de-sac and thoughtfully updated to showcase its original elegance and charm. Ideally located within walking distance of the community pool and golf course, this exceptional 1,726-square-foot residence offers the perfect blend of comfort, style, and privacy. Step inside to discover soaring vaulted ceilings and an open-concept floor plan designed for both everyday living and entertaining. The fully updated kitchen overlooks a spacious living room anchored by a cozy fireplace, creating a warm and inviting gathering space. The adjoining dining area flows seamlessly into a bright and versatile sunroom, expanding the living space and providing direct access to the backyard deck. Enjoy peaceful outdoor living with no rear neighbors, a serene preserve backdrop, and picturesque golf course views in the distance. The home features two generously sized bedrooms and two beautifully updated bathrooms. The spacious primary suite offers dual closets and a luxurious en-suite bath complete with dual vanities and an oversized rain shower designed for relaxation. The well-appointed second bedroom enjoys convenient access to the updated guest bathroom. Major improvements provide peace of mind for years to come, including a new roof (2025), HVAC system (2022), and water heater (2026). The home also includes a new refrigerator, washer, and dryer. With its premium location, extensive updates, scenic views, and move-in-ready condition, this home presents a rare opportunity to enjoy Florida living at its finest.
/t.realgeeks.media/resize/300x/https://u.realgeeks.media/todayshomevalue%252FFullLogo_Transparent_NoBuffer.png)
Additional Information
- HOA Fee
- $52
- Year Built
- 1986
- Construction
- Block, Stucco
- Living Area
- 1,726
- Acres
- 0.16
- Hoa Fee
- $52
- Interior Features
- Ceiling Fans(s), High Ceilings, Kitchen/Family Room Combo, Living Room/Dining Room Combo, Open Floorplan, Primary Bedroom Main Floor, Solid Surface Counters, Solid Wood Cabinets, Split Bedroom, Thermostat, Vaulted Ceiling(s), Walk-In Closet(s)
- Amenities
- Basketball Court, Clubhouse, Golf Course, Pickleball Court(s), Pool, Tennis Court(s)
- Cooling
- Central Air
- Heating
- Central
- Garage Spaces
- 2
- Garage Description
- 2 Car Garage
- Exterior Features
- Lighting
- Waterfront
- Yes
- Waterfront Description
- Lake Front
- Water
- Lake Front
- Sewer
- Public Sewer
- Stories
- 1
- Pets
- Yes
Listing courtesy of BLUE LIGHTHOUSE REALTY INC.
Mortgage Calculator
All listing information is deemed reliable but not guaranteed and should be independently verified through personal inspection by appropriate professionals. Listings displayed on this website may be subject to prior sale or removal from sale. Availability of any listing should always be independently verified. Listing information is provided for consumer personal, non-commercial use, solely to identify potential properties for potential purchase. All other use is strictly prohibited and may violate relevant federal and state law. Data last updated on