3477 Salvia Court, Tavares, FL 32778
- $344,340
- 4
- BD
- 3
- BA
- 1,876
- SqFt




- List Price
- $344,340
- Status
- ACTIVE
- MLS#
- O6413132
- Price Change
- ▼ $3,000 1783043004
- Bedrooms
- 4
- Bathrooms
- 3
- Half-baths
- 1
- Living Area
- 1,876
- Subdivision
- Avalon Park Tavares
Property Description
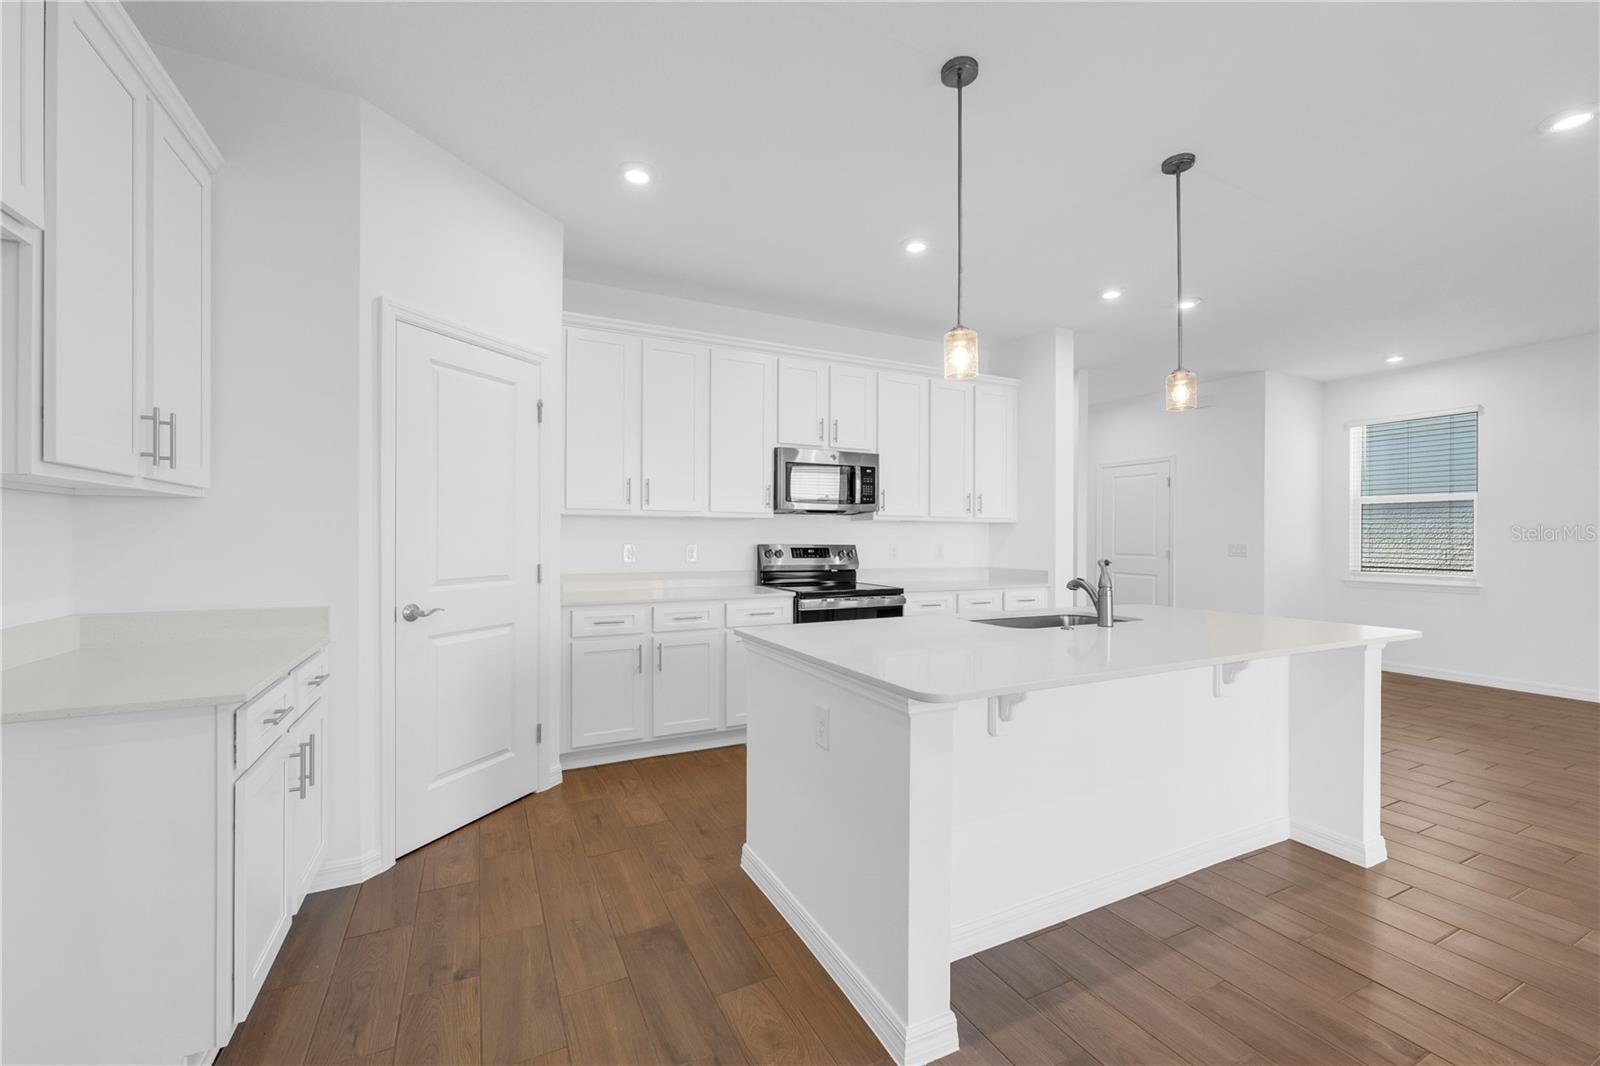
Virtually Staged. Under Construction. Avalon Park Tavares is a quaint live-work-play community featuring tree-lined streets, waterways, and the charm of a small-town lifestyle. Stanley Martin Homes offers affordable living and modern design, combining comfort and style with the timeless appeal of this unique neighborhood. As part of this 155-acre community, homeowners will enjoy commercial and recreational spaces focused on the health and well-being of its residents. Nestled in the serene landscape of Lake Hermosa, Avalon Park Tavares combines a lifestyle where homeowners feel connected to their neighbors and involved in their community. Market Street will be the center of it all, where shopping, dining, and recreational options will abound. Not limited to Market Street, Avalon Park Tavares will offer acres of parks, walking trails, lakes, and more. Welcome to the Cortez II, a beautifully designed two-story single-family home that seamlessly blends functionality with modern living. With a generous layout of 1,876 square feet, this residence features four spacious bedrooms and 2.5 baths, making it an ideal choice for families or those who enjoy entertaining. The heart of the home is the modern kitchen, which boasts a large island with seating, perfect for casual meals or gatherings. The kitchen flows effortlessly into the great room and dining area, creating an inviting space that extends to a back patio, ideal for outdoor relaxation and entertaining. Upstairs, the Cortez II offers a thoughtful arrangement of bedrooms that cater to various lifestyle needs. The primary suite is a true retreat, complete with a generous walk-in closet and an en-suite bath featuring dual vanities and a linen closet. Adjacent to the primary suite, one bedroom can serve as a cozy nursery or a productive home office, while two additional bedrooms at the front of the home are separated by a loft, providing privacy for older children or guests. A full bath with dual sinks and a conveniently located laundry room with a sink enhance the home's practicality. *Photos are from a similar home.
/t.realgeeks.media/resize/300x/https://u.realgeeks.media/todayshomevalue%252FFullLogo_Transparent_NoBuffer.png)
Additional Information
- HOA Fee
- $242
- Year Built
- 2026
- Construction
- Block, Stucco
- Living Area
- 1,876
- Acres
- 0.10
- Hoa Fee
- $242
- Interior Features
- Eat-in Kitchen, Kitchen/Family Room Combo, Living Room/Dining Room Combo, Open Floorplan, Thermostat, Walk-In Closet(s)
- Amenities
- Playground, Pool
- Cooling
- Central Air
- Heating
- Central, Electric
- Parking
- Covered, Driveway
- Garage Spaces
- 2
- Garage Description
- 2 Car Garage
- Exterior Features
- Lighting, Sidewalk
- View
- Trees/Woods
- Sewer
- Public Sewer
- Stories
- 2
- Pets
- Yes
Listing courtesy of SM FLORIDA BROKERAGE LLC.
Mortgage Calculator
All listing information is deemed reliable but not guaranteed and should be independently verified through personal inspection by appropriate professionals. Listings displayed on this website may be subject to prior sale or removal from sale. Availability of any listing should always be independently verified. Listing information is provided for consumer personal, non-commercial use, solely to identify potential properties for potential purchase. All other use is strictly prohibited and may violate relevant federal and state law. Data last updated on