8220 Bayview Crossing Drive, Winter Garden, FL 34787
- $535,999
- 4
- BD
- 4
- BA
- 2,477
- SqFt






- List Price
- $535,999
- Status
- ACTIVE
- MLS#
- O6412974
- Price Change
- ▼ $3,901 1786336745
- Bedrooms
- 4
- Bathrooms
- 4
- Half-baths
- 1
- Living Area
- 2,477
- Subdivision
- Waterleigh Ph 1b
Property Description
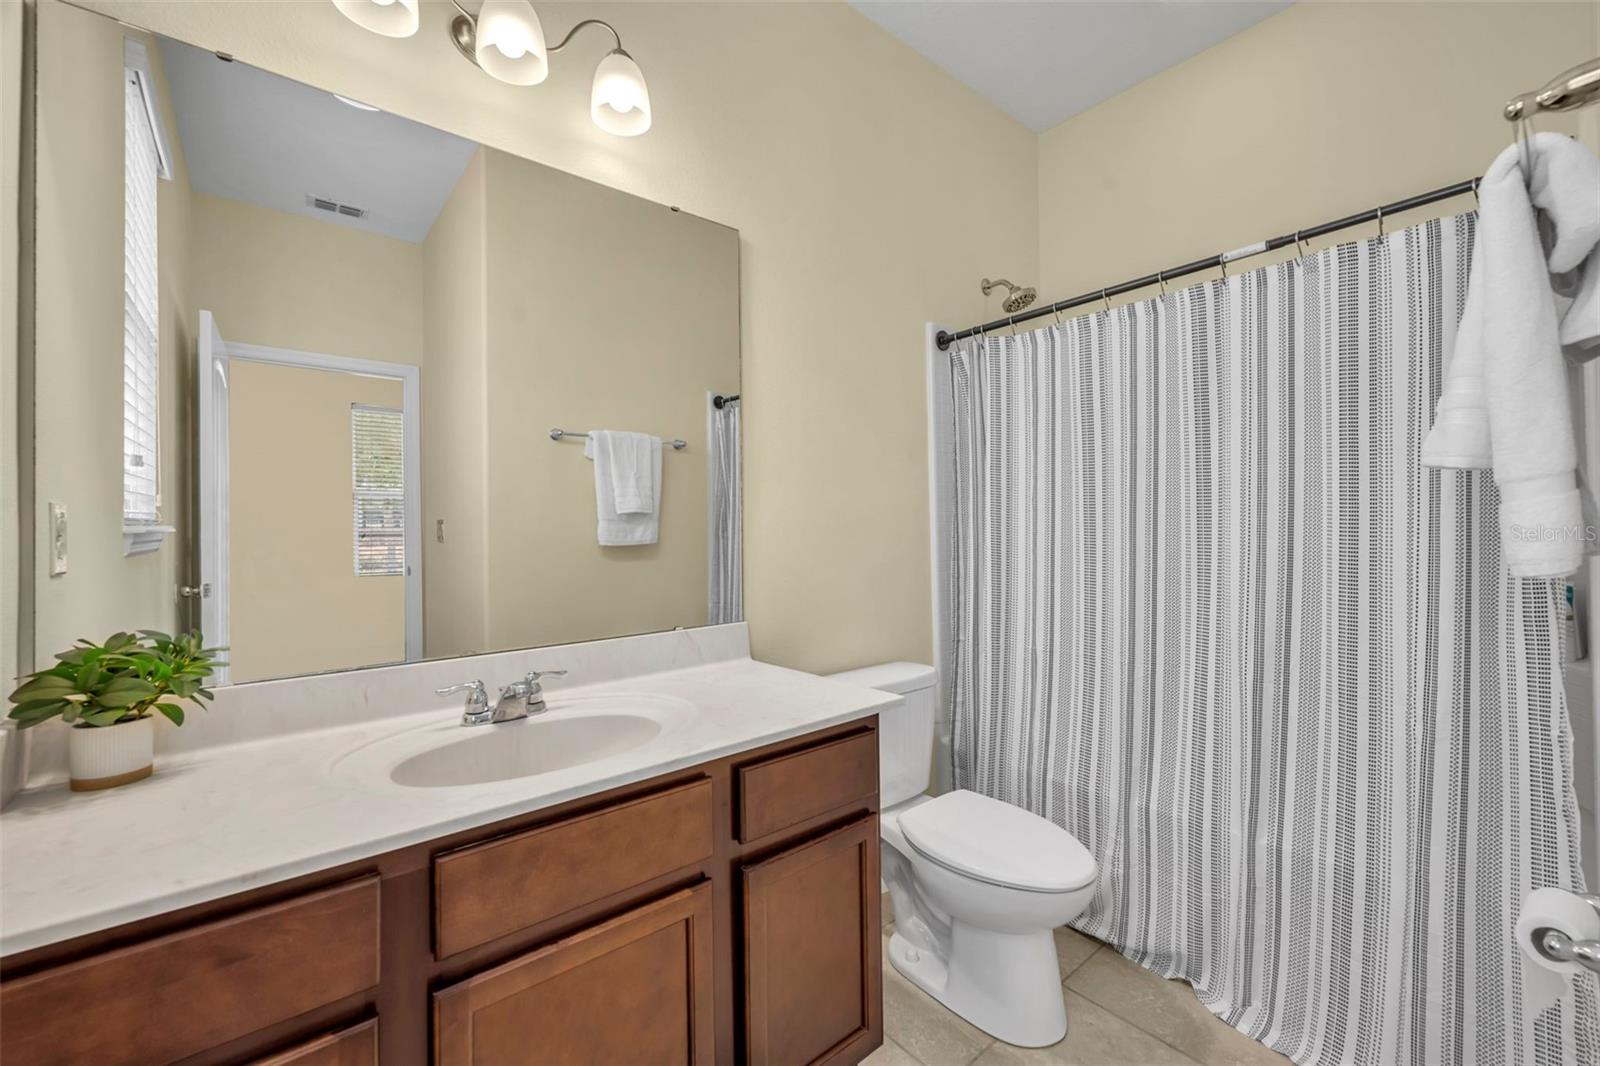
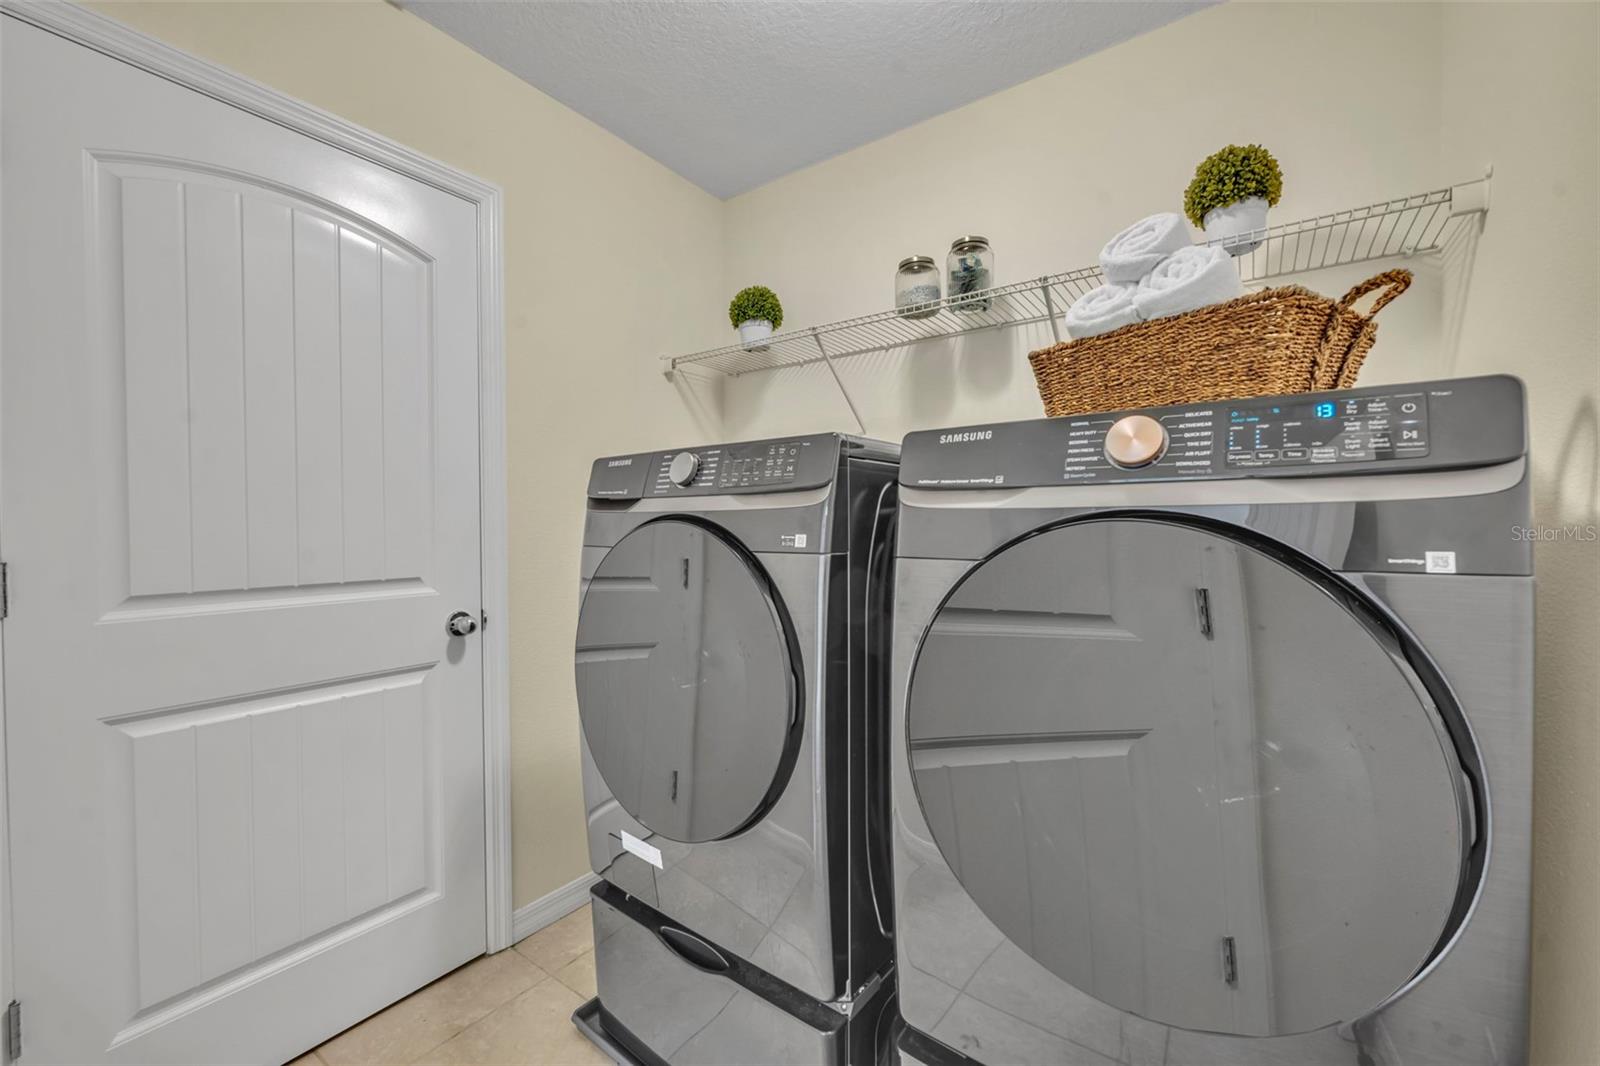
Virtually Staged. **This home can be purchased with NO MONEY DOWN or NO INCOME VERIFICATION. Welcome home, to the highly sought-after Waterleigh community in Winter Garden! This spacious 4-bedroom, 3.5-bathroom Cleardon model offers 2,477 square feet of thoughtfully designed living space and is perfectly located just 10 minutes from Walt Disney World. Step inside to an open-concept floor plan ideal for entertaining, featuring a large granite kitchen island, modern NEW stainless-steel appliances, abundant cabinetry, and a walk-in pantry. The first floor includes a private bedroom and full bath, making it perfect for guests, multigenerational living, or a home office. Upstairs, you’ll find a versatile loft, convenient laundry room with NEW washer and dryer, two secondary bedrooms with a shared bath, and a spacious primary suite complete with dual vanities, a walk-in shower, separate water closet, linen storage, and a generous walk-in closet. Recent updates include a NEW HVAC system, NEW appliances, NEW carpet and fresh interior & exterior paint. Enjoy resort-style living with access to community pools, walking trails, dog parks, miniature golf, beach volleyball, fitness center, and a vibrant calendar of neighborhood events. The HOA covers lawn care, sprinkler maintenance, and mulch replacement, making homeownership even easier. Don’t miss this incredible opportunity to own in one of Winter Garden’s most desirable communities. Schedule a showing, today!
/t.realgeeks.media/resize/300x/https://u.realgeeks.media/todayshomevalue%252FFullLogo_Transparent_NoBuffer.png)
Additional Information
- HOA Fee
- $331
- Year Built
- 2016
- Construction
- Block, Stucco
- Living Area
- 2,477
- Acres
- 0.14
- Hoa Fee
- $331
- Interior Features
- Ceiling Fans(s), Open Floorplan, Solid Wood Cabinets, Walk-In Closet(s), Window Treatments
- Cooling
- Central Air
- Heating
- Central, Electric
- Parking
- Garage Door Opener, Garage Faces Rear
- Garage Spaces
- 2
- Garage Description
- 2 Car Garage
- Exterior Features
- Lighting, Sliding Doors
- Sewer
- Public Sewer
- Stories
- 2
- Pets
- Yes
Listing courtesy of SERHANT.
Mortgage Calculator
All listing information is deemed reliable but not guaranteed and should be independently verified through personal inspection by appropriate professionals. Listings displayed on this website may be subject to prior sale or removal from sale. Availability of any listing should always be independently verified. Listing information is provided for consumer personal, non-commercial use, solely to identify potential properties for potential purchase. All other use is strictly prohibited and may violate relevant federal and state law. Data last updated on