3524 Banana Shrub Boulevard, Clermont, FL 34711
- $709,900
- 4
- BD
- 3
- BA
- 2,945
- SqFt




- List Price
- $709,900
- Status
- ACTIVE
- MLS#
- O6412897
- Price Change
- ▼ $19,100 1787895433
- Bedrooms
- 4
- Bathrooms
- 3
- Half-baths
- 1
- Living Area
- 2,945
- Subdivision
- Waterbrooke Ph 6a
Property Description
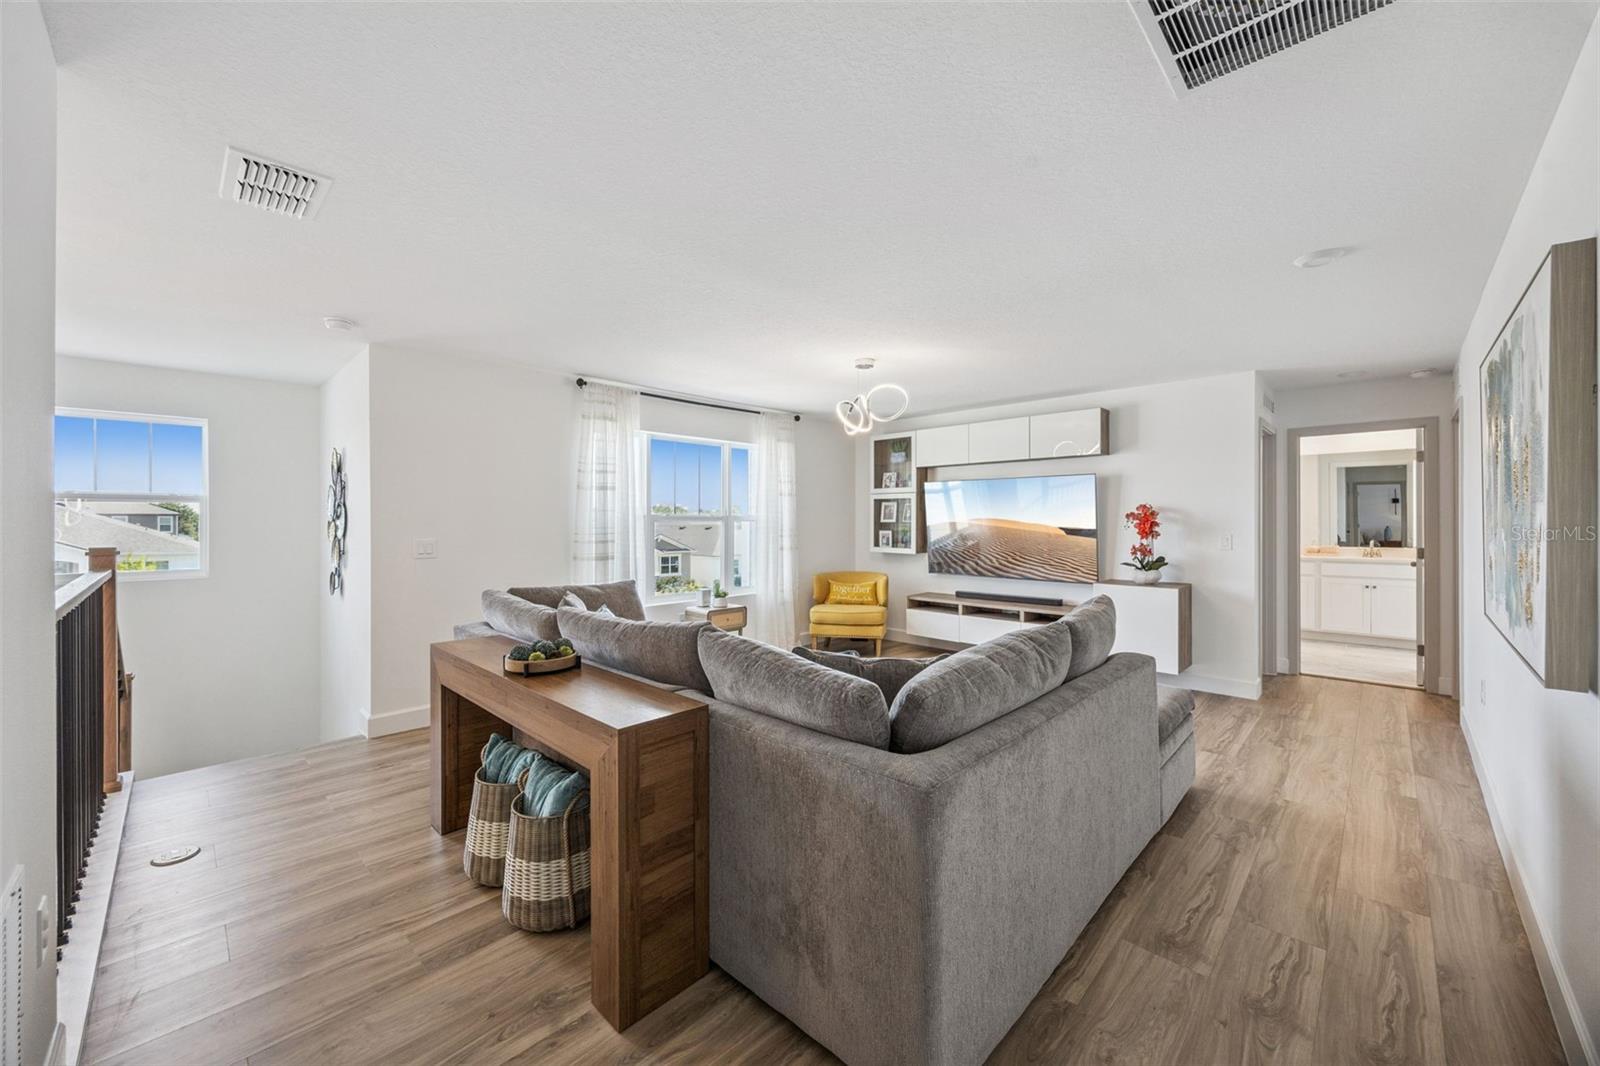
Welcome to the stunning Pensacola floor plan in the amazing and gated WATERBROOKE community! Beautifully maintained, this like-new home offers a bright open-concept layout with an upgraded kitchen featuring a large quartz island, abundant cabinetry, and seamless flow into the dining and great room. First-floor flex space is perfect for an office, playroom, or formal sitting area. Upstairs includes a spacious loft and a luxurious owner’s suite with dual oversized walk-in closets and a spa-inspired bath. Enjoy outdoor living on the screen-enclosed lanai with an extended paver patio and vinyl-fenced backyard. Seller Upgrades: EV charger, whole-home water filtration/softener with reverse osmosis (negotiable), LVP flooring (waterproof & scratch-resistant), light color cedar stairs with upgraded railings, 5½” baseboards, epoxy 3-car garage flooring, roof racks in both garages, kitchen island accent wall, full-house gutters, insulated garage roof, window treatments, and custom media wall. Community amenities include a resort-style pool, fitness center, yoga lawn, splash pad, tot lot, paw park, and green spaces — all with low HOA and no CDD. Conveniently located near Clermont and Winter Garden, top-rated schools, shopping, dining, and major highways. This move-in-ready home offers exceptional value with extensive upgrades throughout and no need to wait 6+ months for new construction. Seller is offering buyer concessions towards closing costs and/or interest rate buy-down with reasonable offer. Schedule your showing today!
/t.realgeeks.media/resize/300x/https://u.realgeeks.media/todayshomevalue%252FFullLogo_Transparent_NoBuffer.png)
Additional Information
- HOA Fee
- $130
- Year Built
- 2024
- Construction
- Block, Concrete
- Living Area
- 2,945
- Acres
- 0.15
- Hoa Fee
- $130
- Interior Features
- Built-in Features, Open Floorplan, PrimaryBedroom Upstairs, Solid Surface Counters, Walk-In Closet(s), Window Treatments
- Cooling
- Central Air
- Heating
- Central
- Parking
- Electric Vehicle Charging Station(s), Garage Door Opener
- Garage Spaces
- 3
- Garage Description
- 3 Car Garage
- Exterior Features
- Balcony
- Sewer
- Public Sewer
- Stories
- 2
- Pets
- Yes
Listing courtesy of G2G REAL ESTATE LLC.
Mortgage Calculator
All listing information is deemed reliable but not guaranteed and should be independently verified through personal inspection by appropriate professionals. Listings displayed on this website may be subject to prior sale or removal from sale. Availability of any listing should always be independently verified. Listing information is provided for consumer personal, non-commercial use, solely to identify potential properties for potential purchase. All other use is strictly prohibited and may violate relevant federal and state law. Data last updated on