2401 Legacy Lake Drive Unit 2401, Maitland, FL 32751
- $355,000
- 4
- BD
- 2
- BA
- 1,707
- SqFt






- List Price
- $355,000
- Status
- ACTIVE
- MLS#
- O6412788
- Bedrooms
- 4
- Bathrooms
- 2
- Living Area
- 1,707
- Subdivision
- Visconti East
Property Description
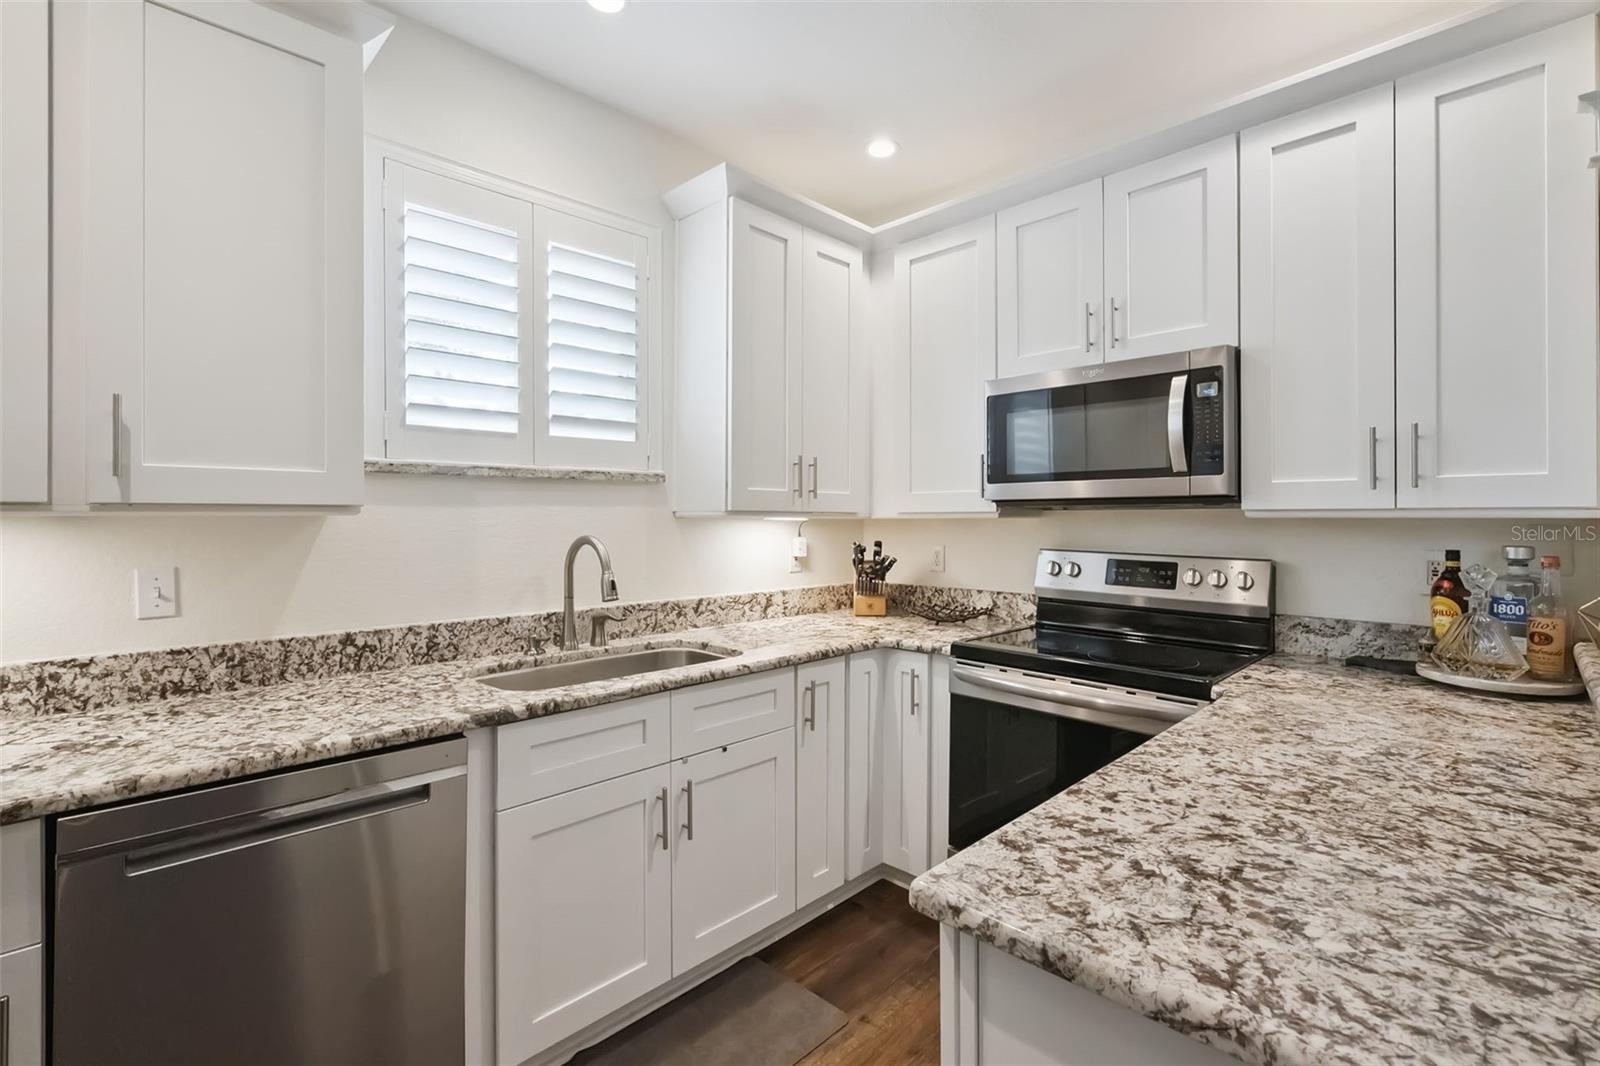
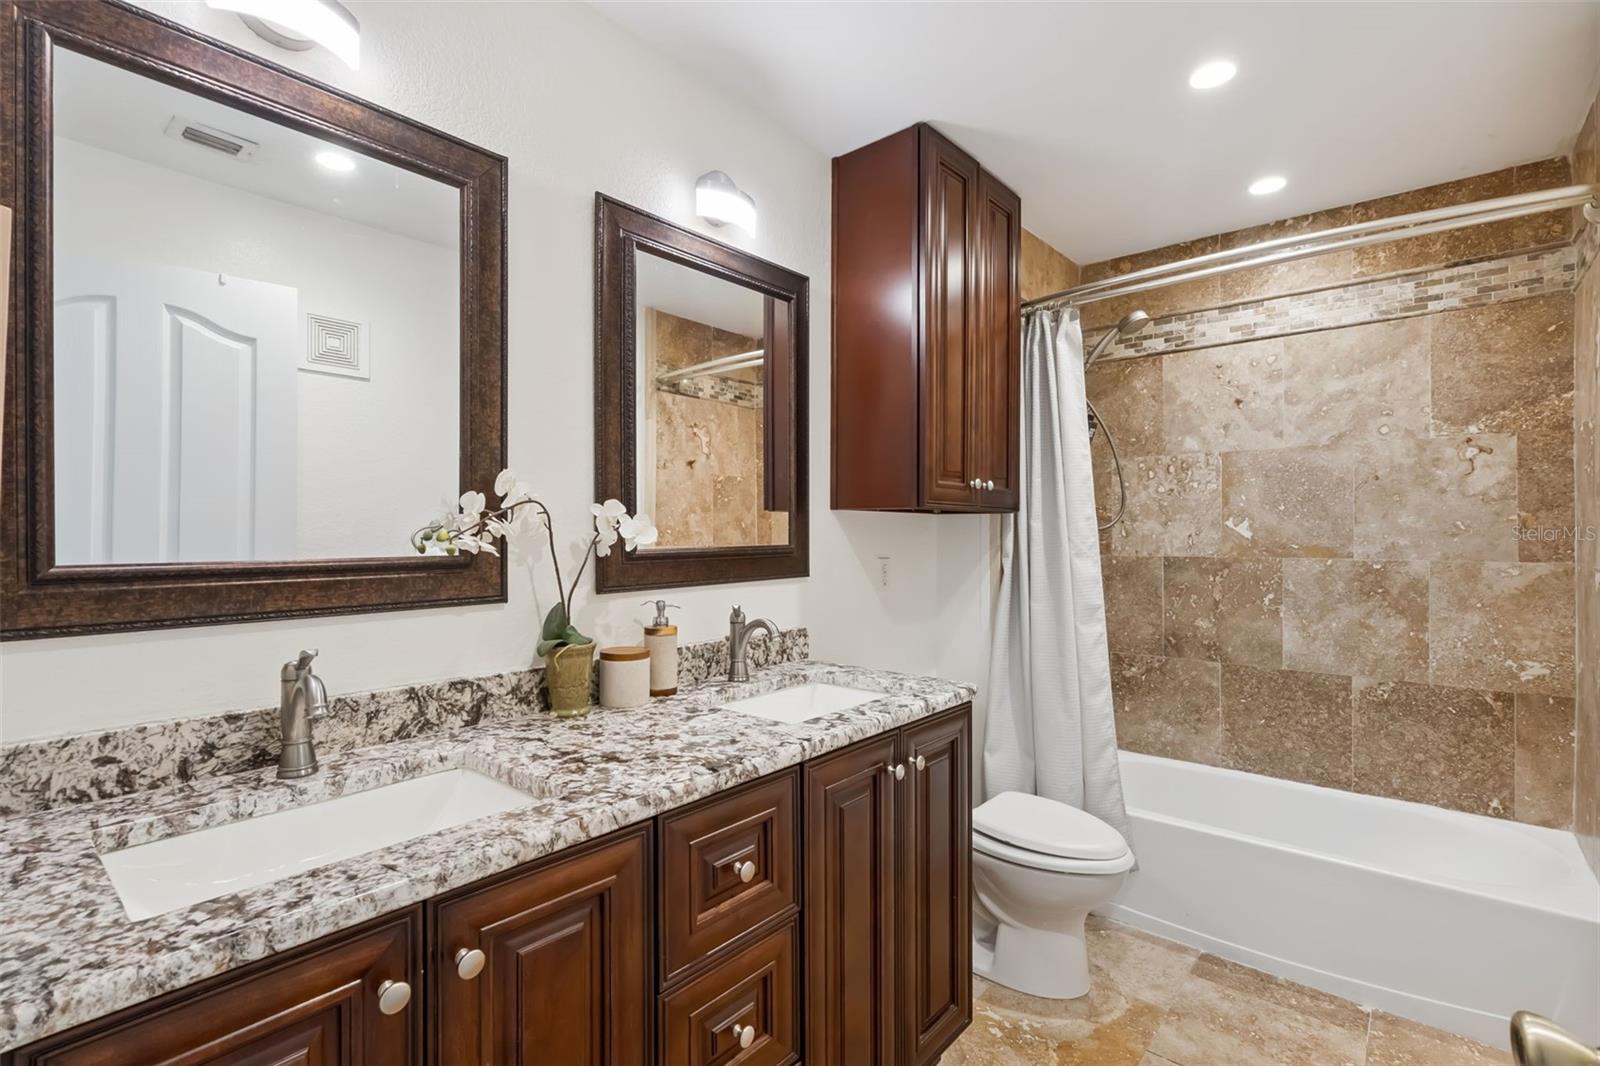
All roads lead to Visconti East! Located in Maitland, bordering nearby scenic Winter Park (Park Ave./ Rollins College) this distinctive 3 story, 4 Bed/2.5 Bath townhome is situated directly off of I-4 and SR414, within 10 minutes to Downtown Orlando, Park Avenue, and close access to SR429, Winter Garden, and North Orlando. This home offers a one-of-a-kind floor plan with the entry foyer, hall closet, half bath and uniquely set up two car garage on the first floor, living room/kitchen + primary bedroom/bath on the second floor, and 3 bedrooms/ full bathroom, large hallway closet on the third level. All bedrooms feature spacious walk-in closets. Situated next to two fountain ponds that are overlooked from both sides of the unit on 2nd/3rd floors. No need to worry about additional projects, this very special and unique townhouse is move-in ready with top-quality updated features and architectural design, including imported Bianca Antico granite countertops, Italian travertine flooring and showers, stylish arches, and a massive built in bookcase. Shopping, Entertainment and Major Retail are all within miles, including downtown Maitland and Winter Park Village. Premier luxury gyms Genesis Health Club and Lifetime Fitness minutes away for ice skating, pickleball, aquatics and wellness community. Beautiful and safe bike trails accessible just by a short walk/ride. Come see all that this home and community has to offer! Call today for your private showing!
/t.realgeeks.media/resize/300x/https://u.realgeeks.media/todayshomevalue%252FFullLogo_Transparent_NoBuffer.png)
Additional Information
- HOA Fee
- $589
- Year Built
- 2000
- Construction
- Block, Stucco
- Living Area
- 1,707
- Acres
- 0.02
- Interior Features
- Ceiling Fans(s), Crown Molding, High Ceilings, Kitchen/Family Room Combo, PrimaryBedroom Upstairs, Split Bedroom, Walk-In Closet(s)
- Amenities
- Fitness Center, Gated
- Cooling
- Central Air
- Heating
- Central
- Parking
- Garage Door Opener, Garage Faces Side
- Garage Spaces
- 2
- Garage Description
- 2 Car Garage
- Exterior Features
- Lighting, Other, Rain Gutters
- View
- Water
- Sewer
- Public Sewer
- Stories
- 3
- Pets
- Yes
Listing courtesy of COLDWELL BANKER REALTY.
Mortgage Calculator
All listing information is deemed reliable but not guaranteed and should be independently verified through personal inspection by appropriate professionals. Listings displayed on this website may be subject to prior sale or removal from sale. Availability of any listing should always be independently verified. Listing information is provided for consumer personal, non-commercial use, solely to identify potential properties for potential purchase. All other use is strictly prohibited and may violate relevant federal and state law. Data last updated on