420 Summit Ridge Place Unit 300, Longwood, FL 32779
- $229,000
- 3
- BD
- 2
- BA
- 1,586
- SqFt





- List Price
- $229,000
- Status
- ACTIVE
- MLS#
- O6412434
- Bedrooms
- 3
- Bathrooms
- 2
- Living Area
- 1,586
- Subdivision
- Residences At Sabal Point A Condominium
Property Description
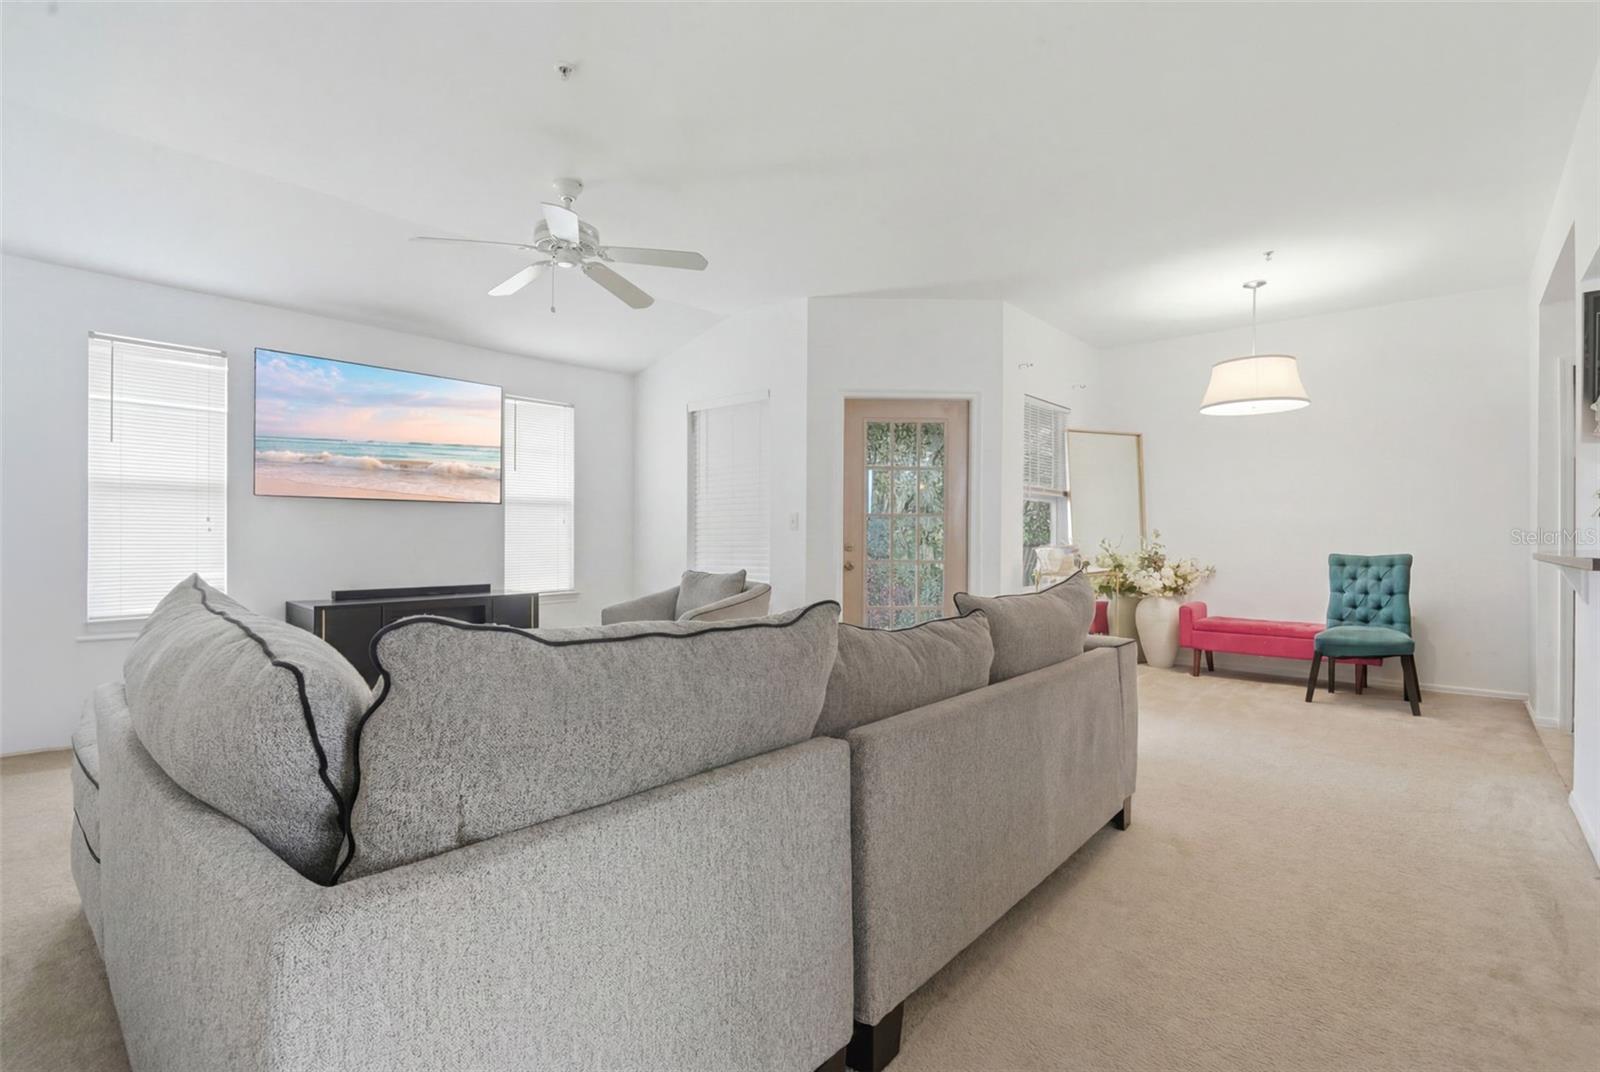
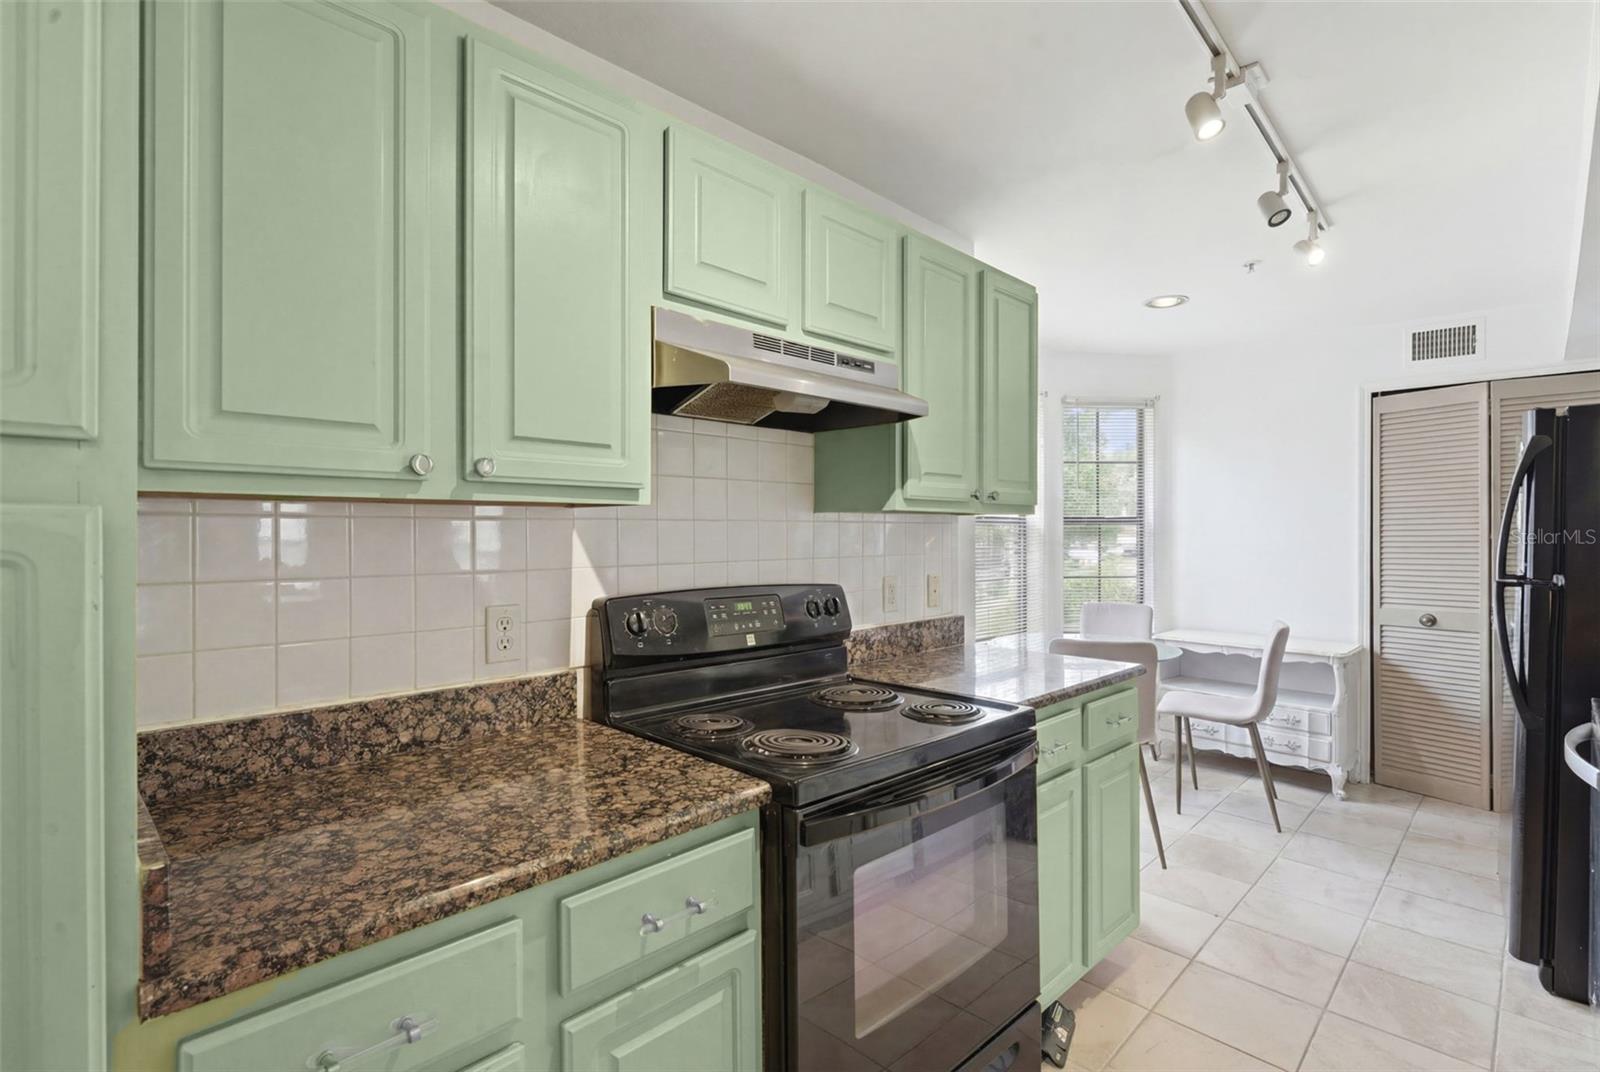
Beautifully updated 3-bedroom, 2-bath condominium located in the desirable gated community of Residences at Sabal Point. Offering nearly 1,600 square feet of thoughtfully designed living space, this home features stylish finishes and a functional open-concept layout ideal for both everyday living and entertaining. The well-appointed kitchen boasts granite countertops, abundant prep space, and a cozy breakfast nook, all flowing seamlessly into the main living areas. The spacious primary suite is a true retreat, featuring dual California Closets and a beautifully refreshed en-suite bath with a double vanity and walk-in shower. Two additional bedrooms provide comfort and versatility for guests, family, or a home office. A dedicated laundry room includes a newer washer and dryer along with additional storage space. Relax and unwind in the fully screened lanai overlooking peaceful green space views, or enjoy the community's exceptional amenities, including a sparkling pool, fitness center, and tennis courts. The HOA covers water and grounds maintenance, allowing for a low-maintenance lifestyle. Conveniently located near premier shopping, dining, and entertainment, with easy access to major highways, beaches, and Central Florida's world-famous attractions—all less than an hour away.
/t.realgeeks.media/resize/300x/https://u.realgeeks.media/todayshomevalue%252FFullLogo_Transparent_NoBuffer.png)
Additional Information
- HOA Fee
- $600
- Amenity/Rec Fee
- Buyer and buyers agent should independently verify all restrictions.
- Year Built
- 1996
- Construction
- Block, Frame, Wood Siding
- Living Area
- 1,586
- Acres
- 0.02
- Interior Features
- Ceiling Fans(s), Eat-in Kitchen, High Ceilings, Living Room/Dining Room Combo, Vaulted Ceiling(s), Walk-In Closet(s)
- Amenities
- Clubhouse, Fitness Center, Gated, Lobby Key Required, Playground, Pool, Recreation Facilities, Tennis Court(s), Vehicle Restrictions
- Cooling
- Central Air
- Heating
- Central, Electric
- Parking
- Common, On Street
- Exterior Features
- Balcony, Lighting, Sidewalk
- View
- Trees/Woods
- Sewer
- Public Sewer
- Stories
- 3
- Pets
- Yes
Listing courtesy of VESTI LLC.
Mortgage Calculator
All listing information is deemed reliable but not guaranteed and should be independently verified through personal inspection by appropriate professionals. Listings displayed on this website may be subject to prior sale or removal from sale. Availability of any listing should always be independently verified. Listing information is provided for consumer personal, non-commercial use, solely to identify potential properties for potential purchase. All other use is strictly prohibited and may violate relevant federal and state law. Data last updated on