9906 Moss Rose Way, Orlando, FL 32832
- $540,000
- 4
- BD
- 3
- BA
- 2,848
- SqFt









- List Price
- $540,000
- Status
- ACTIVE
- MLS#
- O6412357
- Price Change
- ▼ $5,500 1784316116
- Bedrooms
- 4
- Bathrooms
- 3
- Half-baths
- 1
- Living Area
- 2,848
- Subdivision
- Park Nbrhd 05
Property Description
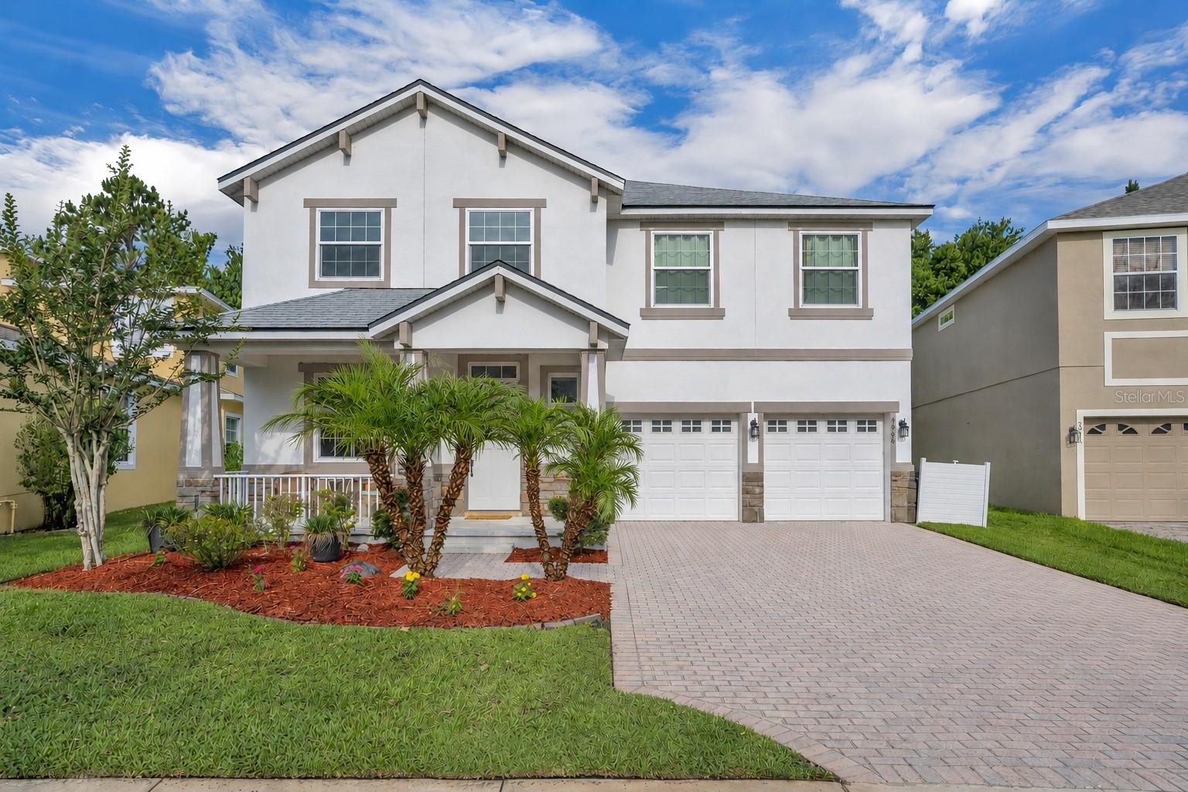
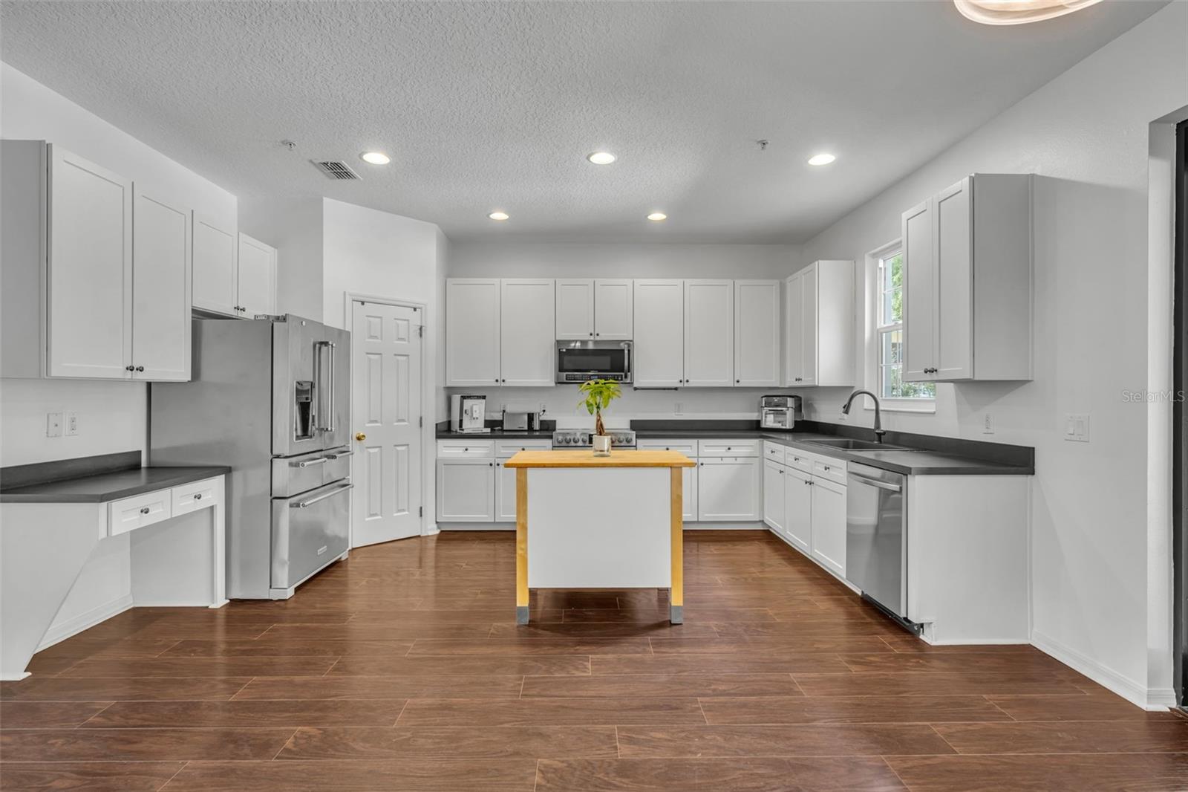
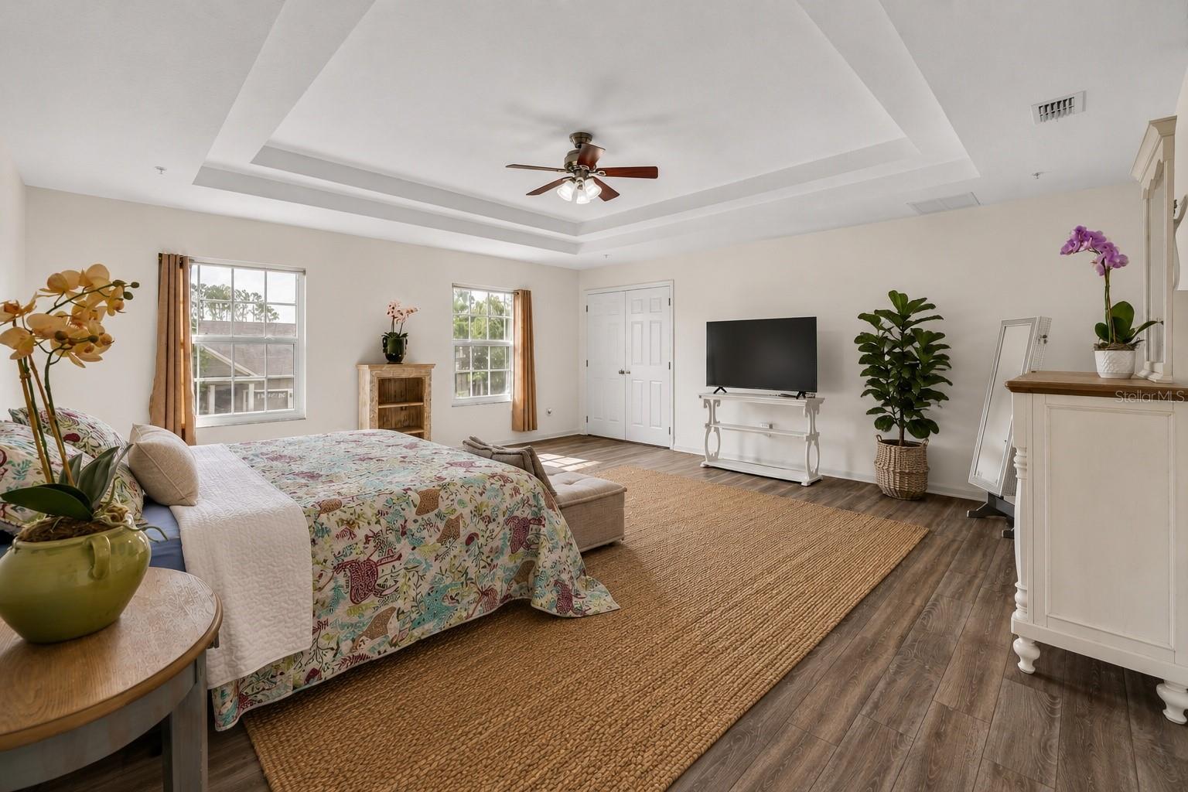
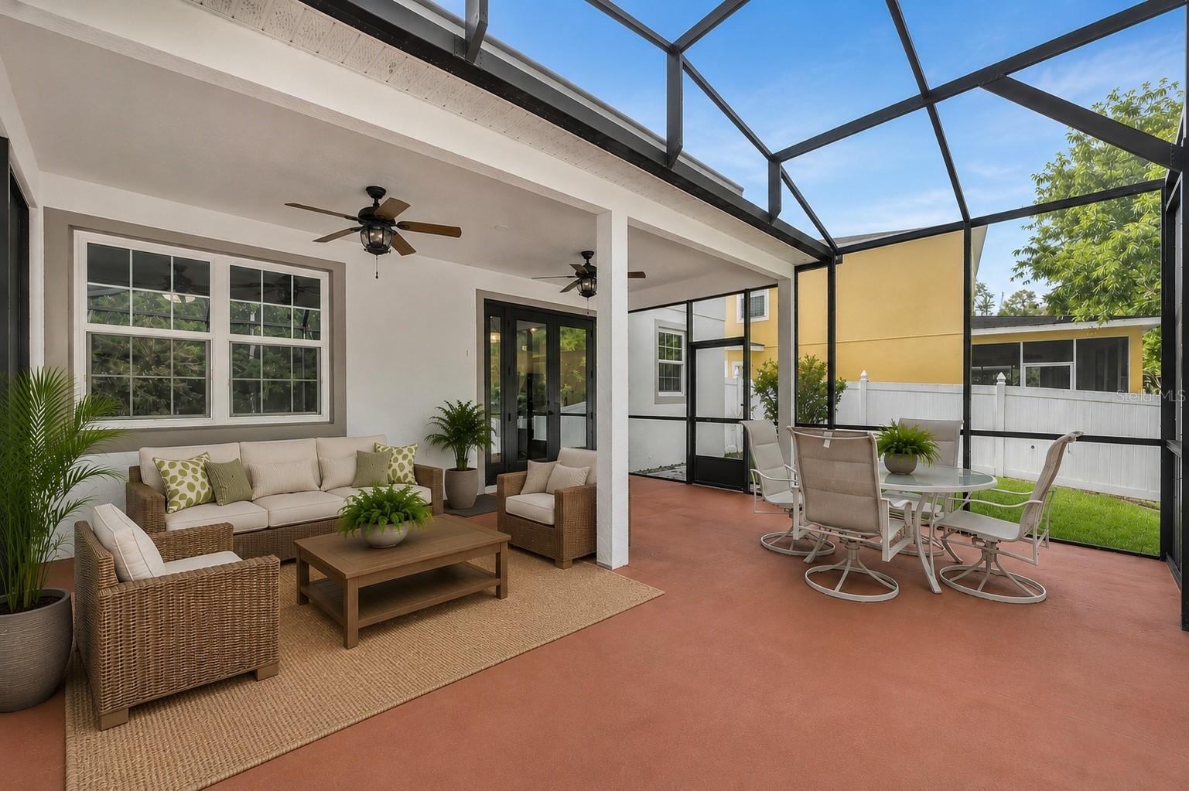
Virtually Staged. Welcome to 9906 Moss Rose Way, located in the desirable East Park community of Lake Nona. This spacious 4-bedroom, 2.5-bath home offers 2,908 square feet of comfortable living space and backs to a peaceful nature preserve, providing added privacy and serene views. Thoughtfully updated and owned by original owner, the home features a brand-new roof (2026), new windows (2025), new dishwasher (2026), and luxury vinyl plank flooring upstairs (2022). The expansive screened lanai creates the perfect setting for entertaining guests or relaxing with family while enjoying the Florida lifestyle. Beyond the lanai, you'll find additional yard space and a designated area ideal for a fire pit, outdoor seating, or grilling. East Park residents enjoy an array of community amenities, including tennis and pickleball courts, a sand volleyball court, scenic nature trails, pavilions, and multiple playgrounds. Just across the street, Play House Park offers swings, open green space, and plenty of room for picnics, play, and outdoor recreation. Zoned for top-rated schools and conveniently located near Lake Nona's premier dining, shopping, and Medical City, this home offers the perfect blend of comfort and convenience. Orlando International Airport is just 7 miles away, making travel and commuting effortless. Enjoy easy access to everything Lake Nona and Orlando has to offer while living in one of Lake Nona's most established and sought-after communities. Schedule your private showing today!
/t.realgeeks.media/resize/300x/https://u.realgeeks.media/todayshomevalue%252FFullLogo_Transparent_NoBuffer.png)
Additional Information
- Taxes
- $996
- HOA Fee
- $344
- Year Built
- 2004
- Construction
- Block, Stucco
- Living Area
- 2,848
- Acres
- 0.14
- Hoa Fee
- $344
- Interior Features
- Ceiling Fans(s), High Ceilings, Kitchen/Family Room Combo, PrimaryBedroom Upstairs, Thermostat, Walk-In Closet(s)
- Amenities
- Pickleball Court(s), Playground, Tennis Court(s), Trail(s)
- Cooling
- Central Air
- Heating
- Central
- Garage Spaces
- 2
- Garage Description
- 2 Car Garage
- Exterior Features
- Private Mailbox, Sidewalk
- Sewer
- Public Sewer
- Stories
- 2
- Pets
- Yes
Listing courtesy of FANNIE HILLMAN & ASSOCIATES.
Mortgage Calculator
All listing information is deemed reliable but not guaranteed and should be independently verified through personal inspection by appropriate professionals. Listings displayed on this website may be subject to prior sale or removal from sale. Availability of any listing should always be independently verified. Listing information is provided for consumer personal, non-commercial use, solely to identify potential properties for potential purchase. All other use is strictly prohibited and may violate relevant federal and state law. Data last updated on