6412 Golden Dewdrop Trail, Windermere, FL 34786
- $535,000
- 3
- BD
- 3
- BA
- 1,984
- SqFt








- List Price
- $535,000
- Status
- ACTIVE
- MLS#
- O6412095
- Price Change
- ▼ $15,000 1784336494
- Bedrooms
- 3
- Bathrooms
- 3
- Half-baths
- 1
- Living Area
- 1,984
- Subdivision
- Windermere Lndgs Ph 02
Property Description
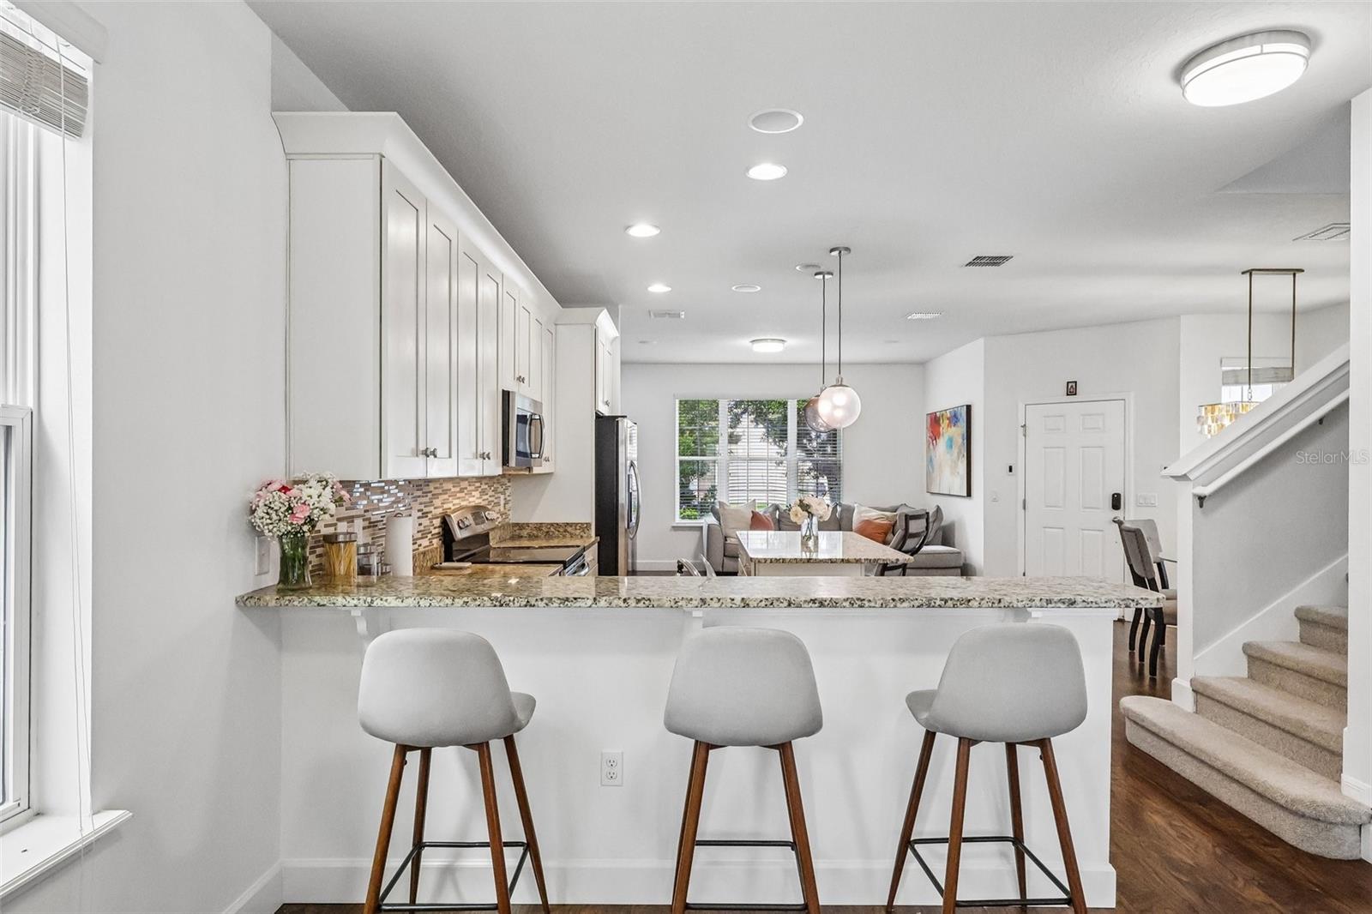
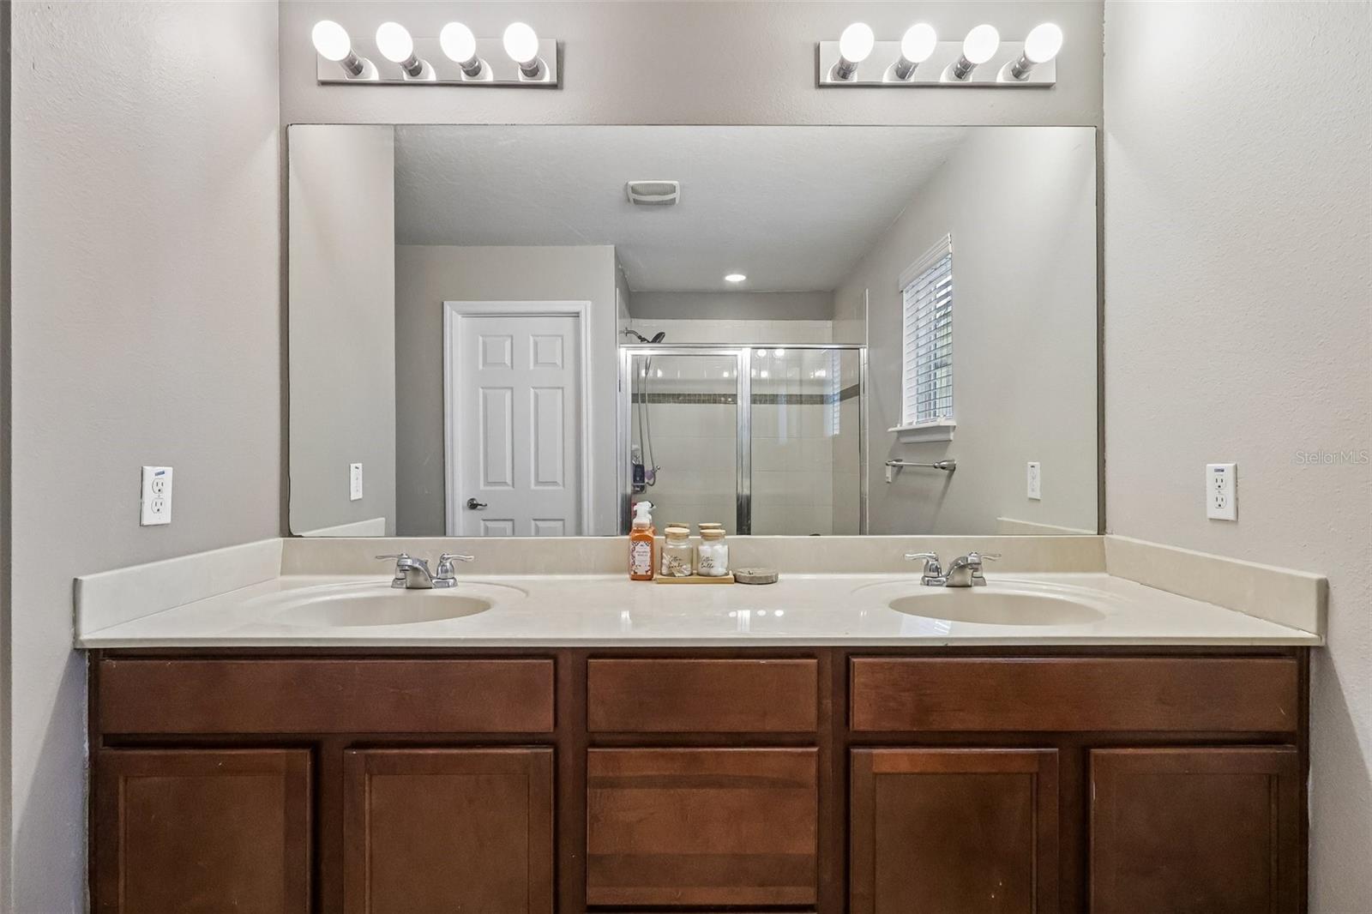
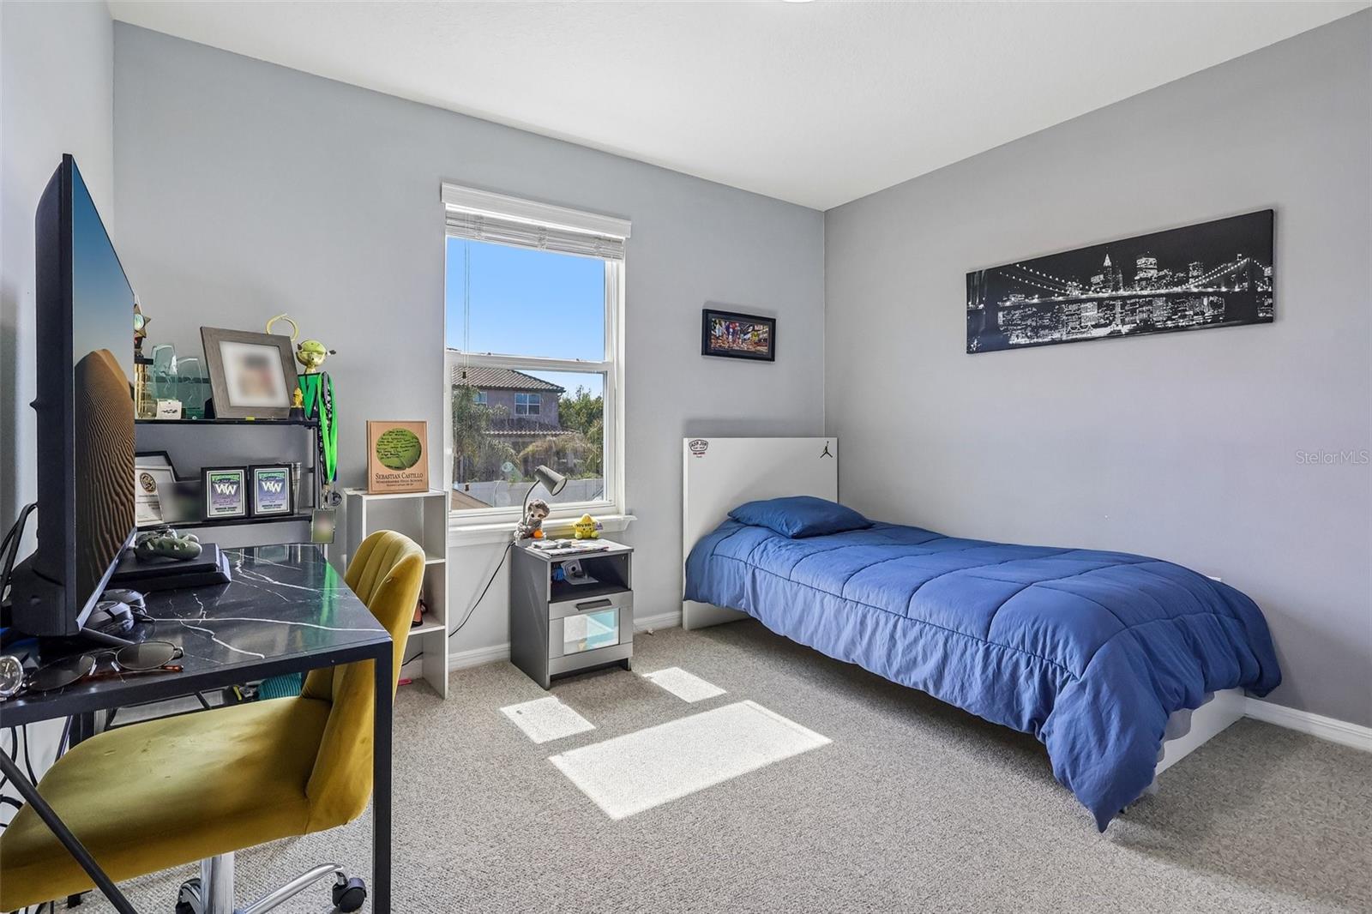
RARE OPPORTUNITY IN WINDERMERE LANDINGS! Beautifully upgraded 4-bedroom home in one of Windermere's most desirable communities, just steps from Windermere Preparatory School. Originally designed with an expansive downstairs living and family room layout, the spacious loft was thoughtfully converted into a versatile fourth bedroom, creating exceptional value rarely found at this price point. The result is a flexible floor plan ideal for families, remote work, guests, or a growing household. Pride of ownership shines throughout this one-owner home. Elegant porcelain tile flooring, custom wood accent walls, designer finishes, and abundant natural light create a sophisticated yet welcoming atmosphere. Every detail has been carefully maintained and thoughtfully enhanced. The location is simply unmatched. Enjoy a short walk to the community pool and playground, while being just minutes from top-rated schools, shopping, dining, and everyday conveniences. Disney, major attractions, and Orlando's world-class entertainment are only a short drive away. Whether you're searching for a primary residence, a relocation home, or an investment in one of Central Florida's most sought-after areas, this property delivers the perfect combination of location, upgrades, functionality, and value. Homes offering this level of quality, flexibility, and proximity to Windermere Prep rarely become available. Schedule your private showing today.
/t.realgeeks.media/resize/300x/https://u.realgeeks.media/todayshomevalue%252FFullLogo_Transparent_NoBuffer.png)
Additional Information
- HOA Fee
- $130
- Year Built
- 2012
- Construction
- Block
- Living Area
- 1,984
- Acres
- 0.09
- Hoa Fee
- $130
- Interior Features
- In Wall Pest System, Open Floorplan, PrimaryBedroom Upstairs, Solid Wood Cabinets, Stone Counters, Thermostat, Walk-In Closet(s), Window Treatments
- Cooling
- Central Air
- Heating
- Central
- Garage Spaces
- 2
- Garage Description
- 2 Car Garage
- Exterior Features
- Other
- Sewer
- Public Sewer
- Stories
- 2
- Pets
- Yes
Listing courtesy of URBAN-O REAL ESTATE SOLUTIONS.
Mortgage Calculator
All listing information is deemed reliable but not guaranteed and should be independently verified through personal inspection by appropriate professionals. Listings displayed on this website may be subject to prior sale or removal from sale. Availability of any listing should always be independently verified. Listing information is provided for consumer personal, non-commercial use, solely to identify potential properties for potential purchase. All other use is strictly prohibited and may violate relevant federal and state law. Data last updated on