1882 Vale Drive, Clermont, FL 34711
- $370,000
- 4
- BD
- 2
- BA
- 2,161
- SqFt








- List Price
- $370,000
- Status
- ACTIVE
- MLS#
- O6411959
- Price Change
- ▼ $15,000 1786122775
- Bedrooms
- 4
- Bathrooms
- 2
- Living Area
- 2,161
- Subdivision
- Skyridge Valley Phase Ii
Property Description
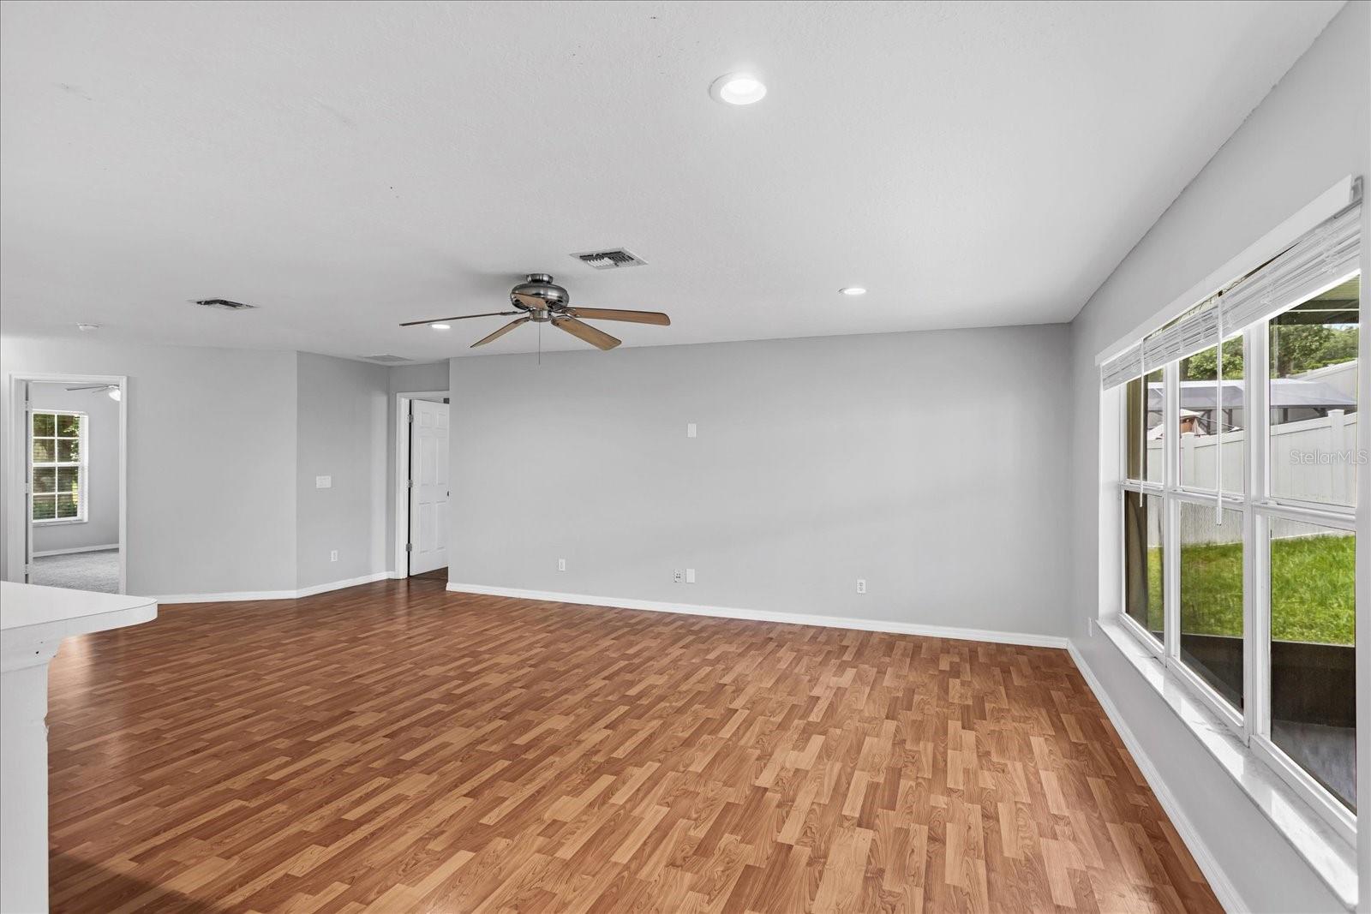
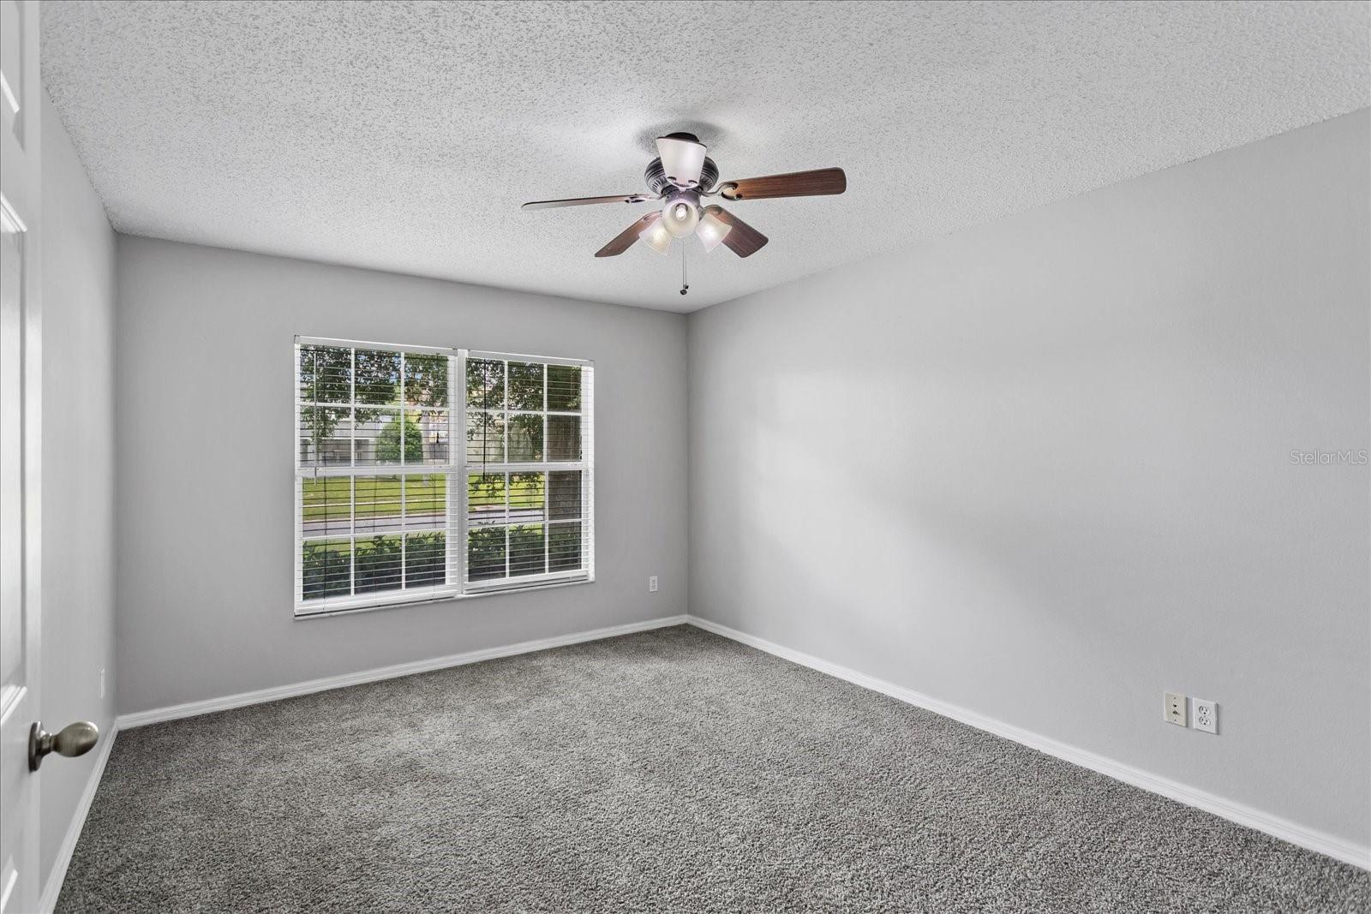
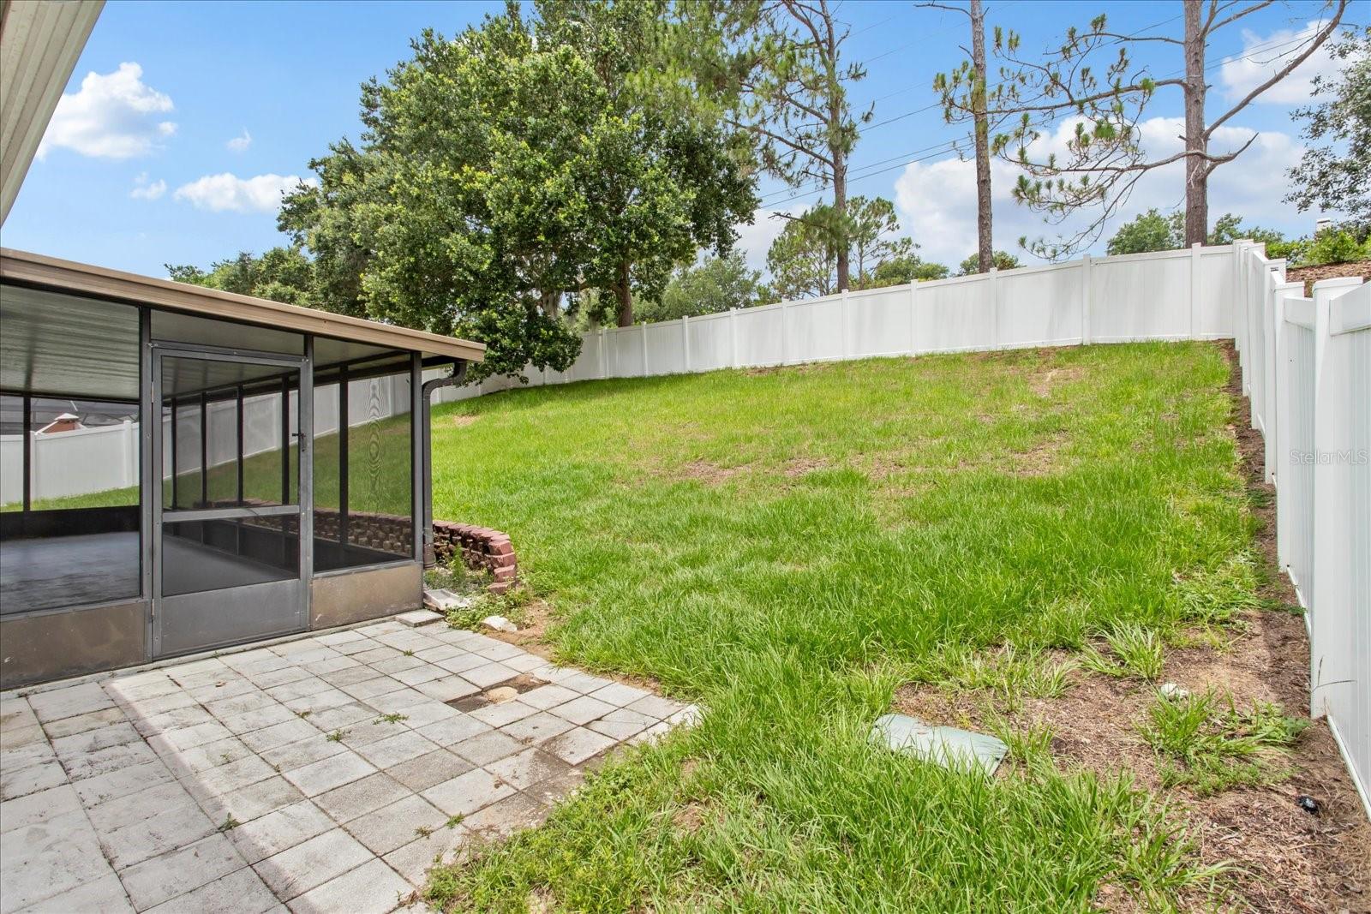
Great PRICE IMPROVEMENT ! >> 2,161 sqft HOME << Perfect Family Home 4 Bedrooms * 2 Large Baths * Fenced Yard * 2 Car Garage * Lot 9,750 sqft * Central location in the Skyridge Valley Community with quick & easy access to Hwy 50 * Turn Pike * or 27. This Spacious Split floor plan has Laminate Flooring in your open Family Room & Separate Dining Area. Open Kitchen with tile floors & ample counter & cabinet space, Double door Large Pantry, Breakfast Bar. Your Primary Suite comes with a very large Walk-in Closet & Primary Bath with Double Vanity, Tub & shower, Linen Closet & Powder Room. On the same side as your Primary Suite is a Guest Bedroom, or Office, or Nursery, the choice is yours. On opposite side is your Two Additional Guest or Family Bedrooms and a very large full bath with separate door to a Screened Lanai area or a future pool. Enjoy relaxing in your Screened Lanai or plan weekend family cookouts in your private fenced backyard. A convenient inside laundry room and easy lawn maintenance with a sprinkler system. An oversized 2 Car Garage with room for storage. added Spray Insulation in Attic reducing heat & cold. (Roof 7 yrs, AC 5 1/2 yrs) Enjoy a Community playground, basketball court & tennis court. Centrally located in a highly rated School District, just minutes from Hwy 50 & 27 & only min. to FL Turnpike, shopping, bike trails, attractions, airport. Don't miss your opportunity to see this 2,161 sqft 1 Story Family Home in a convenient location.
/t.realgeeks.media/resize/300x/https://u.realgeeks.media/todayshomevalue%252FFullLogo_Transparent_NoBuffer.png)
Additional Information
- HOA Fee
- $213
- Year Built
- 2003
- Construction
- Block
- Living Area
- 2,161
- Acres
- 0.22
- Hoa Fee
- $213
- Interior Features
- Ceiling Fans(s), Eat-in Kitchen, Primary Bedroom Main Floor, Split Bedroom
- Amenities
- Playground
- Cooling
- Central Air
- Heating
- Central
- Parking
- Parking Pad
- Garage Spaces
- 2
- Garage Description
- 2 Car Garage
- Sewer
- Public Sewer
- Stories
- 1
- Pets
- Yes
Listing courtesy of CHARLES RUTENBERG REALTY ORLANDO.
Mortgage Calculator
All listing information is deemed reliable but not guaranteed and should be independently verified through personal inspection by appropriate professionals. Listings displayed on this website may be subject to prior sale or removal from sale. Availability of any listing should always be independently verified. Listing information is provided for consumer personal, non-commercial use, solely to identify potential properties for potential purchase. All other use is strictly prohibited and may violate relevant federal and state law. Data last updated on