2008 Chapman Oaks Drive, Oviedo, FL 32765
- $674,999
- 4
- BD
- 3
- BA
- 2,978
- SqFt




- List Price
- $674,999
- Status
- ACTIVE
- MLS#
- O6411869
- Bedrooms
- 4
- Bathrooms
- 3
- Half-baths
- 1
- Living Area
- 2,978
- Subdivision
- Chapman Oaks
Property Description
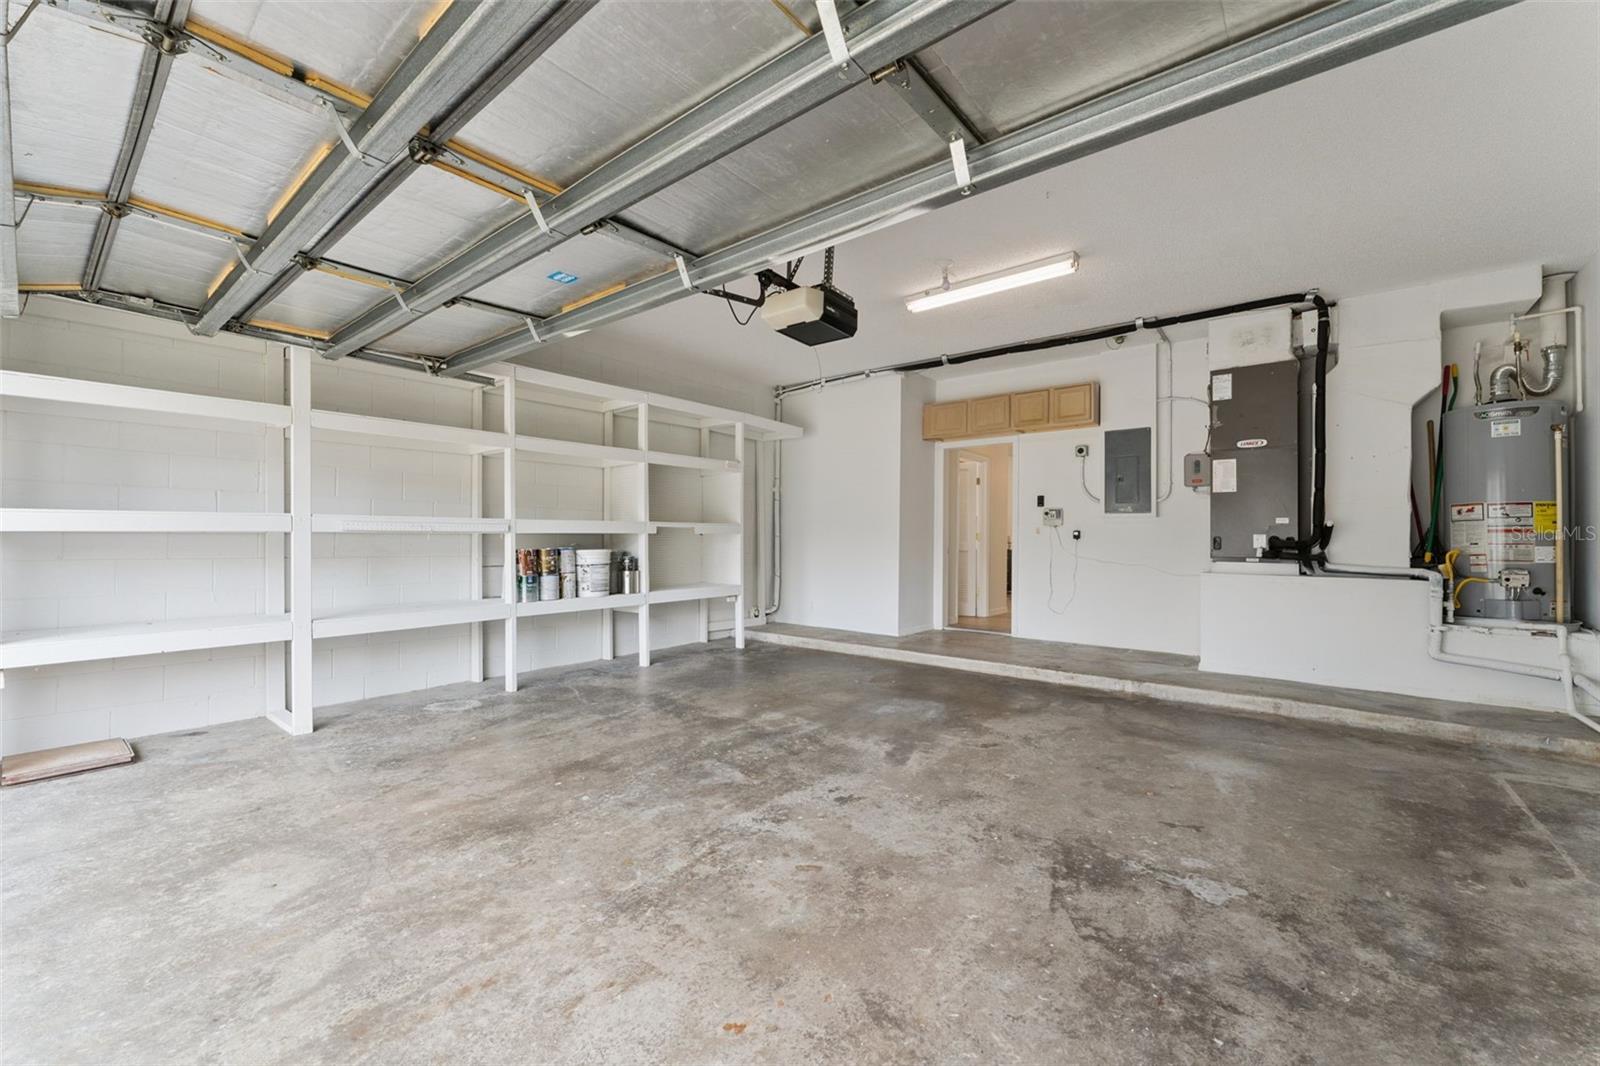
Move-in ready, ideally located, and packed with valuable upgrades, this beautifully maintained 4-bedroom, 2.5-bath home is ideally located just off Alafaya Trail, offering quick access to SR 417, UCF, Oviedo Mall, Waterford Lakes Town Center, Central Florida Research Park, shopping, dining, and major commuter routes. Just a 2-minute walk from highly rated Evans Elementary, this location makes busy school mornings and afternoon pick-ups a breeze.Recent updates include fresh interior and exterior paint, newly painted kitchen cabinetry, doors, and baseboards, refreshed landscaping, a new fence (2025), HVAC replacement (2021), and water heater replacement (2023). The home also features granite countertops, stainless steel appliances, a 240V EV/Tesla charging outlet, and an ADT security system with pre-wiring and control panel, offering both modern convenience and peace of mind.The desirable east-west orientation fills the home with abundant natural light throughout the day, while the east-facing backyard provides comfortable evening shade for outdoor dining, entertaining, and after-school play. A unique lot orientation creates a surprisingly open backyard feel rarely found in traditional subdivision homes, while neighboring single-story homes on both sides further enhance privacy.Additional highlights include an oversized bonus room, no carpet throughout the home, a spacious screened lanai, and a custom-built garage storage system providing excellent organization and storage space.Combining major updates, exceptional privacy, abundant natural light, and an unbeatable Oviedo location, this home is truly move-in ready and waiting for its next owner.
/t.realgeeks.media/resize/300x/https://u.realgeeks.media/todayshomevalue%252FFullLogo_Transparent_NoBuffer.png)
Additional Information
- HOA Fee
- $160
- Year Built
- 1997
- Construction
- Concrete, Stucco, Frame
- Living Area
- 2,978
- Acres
- 0.13
- Hoa Fee
- $160
- Interior Features
- Ceiling Fans(s), Eat-in Kitchen, High Ceilings, Open Floorplan, PrimaryBedroom Upstairs, Solid Wood Cabinets, Stone Counters, Thermostat, Walk-In Closet(s)
- Amenities
- Maintenance, Playground
- Cooling
- Central Air
- Heating
- Central, Electric
- Parking
- Driveway, Garage Door Opener, Ground Level, Off Street
- Garage Spaces
- 2
- Garage Description
- 2 Car Garage
- Exterior Features
- Lighting, Private Entrance, Rain Gutters, Sidewalk, Sliding Doors
- Sewer
- Public Sewer
- Stories
- 2
- Pets
- Yes
Listing courtesy of EXP REALTY LLC.
Mortgage Calculator
All listing information is deemed reliable but not guaranteed and should be independently verified through personal inspection by appropriate professionals. Listings displayed on this website may be subject to prior sale or removal from sale. Availability of any listing should always be independently verified. Listing information is provided for consumer personal, non-commercial use, solely to identify potential properties for potential purchase. All other use is strictly prohibited and may violate relevant federal and state law. Data last updated on