14102 Lochend Way, Winter Garden, FL 34787
- $935,000
- 5
- BD
- 5
- BA
- 3,606
- SqFt








- List Price
- $935,000
- Status
- ACTIVE
- MLS#
- O6411646
- Price Change
- ▼ $43,800 1781894504
- Bedrooms
- 5
- Bathrooms
- 5
- Half-baths
- 1
- Living Area
- 3,606
- Subdivision
- Westhaven At Ovation
Property Description
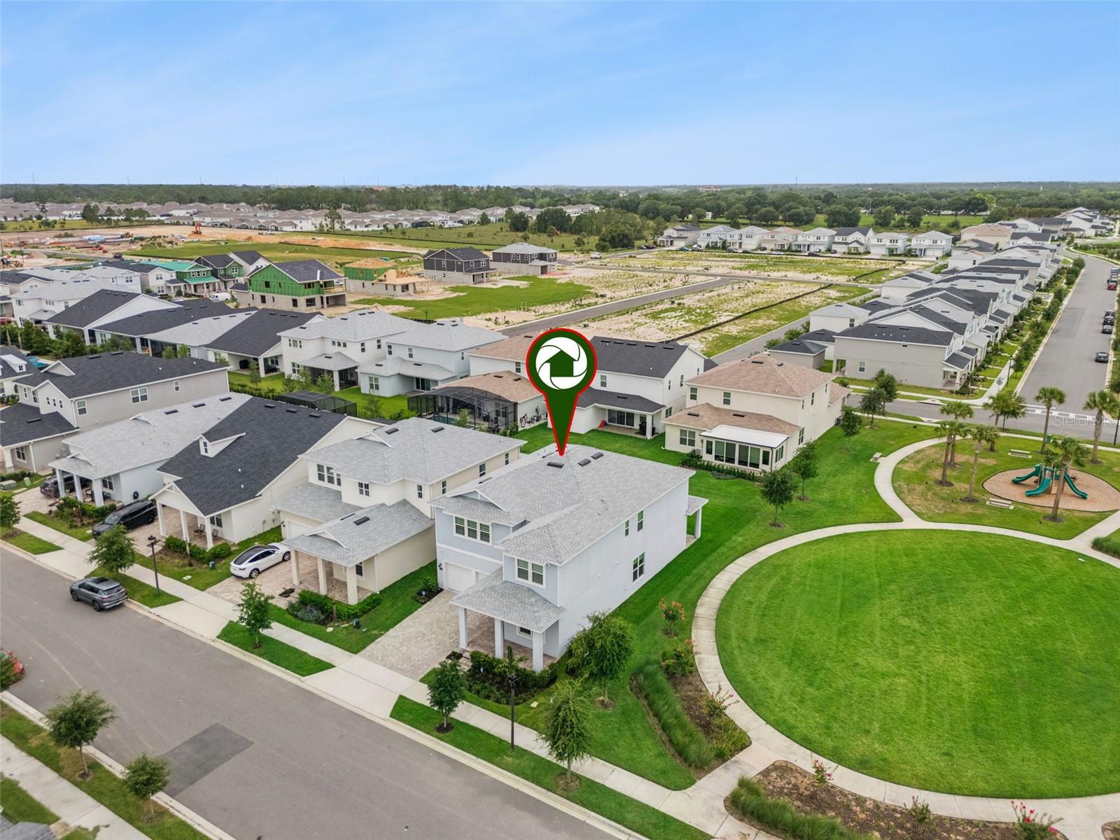
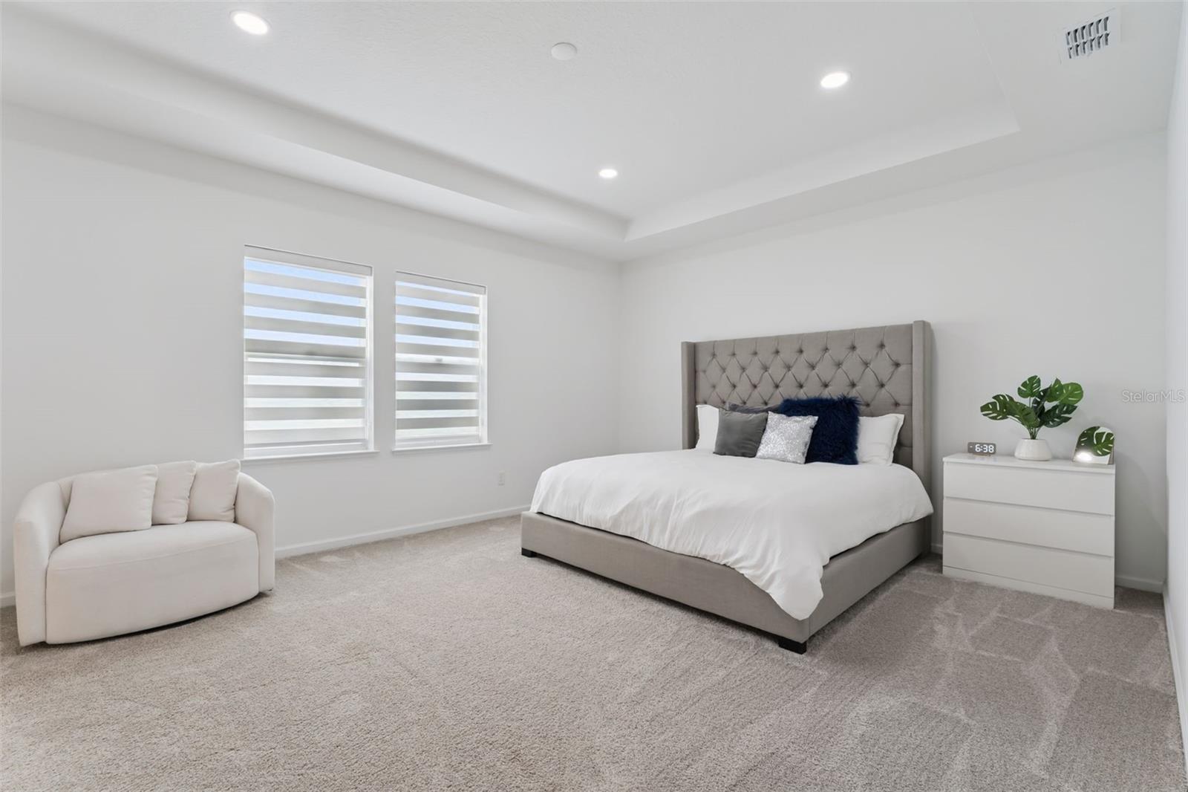
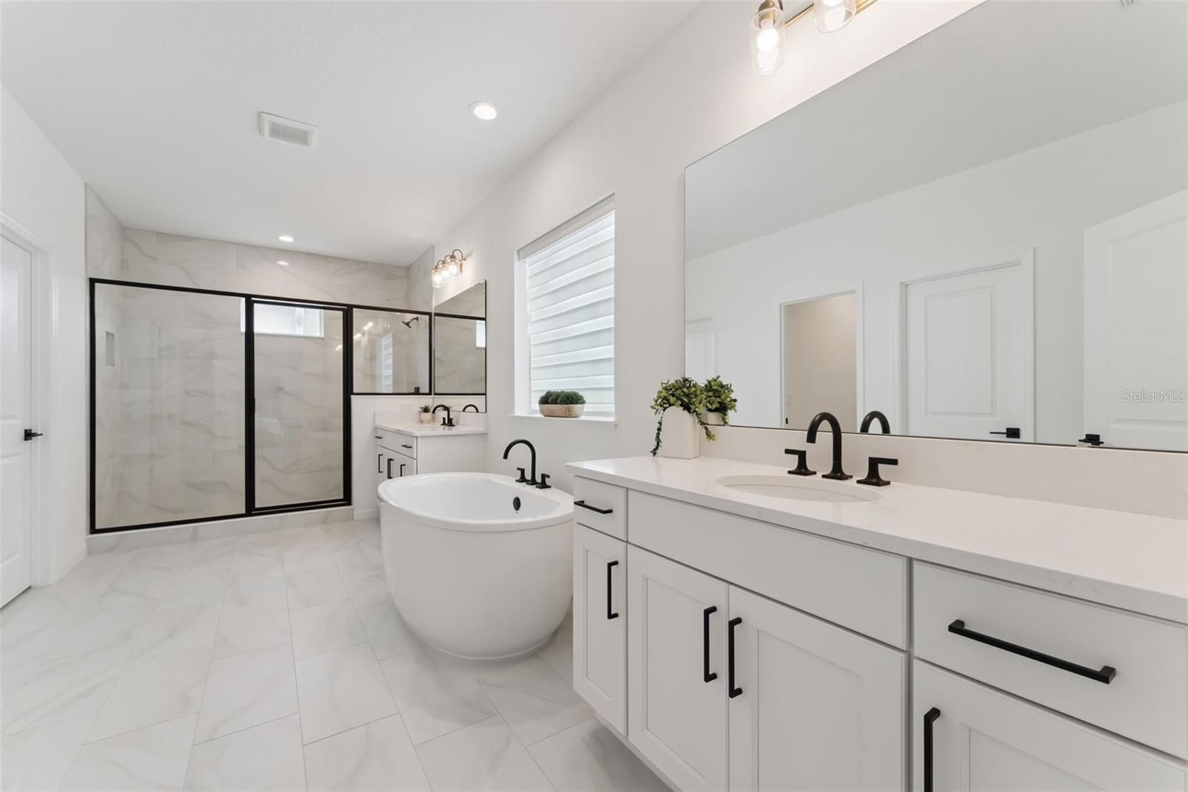
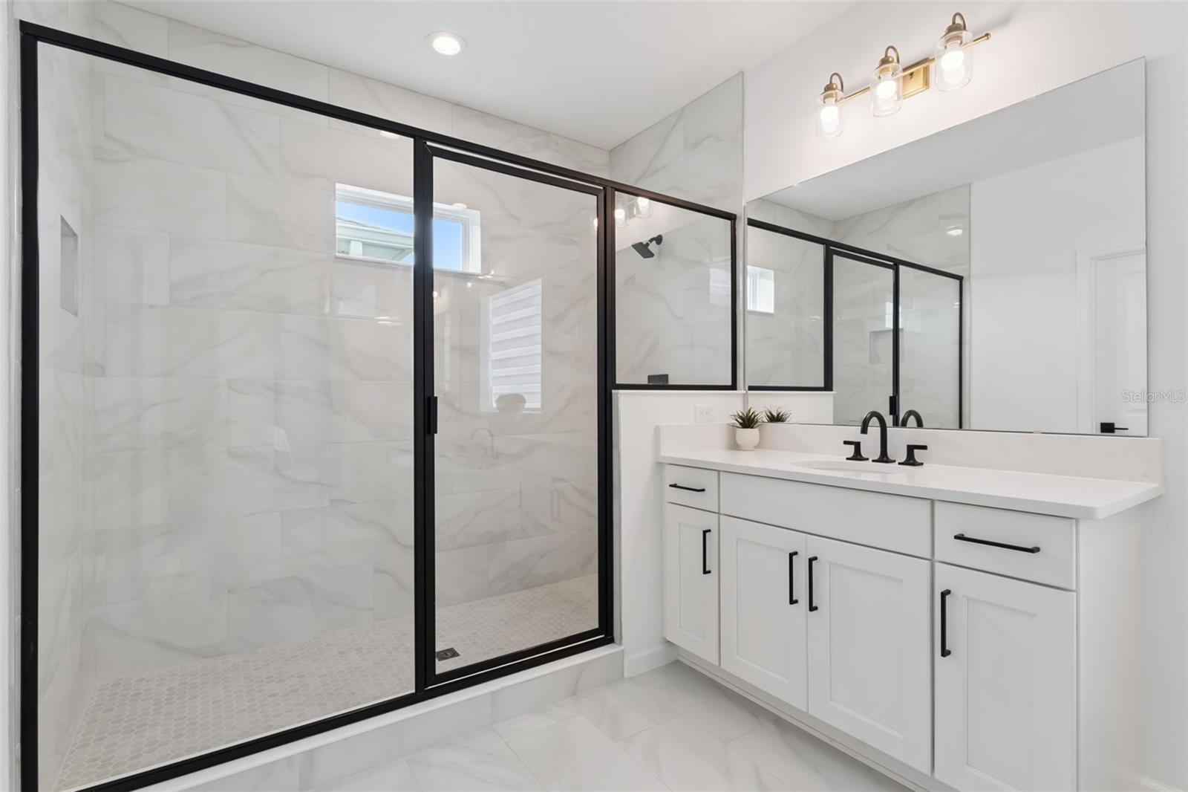
This beautifully maintained Toll Brothers Delray floor plan is 2 years new and sits on one of the community’s most desirable lots, directly overlooking the scenic community park. With excellent curb appeal, a covered front porch, and a long brick paver driveway, the home welcomes you from the moment you arrive. Step inside the dramatic two-story foyer and discover an open, light-filled floor plan with thoughtfully chosen upgrades, neutral colors, and high-end finishes throughout. The heart of the home is the expansive kitchen featuring a large prep island, built-in ovens, vented cooktop, walk-in pantry, and abundant cabinetry for all your storage needs. A convenient downstairs bedroom with a full bath offers ideal space for guests or multigenerational living. Upstairs, a spacious bonus room provides flexible living options, while the impressive primary suite steals the show with two walk-in closets, a luxurious garden bath, oversized shower, and dual vanities. Every bedroom is generously sized, giving family members their own private retreats. Just around the corner, the brand-new community clubhouse with its modern contemporary design is scheduled to open in July, bringing a state-of-the-art fitness center and sparkling community pool within easy walking distance. Perfectly located just minutes from Disney, major highways, top-rated shopping, and dining, this home is also zoned for highly sought-after K-12 schools. Why wait to build when you can move into this like-new Delray now and settle in before the new school year begins? A rare opportunity to own an upgraded Toll Brothers home in an unbeatable location.
/t.realgeeks.media/resize/300x/https://u.realgeeks.media/todayshomevalue%252FFullLogo_Transparent_NoBuffer.png)
Additional Information
- HOA Fee
- $231
- Amenity/Rec Fee
- community pool and clubhouse with pool and fitness center almost completed and ready to be enjoyed.
- Year Built
- 2024
- Construction
- Block, Stucco, Frame
- Living Area
- 3,606
- Acres
- 0.14
- Hoa Fee
- $231
- Interior Features
- Open Floorplan, PrimaryBedroom Upstairs, Solid Surface Counters, Solid Wood Cabinets, Stone Counters, Thermostat, Walk-In Closet(s)
- Amenities
- Clubhouse, Fitness Center, Pool
- Cooling
- Central Air, Zoned
- Heating
- Central, Electric
- Parking
- Electric Vehicle Charging Station(s), Garage Door Opener
- Garage Spaces
- 2
- Garage Description
- 2 Car Garage
- Exterior Features
- Sidewalk
- View
- Park/Greenbelt
- Sewer
- Public Sewer
- Stories
- 2
- Pets
- Yes
Listing courtesy of RE/MAX PRIME PROPERTIES.
Mortgage Calculator
All listing information is deemed reliable but not guaranteed and should be independently verified through personal inspection by appropriate professionals. Listings displayed on this website may be subject to prior sale or removal from sale. Availability of any listing should always be independently verified. Listing information is provided for consumer personal, non-commercial use, solely to identify potential properties for potential purchase. All other use is strictly prohibited and may violate relevant federal and state law. Data last updated on