732 Edgewater Drive, Orlando, FL 32804
- $700,000
- 4
- BD
- 3
- BA
- 2,112
- SqFt






- List Price
- $700,000
- Status
- ACTIVE
- MLS#
- O6411583
- Bedrooms
- 4
- Bathrooms
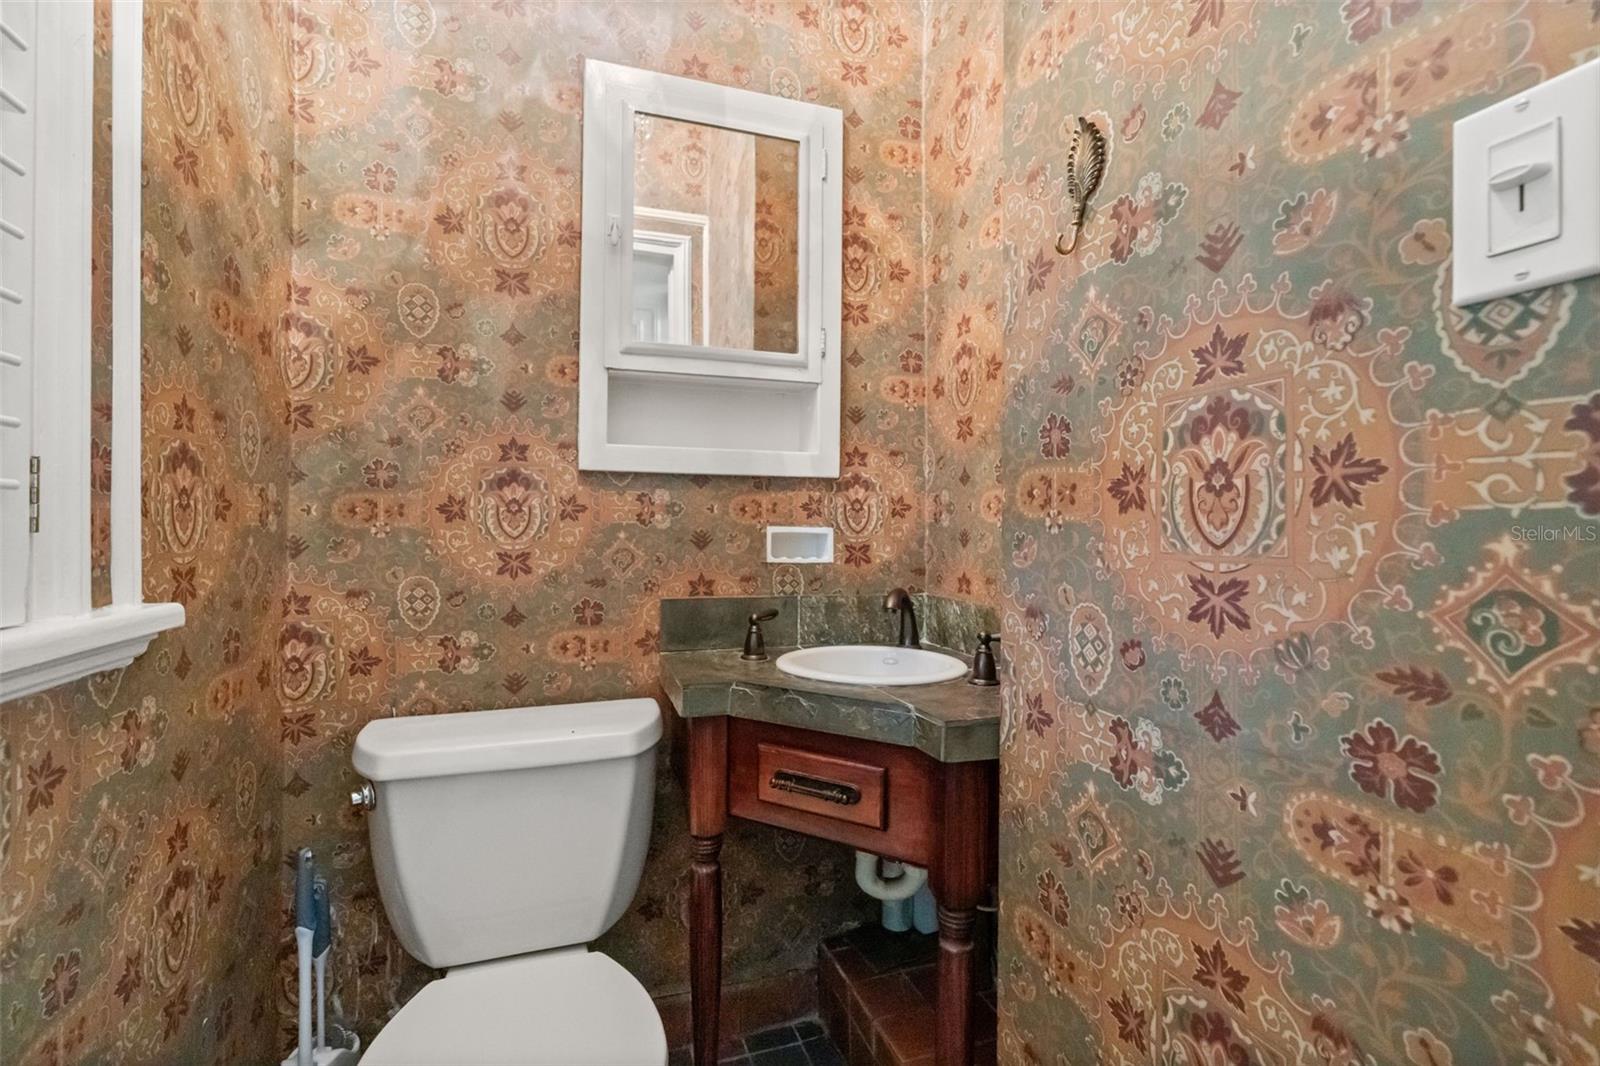
- 3
- Half-baths
- 1
- Living Area
- 2,112
- Subdivision
- Repass Sub
Property Description
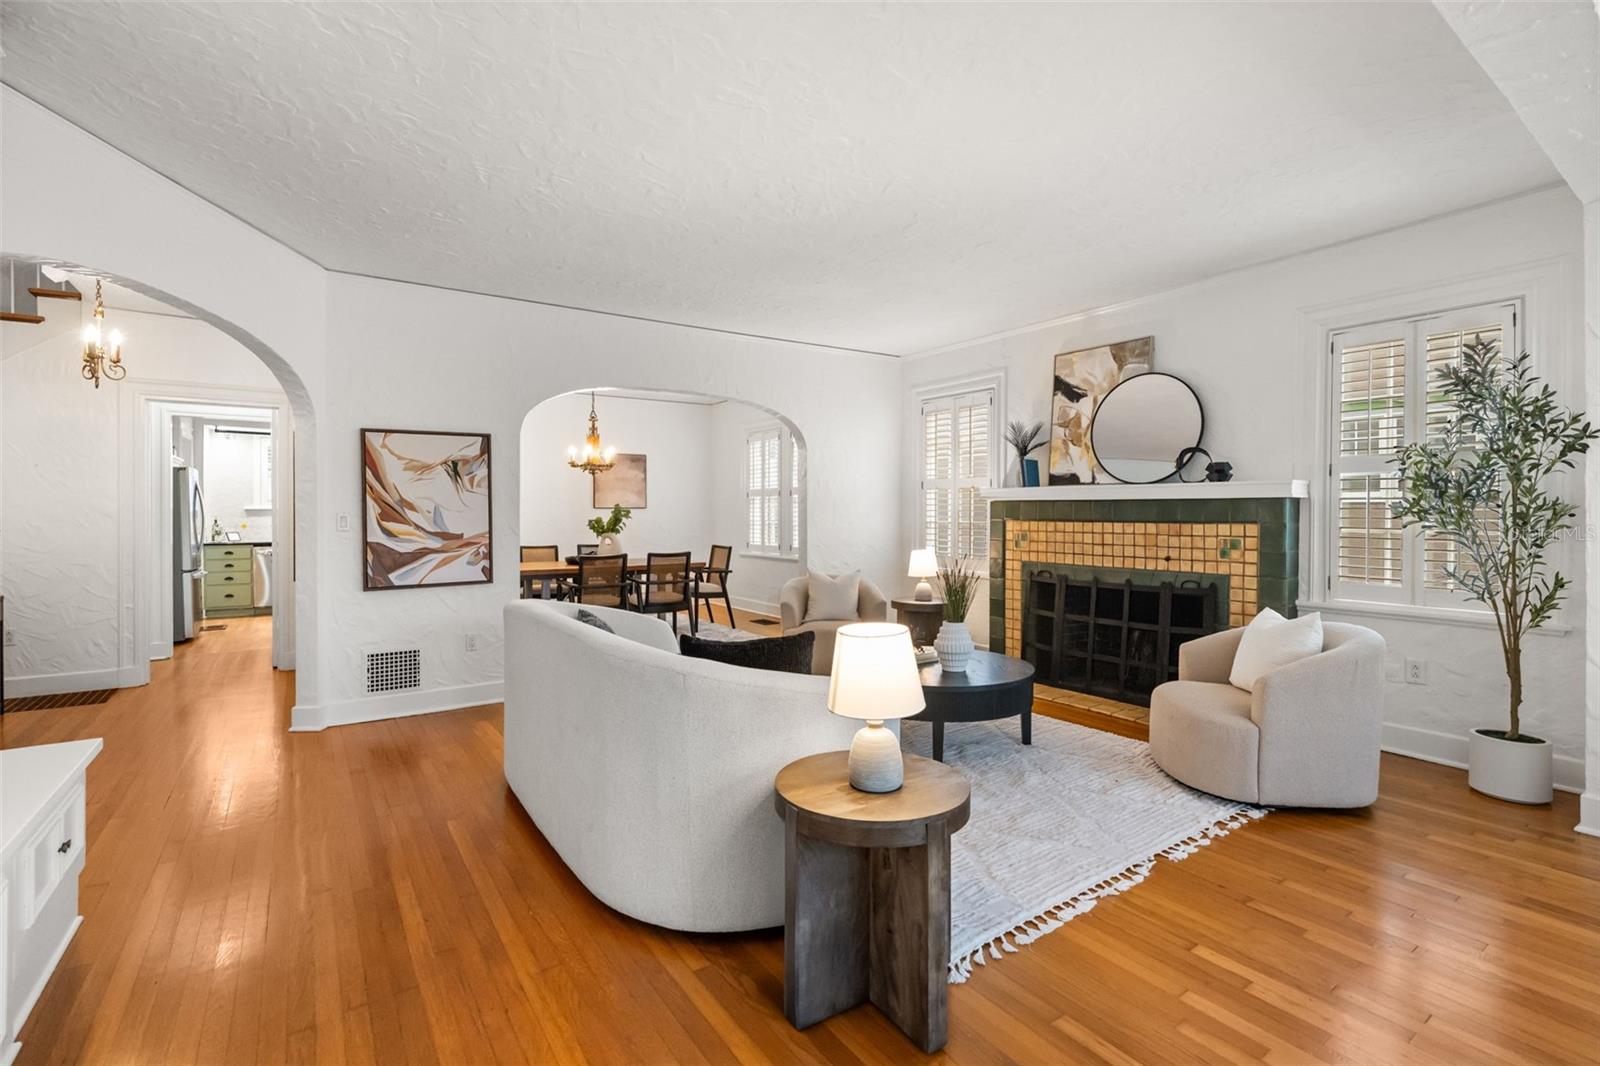
Timeless character, architectural charm, and an unbeatable College Park location come together beautifully at 732 Edgewater Drive. Nestled in the heart of one of Orlando’s most beloved neighborhoods, this stunning Mediterranean Spanish inspired home captures the warmth, craftsmanship, and elegance that make historic homes so special. From the wood floors and beautiful built-ins to the inviting fireplace and charming architectural details throughout, this 1930 gem offers a level of personality and authenticity that is increasingly hard to find. The spacious living areas create the perfect balance of cozy charm and functional entertaining space, while the natural light and historic touches give the home a warmth that immediately welcomes you in. Located in the highly sought-after Edgewater Heights area, the property offers exceptional outdoor space and endless possibilities to enjoy the Florida lifestyle. Whether hosting friends, relaxing outdoors, or simply enjoying the peaceful setting, this home feels like a private retreat while still being moments from everything. Location truly sets this property apart. Just minutes to Downtown Orlando, Ivanhoe Village, Creative Village, the Dr. Phillips Performing Arts Center, restaurants, shopping, parks, and the vibrant Edgewater Drive corridor, you are perfectly positioned to enjoy the very best of College Park living. Homes with this level of charm, history, and location rarely become available. 732 Edgewater Drive is more than a home. It is a true piece of classic Orlando character.
/t.realgeeks.media/resize/300x/https://u.realgeeks.media/todayshomevalue%252FFullLogo_Transparent_NoBuffer.png)
Additional Information
- Year Built
- 1930
- Construction
- Block
- Living Area
- 2,112
- Acres
- 0.15
- Interior Features
- Built-in Features, Crown Molding, High Ceilings, Living Room/Dining Room Combo, PrimaryBedroom Upstairs, Solid Surface Counters, Solid Wood Cabinets
- Cooling
- Central Air
- Heating
- Central
- Garage Spaces
- 2
- Garage Description
- 1 Car Carport, 2 Car Garage
- Sewer
- Public Sewer
- Stories
- 2
Listing courtesy of KELLER WILLIAMS REALTY AT THE PARKS.
Mortgage Calculator
All listing information is deemed reliable but not guaranteed and should be independently verified through personal inspection by appropriate professionals. Listings displayed on this website may be subject to prior sale or removal from sale. Availability of any listing should always be independently verified. Listing information is provided for consumer personal, non-commercial use, solely to identify potential properties for potential purchase. All other use is strictly prohibited and may violate relevant federal and state law. Data last updated on