1572 Ellesmere Avenue, Haines City, FL 33844
- $369,900
- 5
- BD
- 3
- BA
- 2,640
- SqFt




- List Price
- $369,900
- Status
- ACTIVE
- MLS#
- O6411415
- Bedrooms
- 5
- Bathrooms
- 3
- Living Area
- 2,640
- Subdivision
- Bradbury Crk Ph I
Property Description
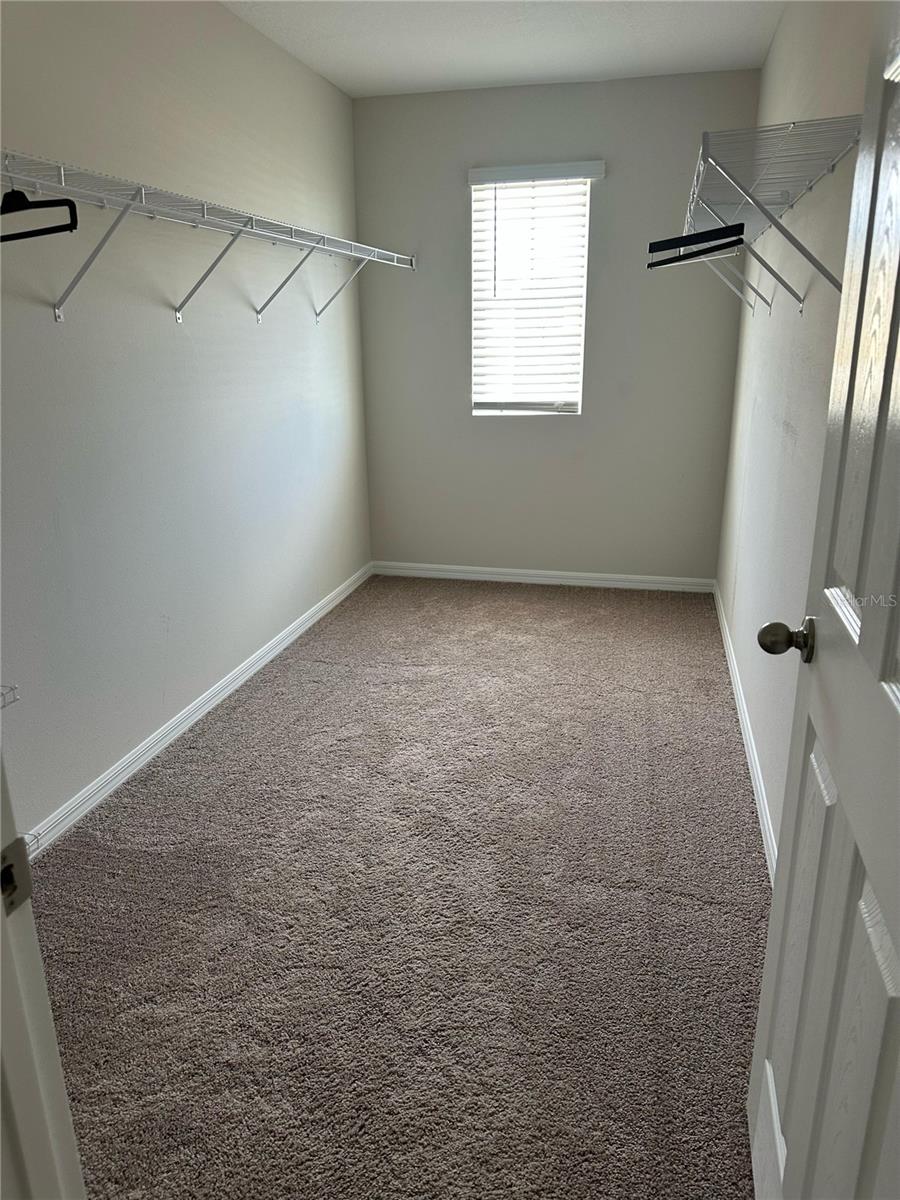
Welcome to The Indigo — a beautifully designed 5-bedroom home that perfectly blends comfort, style, and functionality for modern living. Ideal for growing families and entertaining guests, this spacious residence features a private first-floor guest suite with a full bath, offering comfort and privacy for visitors or multigenerational living. The heart of the home showcases an open-concept layout filled with natural light, seamlessly connecting the living, dining, and kitchen areas. Upstairs, enjoy a generously sized recreation loft perfect for a media room, play area, or additional living space. Retreat to the luxurious owner’s suite featuring a spa-inspired bathroom with dual vanities, an oversized walk-in closet, and a sleek walk-in shower designed for relaxation. Throughout the home, you’ll find elegant quartz countertops, stylish grey-toned wood-look flooring, and a stunning designer kitchen with cabinetry paired beautifully with grey quartz surfaces. Stainless steel GE appliances, including refrigerator, washer, and dryer, are all included for added convenience. Located in the highly desirable Bradbury Creek community in Haines City, FL, residents enjoy resort-style amenities, scenic water and wetland views, and easy access to major highways including US-17, US-27, and I-4. Just minutes from Posner Park shopping, dining, and entertainment, this community offers the perfect balance of tranquility and connectivity. Experience the lifestyle you’ve been dreaming of — your Florida paradise awaits.
/t.realgeeks.media/resize/300x/https://u.realgeeks.media/todayshomevalue%252FFullLogo_Transparent_NoBuffer.png)
Additional Information
- Taxes
- $1,774
- HOA Fee
- $154
- Year Built
- 2024
- Construction
- Block, Stucco
- Living Area
- 2,640
- Acres
- 0.11
- Hoa Fee
- $154
- Interior Features
- High Ceilings, In Wall Pest System, Open Floorplan, Stone Counters, Walk-In Closet(s)
- Cooling
- Central Air
- Heating
- Central
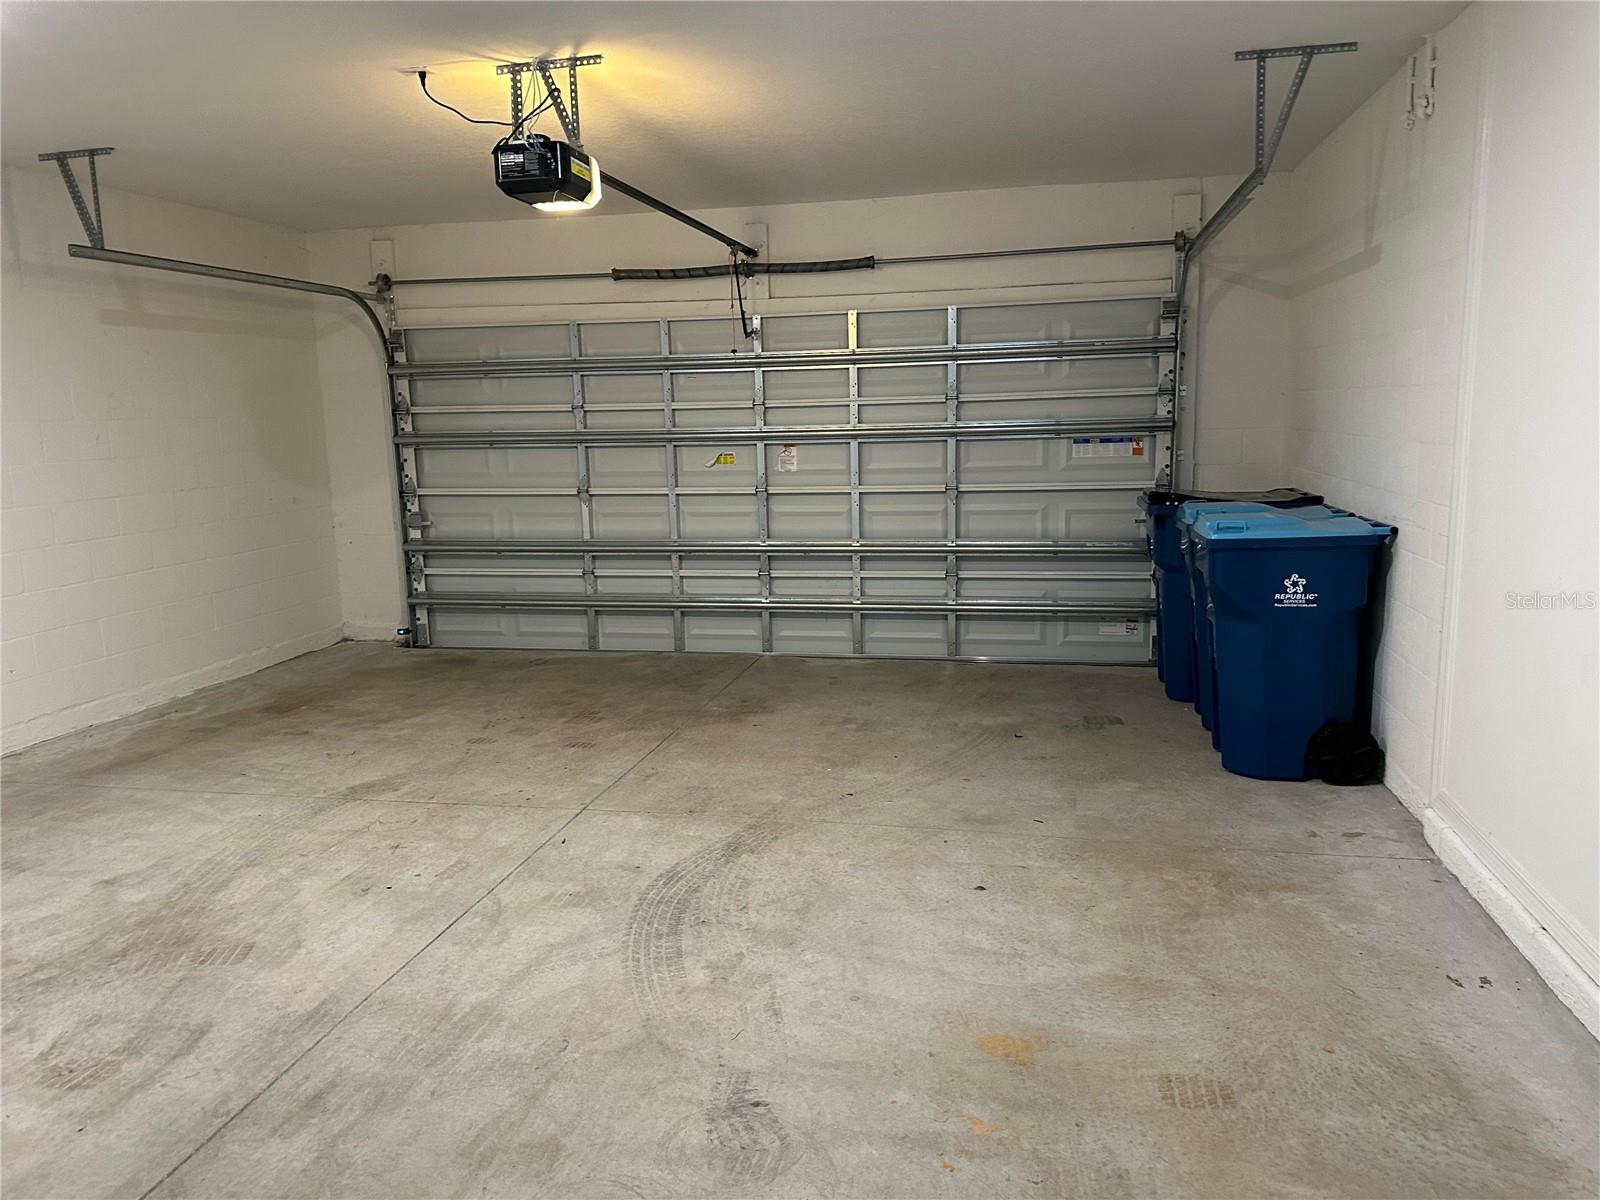
- Garage Spaces
- 2
- Garage Description
- 2 Car Garage
- Exterior Features
- Sliding Doors
- Sewer
- Public Sewer
- Stories
- 2
- Pets
- Yes
Listing courtesy of LA ROSA REALTY LLC.
Mortgage Calculator
All listing information is deemed reliable but not guaranteed and should be independently verified through personal inspection by appropriate professionals. Listings displayed on this website may be subject to prior sale or removal from sale. Availability of any listing should always be independently verified. Listing information is provided for consumer personal, non-commercial use, solely to identify potential properties for potential purchase. All other use is strictly prohibited and may violate relevant federal and state law. Data last updated on