7509 Sw 78th Terrace, Ocala, FL 34481
- $329,000
- 3
- BD
- 3
- BA
- 2,039
- SqFt




- List Price
- $329,000
- Status
- ACTIVE
- MLS#
- O6411382
- Bedrooms
- 3
- Bathrooms
- 3
- Living Area
- 2,039
- Subdivision
- Liberty Village Ph 1
Property Description
Experience the perfect blend of luxury, comfort, and easy living in this beautifully designed home located in a sought-after 55+ community in the heart of growing Ocala. From the moment you step inside, you’ll be captivated by the elegant finishes and bright open-concept layout designed for both everyday living and entertaining. The stunning kitchen features upgraded 42” white cabinetry with crown molding, sleek quartz countertops, a spacious island, and abundant workspace that flows effortlessly into the gathering room and dining nook. A rolling wall of glass opens to the covered, screened lanai, creating the perfect indoor-outdoor lifestyle and a peaceful space to relax or host guests year-round. Thoughtfully designed with privacy and functionality in mind, this single-story home offers a split-bedroom layout with a spacious guest bedroom near the foyer and a private owner’s suite tucked toward the back of the home. A versatile study provides the ideal flex space for a home office, hobby room, or den. Whole house filtration system. Located just minutes from shopping, dining, medical facilities, and only 15 minutes from the renowned World Equestrian Center and Sholom Park, this home delivers the lifestyle buyers are searching for—modern luxury, low-maintenance living, and an active community atmosphere.
/t.realgeeks.media/resize/300x/https://u.realgeeks.media/todayshomevalue%252FFullLogo_Transparent_NoBuffer.png)
Additional Information
- HOA Fee
- $156
- Year Built
- 2023
- Construction
- Cement Siding, HardiPlank Type, Frame
- Living Area
- 2,039
- Acres
- 0.16
- Hoa Fee
- $156
- Interior Features
- Ceiling Fans(s), High Ceilings, Living Room/Dining Room Combo, Open Floorplan, Primary Bedroom Main Floor, Split Bedroom, Stone Counters, Walk-In Closet(s), Window Treatments
- Amenities
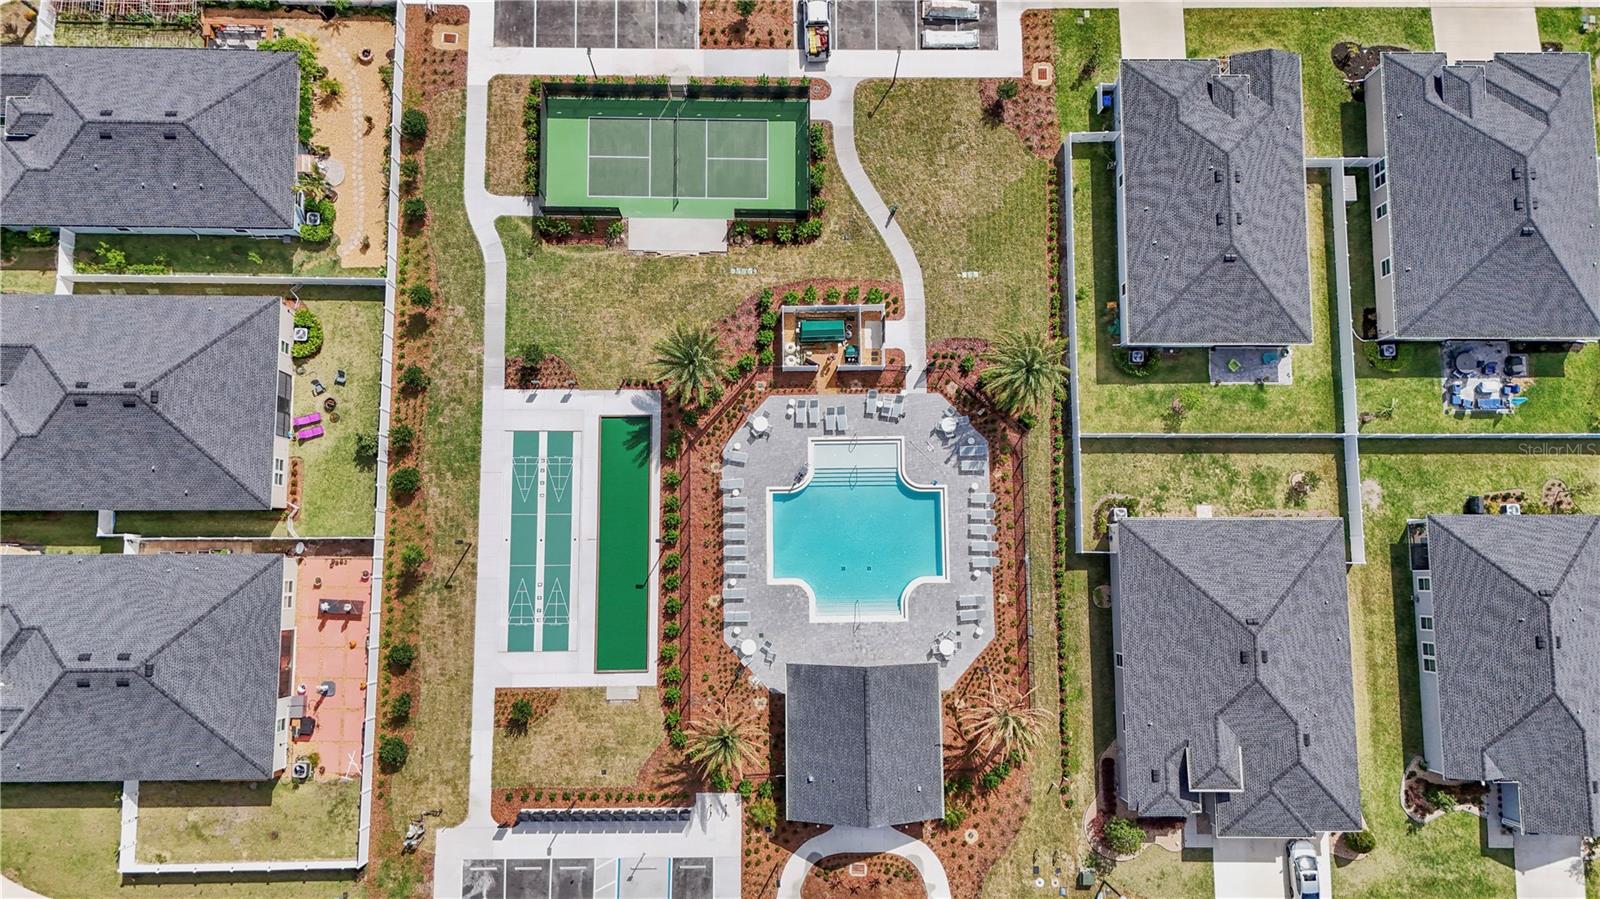
- Pickleball Court(s), Pool, Recreation Facilities, Shuffleboard Court
- Cooling
- Central Air
- Heating
- Central, Electric
- Garage Spaces
- 2
- Garage Description
- 2 Car Garage
- Exterior Features
- Private Mailbox, Sliding Doors
- View
- Park/Greenbelt
- Sewer
- Public Sewer
- Stories
- 1
- Pets
- Yes
Listing courtesy of HOMESMART.
Mortgage Calculator
All listing information is deemed reliable but not guaranteed and should be independently verified through personal inspection by appropriate professionals. Listings displayed on this website may be subject to prior sale or removal from sale. Availability of any listing should always be independently verified. Listing information is provided for consumer personal, non-commercial use, solely to identify potential properties for potential purchase. All other use is strictly prohibited and may violate relevant federal and state law. Data last updated on