1421, 1423, 1425, 1427 Asher Lane, Orlando, FL 32803
- $1,074,999
- 5
- BD
- 4
- BA
- 2,552
- SqFt




- List Price
- $1,074,999
- Status
- ACTIVE
- MLS#
- O6411316
- Price Change
- ▼ $75,001 1785176149
- Bedrooms
- 5
- Bathrooms
- 4
- Living Area
- 2,552
- Subdivision
- Wissahickon
Property Description
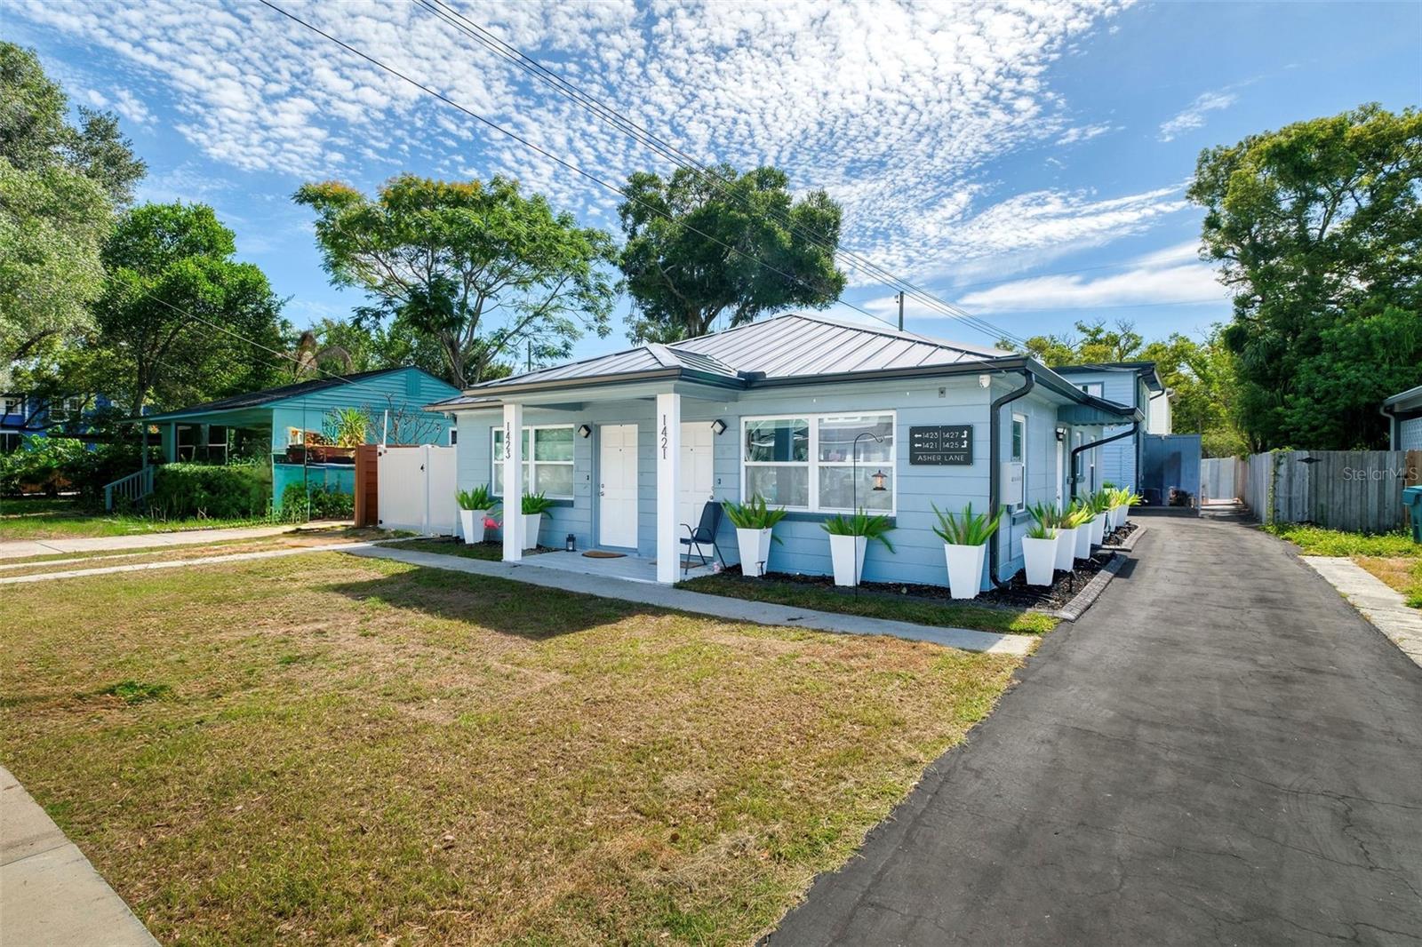
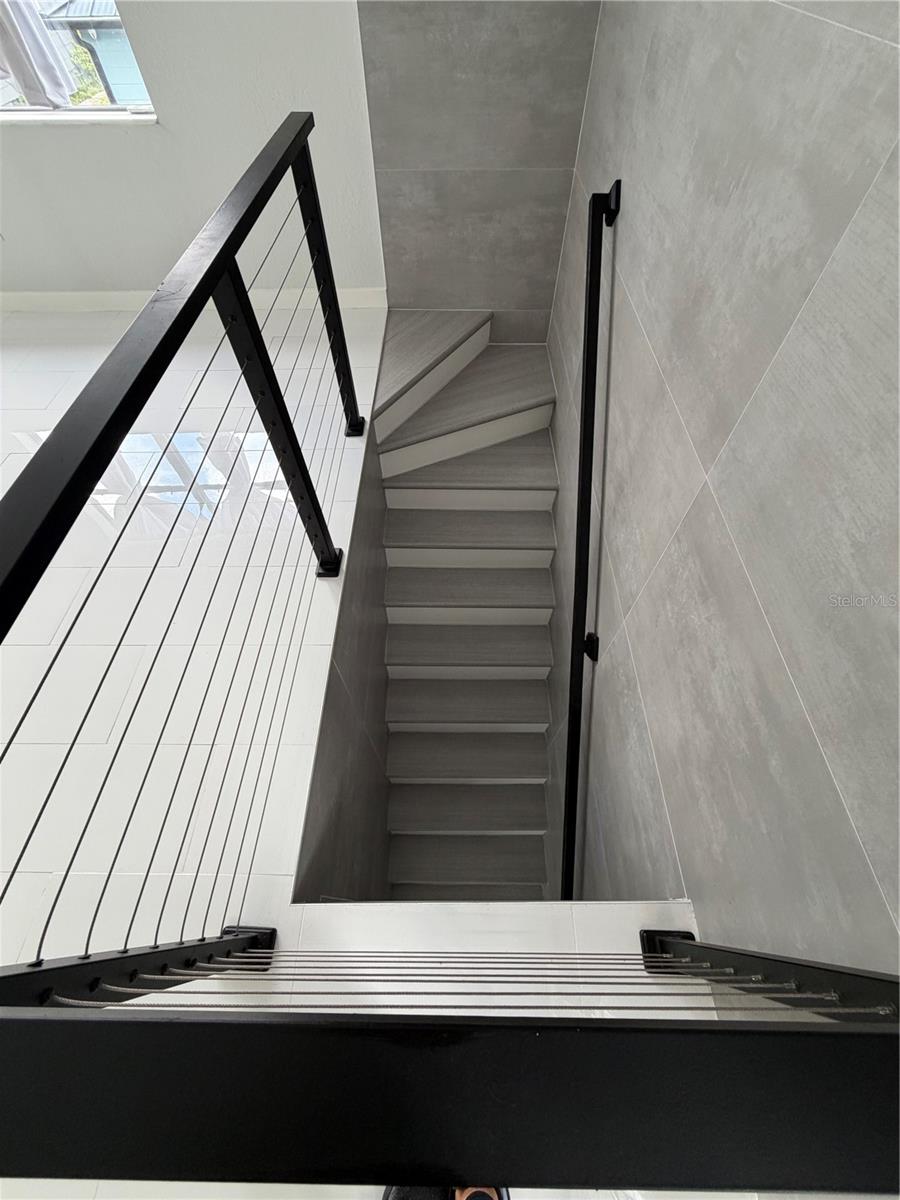
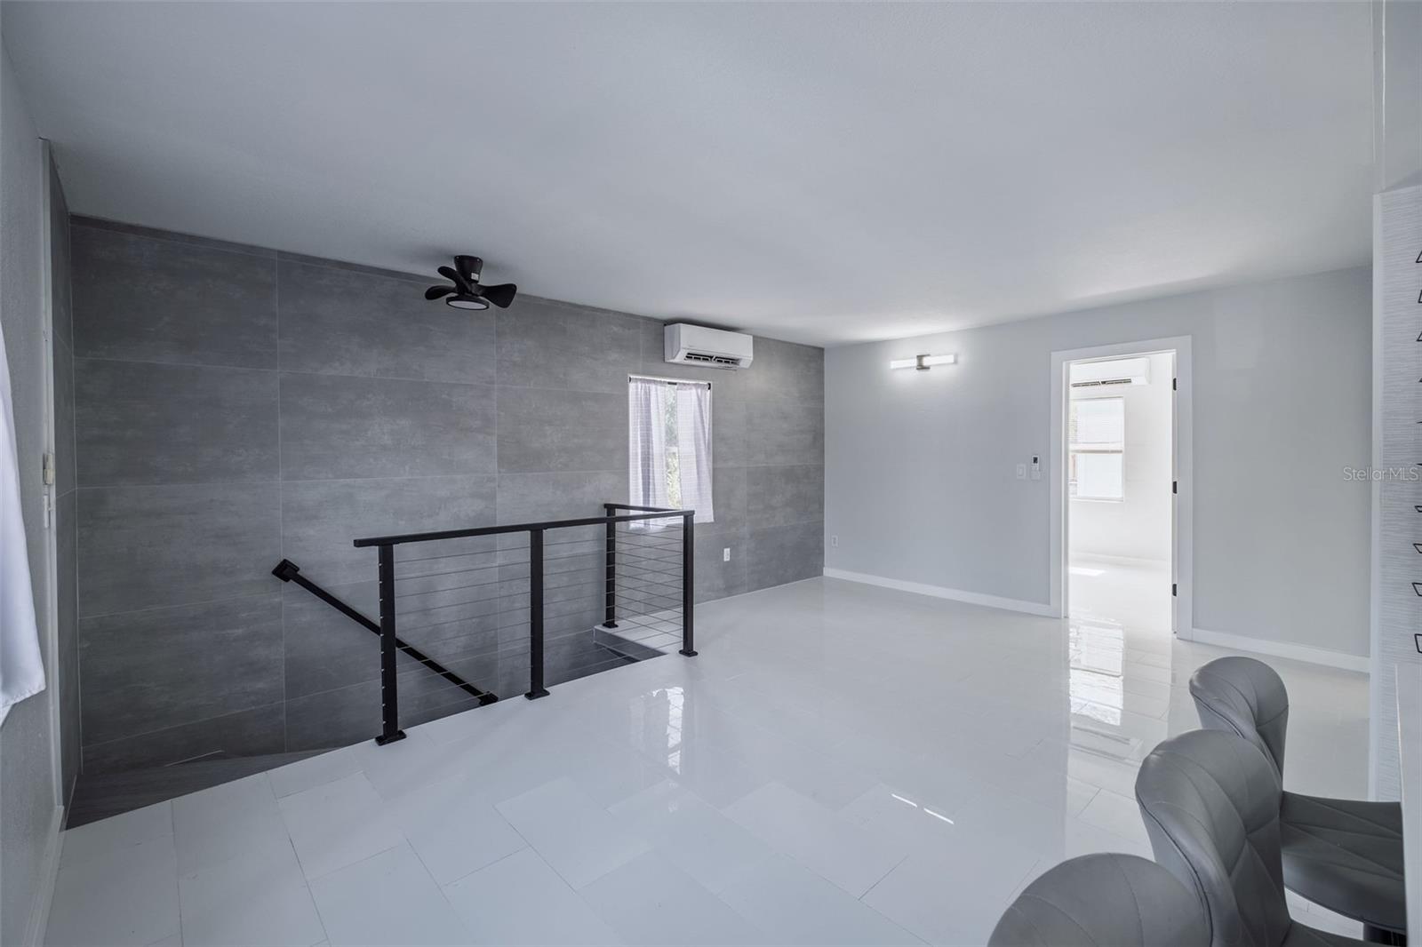
Exceptional and hard-to-find quadraplex investment opportunity in the heart of the highly desirable Virginia Drive District! This solid income-producing property has been completely updated and offers an excellent unit mix featuring three 1-bedroom, 1-bath units and one spacious 2-bedroom, 1-bath unit. Each residence has been thoughtfully renovated with modern finishes, creating attractive, turnkey units with very little upkeep for both owners and tenants alike. This is a rare low cap rate opportunity in one of Orlando’s most desirable rental corridors, offering strong long-term appreciation potential and steady rental demand. The units feature newer appliances, durable flooring throughout with no carpet, and updated finishes designed for easy maintenance and long-term durability. Major exterior improvements include a new metal roof on the front duplex, a new roof on the rear duplex (2024), new central A/C systems in every unit (2024/2025), new water heaters (2024/2025) and vinyl fencing. The property was thoughtfully designed for the hands-off investor with security cameras that can be viewed from afar via the app, minimal landscaping and low ongoing maintenance requirements. Perfectly positioned just minutes from the area’s best shopping, dining, nightlife, and entertainment, this property is also conveniently located near parks, the bike trail, and Lake Ivanhoe. Tenants will love the walkable lifestyle and vibrant neighborhood atmosphere that make this one of Orlando’s most sought-after rental areas. Whether you are looking to expand your investment portfolio or secure a turnkey multi-family property in a premier location, this quadraplex is a rare opportunity with exceptional rental appeal and excellent long-term potential. Scan the QR codes located in the pictures to tour each unit.
/t.realgeeks.media/resize/300x/https://u.realgeeks.media/todayshomevalue%252FFullLogo_Transparent_NoBuffer.png)
Additional Information
- Year Built
- 1949
- Construction
- Block, Frame
- Living Area
- 2,552
- Acres
- 0.15
- Interior Features
- Ceiling Fans(s), Eat-in Kitchen, Kitchen/Family Room Combo, Solid Surface Counters, Solid Wood Cabinets
- Cooling
- Central Air, Mini-Split Unit(s)
- Heating
- Electric
- Parking
- Assigned, Curb Parking, Driveway, Off Street, On Street, Parking Pad
- Exterior Features
- Fence, Lighting, Private Mailbox, Sidewalk, Storage
- Sewer
- Public Sewer
Listing courtesy of ANNE ROGERS REALTY GROUP INC.
Mortgage Calculator
All listing information is deemed reliable but not guaranteed and should be independently verified through personal inspection by appropriate professionals. Listings displayed on this website may be subject to prior sale or removal from sale. Availability of any listing should always be independently verified. Listing information is provided for consumer personal, non-commercial use, solely to identify potential properties for potential purchase. All other use is strictly prohibited and may violate relevant federal and state law. Data last updated on