344 Wheelhouse Lane, Lake Mary, FL 32746
- $689,999
- 4
- BD
- 4
- BA
- 2,818
- SqFt








- List Price
- $689,999
- Status
- ACTIVE
- MLS#
- O6410731
- Price Change
- ▼ $5,001 1781234041
- Bedrooms
- 4
- Bathrooms
- 4
- Half-baths
- 1
- Living Area
- 2,818
- Subdivision
- Griffin Park
Property Description
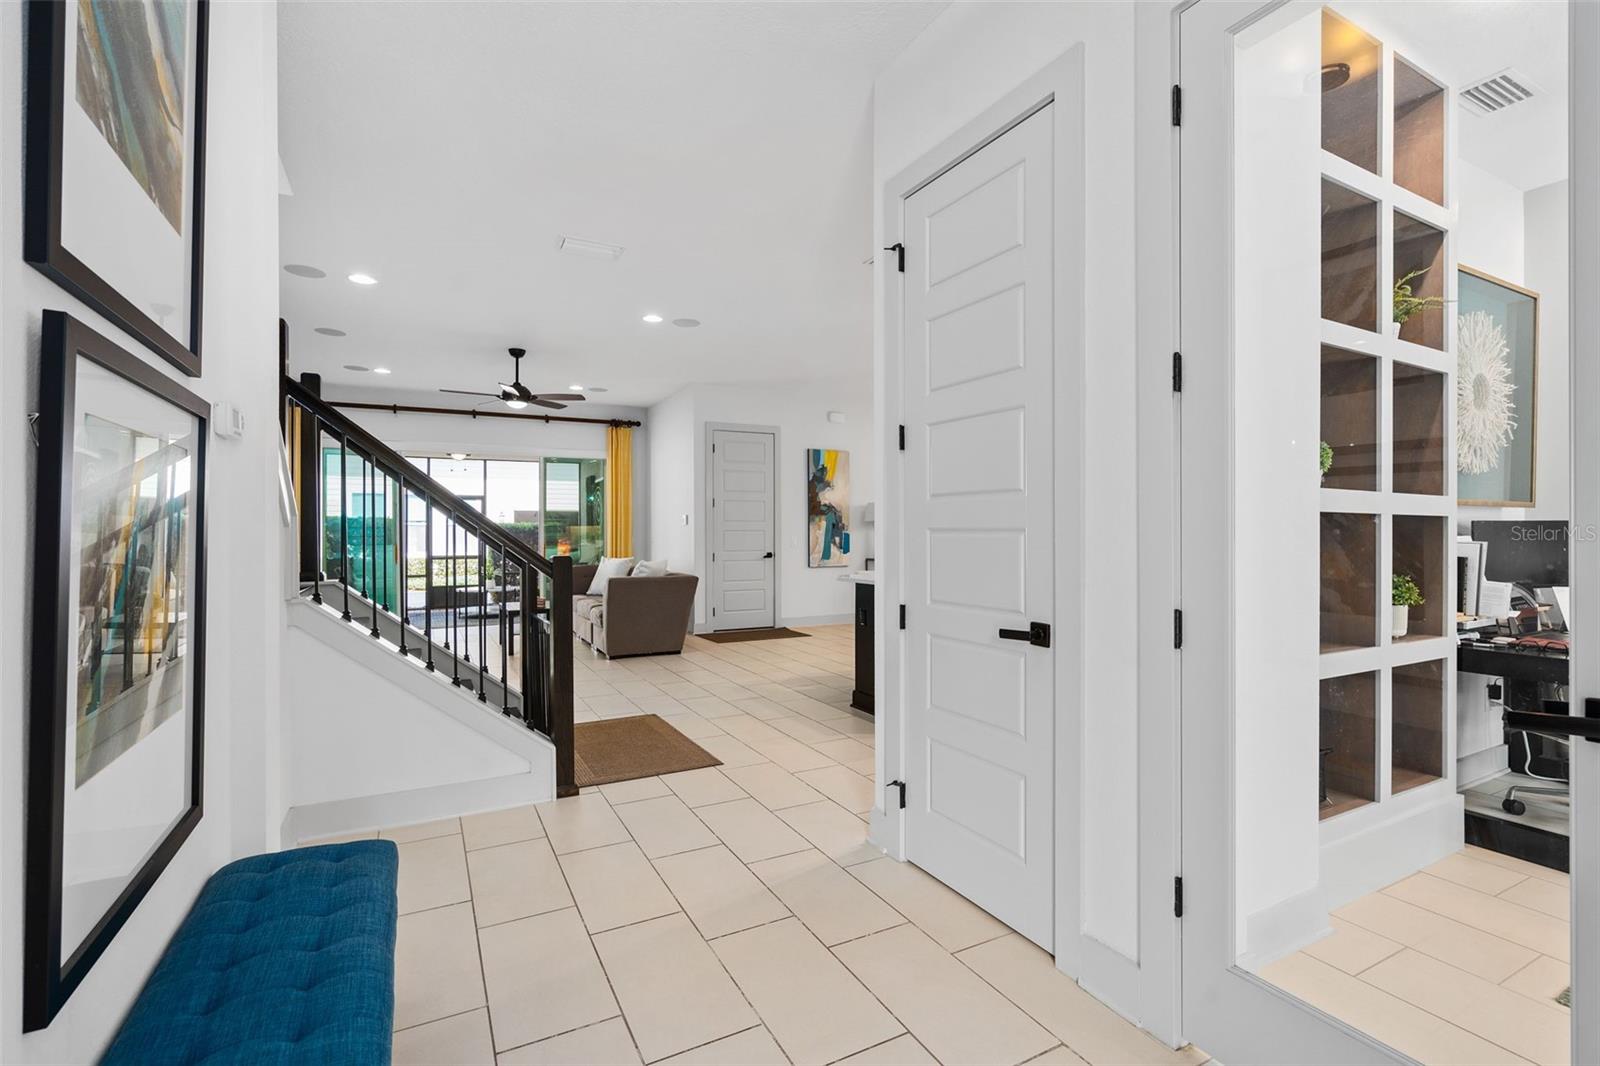
Welcome home to one of Lake Mary’s most desirable gated communities — Griffin Park — where luxury, comfort, and convenience come together to create an exceptional lifestyle. This stunning 4-bedroom, 3.5-bath residence including a Dedicated Office, offers the perfect blend of elegant design and modern functionality, all nestled in the heart of Lake Mary. From access to shopping, dining, parks, and top-rated schools, this home truly offers something for everyone. Whether you’re entertaining guests, raising a family, or simply enjoying the ease of maintenance-free living, this remarkable property delivers the lifestyle today’s buyers are searching for. From the moment you arrive, the home’s striking curb appeal, manicured landscaping, and inviting pavered entry create an unforgettable first impression. Inside, soaring high ceilings, abundant natural light, and an expansive open-concept layout showcase the home’s thoughtful design and upscale finishes throughout. At the center of the home is a truly spectacular gourmet kitchen designed to impress even the most discerning chef. Featuring premium quartz countertops, ceiling-height custom cabinetry, designer backsplash details, stainless steel appliances, natural gas cooking, an oversized center island with farmhouse sink, walk-in pantry, and extensive storage, this space is equally suited for entertaining guests or enjoying quiet evenings at home. The seamless flow into the spacious living and dining areas creates an inviting atmosphere ideal for gatherings of any size. Upstairs, retreat to the luxurious primary suite — a private oasis complete with a spa-inspired bath, dual vanities, oversized walk-in shower, soaking tub, and an enormous custom walk-in closet designed with exceptional organization and style. Additional guest bedrooms are generously sized and beautifully appointed. A spacious upstairs laundry room adds everyday convenience. Step outside and enjoy your own private outdoor retreat featuring an oversized screened lanai and expansive paver patio . The perfect setting for relaxing mornings, entertaining friends, or enjoying Florida evenings year-round. Residents of Griffin Park enjoy a true maintenance-free lifestyle with exceptional community amenities including a resort-style pool with cabanas, dog park, scenic walking paths, fire pit gathering spaces, and beautifully maintained grounds. Ideally located within walking distance to Lake Mary’s top-rated schools, including highly acclaimed “A” Rated Lake Mary High School, this home also offers close proximity to Seminole State College and the Seminole County Biking and Walking Trail System for endless outdoor recreation. Just steps away, you’ll enjoy walkable access to Griffin Farm at Midtown featuring restaurants, boutiques, grocery shopping, coffee shops, and fitness centers. With convenient access to I-4, 417, SunRail, downtown Lake Mary, golf, tennis, and Orlando’s top attractions, including Theme Parks and Beaches. This location truly offers the best of Central Florida living. Roof, AC , and Tankless Hot Water Heater are all 2018. This is more than a home — it’s a lifestyle. Schedule your private showing today and experience luxury living in Griffin Park for yourself.
/t.realgeeks.media/resize/300x/https://u.realgeeks.media/todayshomevalue%252FFullLogo_Transparent_NoBuffer.png)
Additional Information
- HOA Fee
- $728
- Amenity/Rec Fee
- Landscaping and irrigation are included with HOA fee. HOA controls the irrigation schedule and homeowner does not have to worry about monitoring a control box.
- Year Built
- 2018
- Construction
- Stucco, Block
- Living Area
- 2,818
- Acres
- 0.06
- Hoa Fee
- $728
- Interior Features
- Eat-in Kitchen, High Ceilings, Kitchen/Family Room Combo, Living Room/Dining Room Combo, Open Floorplan, PrimaryBedroom Upstairs, Split Bedroom, Stone Counters, Thermostat, Tray Ceiling(s), Walk-In Closet(s), Window Treatments, Ceiling Fans(s)
- Amenities
- Gated, Maintenance, Pool
- Cooling
- Central Air
- Heating
- Central
- Parking
- Garage Door Opener, Garage Faces Rear, Ground Level, Open
- Garage Spaces
- 2
- Garage Description
- 2 Car Garage
- Exterior Features
- Sidewalk, Rain Gutters
- Sewer
- Public Sewer
- Pets
- Yes
Listing courtesy of WATSON REALTY CORP.
Mortgage Calculator
All listing information is deemed reliable but not guaranteed and should be independently verified through personal inspection by appropriate professionals. Listings displayed on this website may be subject to prior sale or removal from sale. Availability of any listing should always be independently verified. Listing information is provided for consumer personal, non-commercial use, solely to identify potential properties for potential purchase. All other use is strictly prohibited and may violate relevant federal and state law. Data last updated on