4332 Fawn Meadows Circle, Clermont, FL 34711
- $565,000
- 4
- BD
- 3
- BA
- 2,772
- SqFt




- List Price
- $565,000
- Status
- ACTIVE
- MLS#
- O6410699
- Price Change
- ▼ $5,000 1784246676
- Bedrooms
- 4
- Bathrooms
- 3
- Living Area
- 2,772
- Subdivision
- Dearcroft At Legends
Property Description
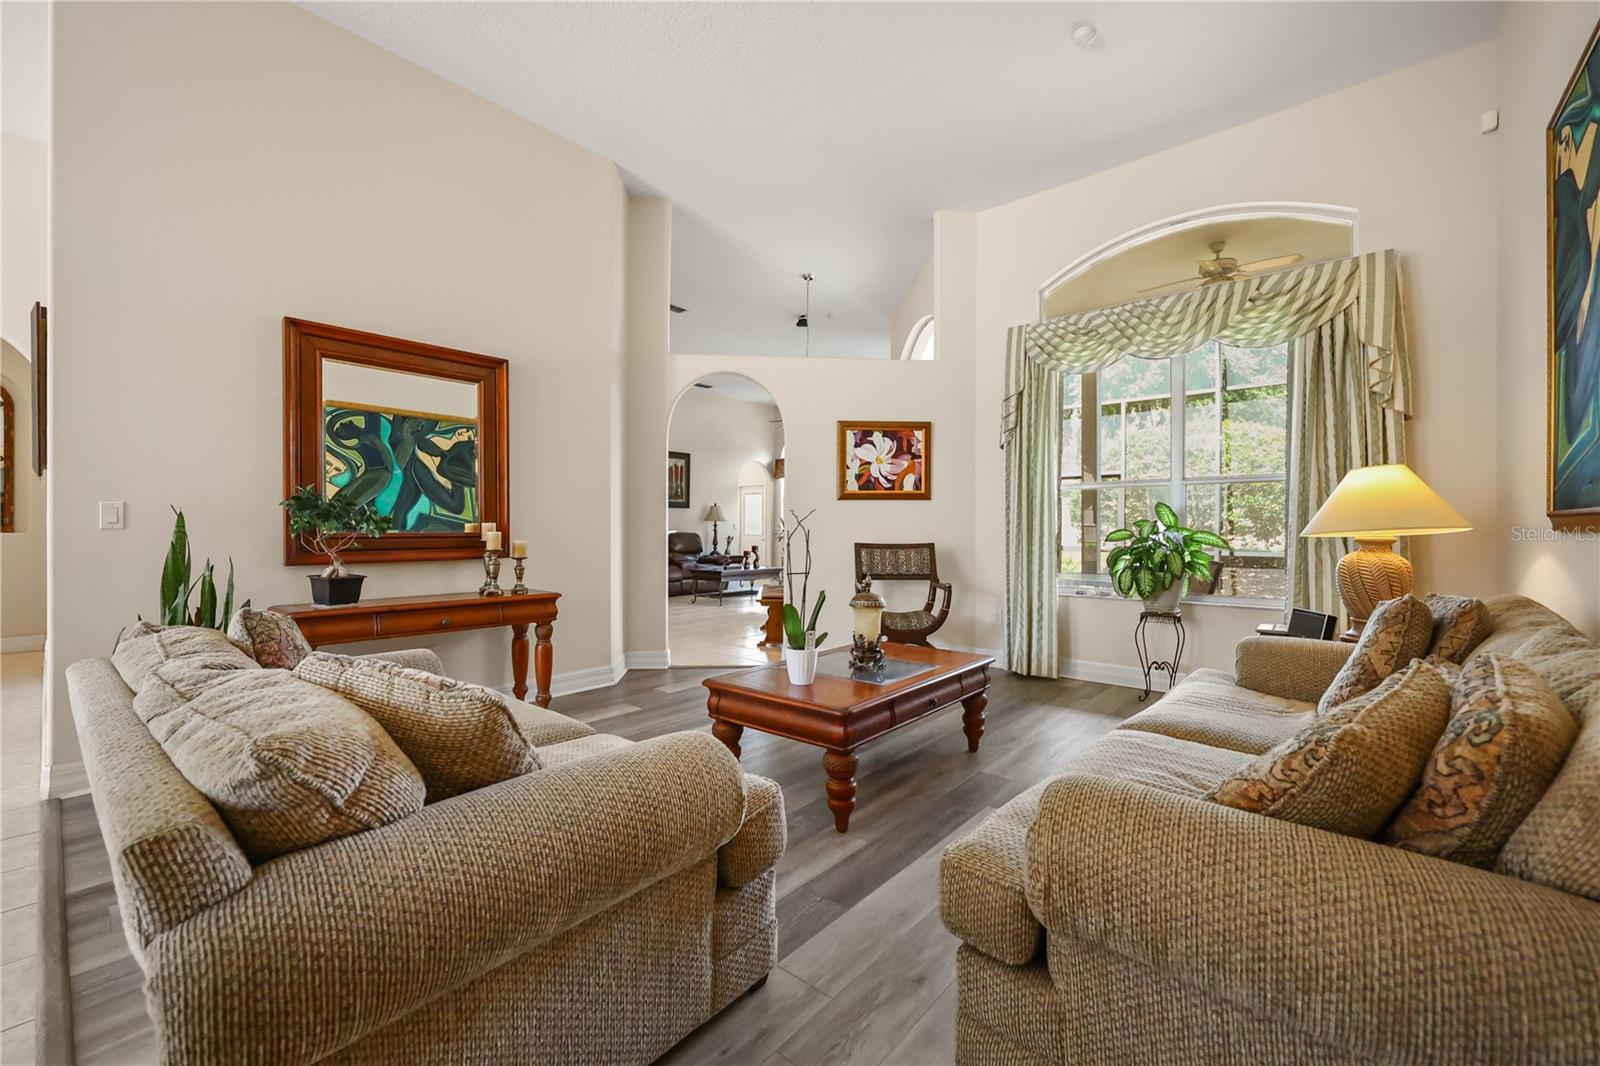
If you’re looking to live the lifestyle of your dreams, This is the property that comes with it. Welcome to this property 4 bedrooms + flex room, 3 bathrooms at LEGENDS GOLF COURSE community, with 2,772 sq ft and high ceilings, this corner lot property combines comfort, style, and an unbeatable location. NO CARPET, the entire home features luxury vinyl and ceramic tile flooring. The spacious primary suite has two separate closets, along with 2 more bedrooms with walking closets. The den provides the perfect private office or flex space. ROOF 2018, AC 2017, WATER HEATER 2015. With attic ventilation to efficiently reduce heat buildup and extend the life of the roof. The community offers a 24 hour gated with security guard and daily security patrols, you’ll enjoy both privacy and peace of mind. Ideally situated just 400 feet from the clubhouse, where you can enjoy the golf course, tennis, pickleball and basketball courts, sauna, jacuzzi, gym, playground, and golf shop — plus discounted annual golf memberships exclusively for Legends homeowners. HOA includes: internet, cable and phone line. LOCATION is just 4 minutes to Publix, next to the newly opened Sprouts Farmers Market, and surrounded by restaurants, beauty salons, pharmacies and an ER/urgent care center are only 5 minutes away. This home truly has it all — resort-style living, and everyday convenience at your doorstep.
/t.realgeeks.media/resize/300x/https://u.realgeeks.media/todayshomevalue%252FFullLogo_Transparent_NoBuffer.png)
Additional Information
- HOA Fee
- $38
- Year Built
- 2001
- Construction
- Block, Stucco
- Living Area
- 2,772
- Acres
- 0.28
- Hoa Fee
- $38
- Interior Features
- Ceiling Fans(s), Kitchen/Family Room Combo, Split Bedroom, Stone Counters, Walk-In Closet(s), Window Treatments
- Amenities
- Clubhouse, Fitness Center, Gated, Golf Course, Pickleball Court(s), Playground, Pool, Sauna, Security, Spa/Hot Tub, Tennis Court(s)
- Cooling
- Central Air
- Heating
- Central
- Parking
- Garage Door Opener, Garage Faces Side
- Garage Spaces
- 2
- Garage Description
- 2 Car Garage
- Exterior Features
- Rain Gutters, Sliding Doors
- Sewer
- Private Sewer
- Pets
- Yes
Listing courtesy of ANCHOR REAL ESTATE.
Mortgage Calculator
All listing information is deemed reliable but not guaranteed and should be independently verified through personal inspection by appropriate professionals. Listings displayed on this website may be subject to prior sale or removal from sale. Availability of any listing should always be independently verified. Listing information is provided for consumer personal, non-commercial use, solely to identify potential properties for potential purchase. All other use is strictly prohibited and may violate relevant federal and state law. Data last updated on