13613 Larsen Lane, Winter Garden, FL 34787
- $825,000
- 5
- BD
- 4
- BA
- 3,812
- SqFt




- List Price
- $825,000
- Status
- ACTIVE
- MLS#
- O6410121
- Bedrooms
- 5
- Bathrooms
- 4
- Living Area
- 3,812
- Subdivision
- Lake Forest Sec 10a
Property Description
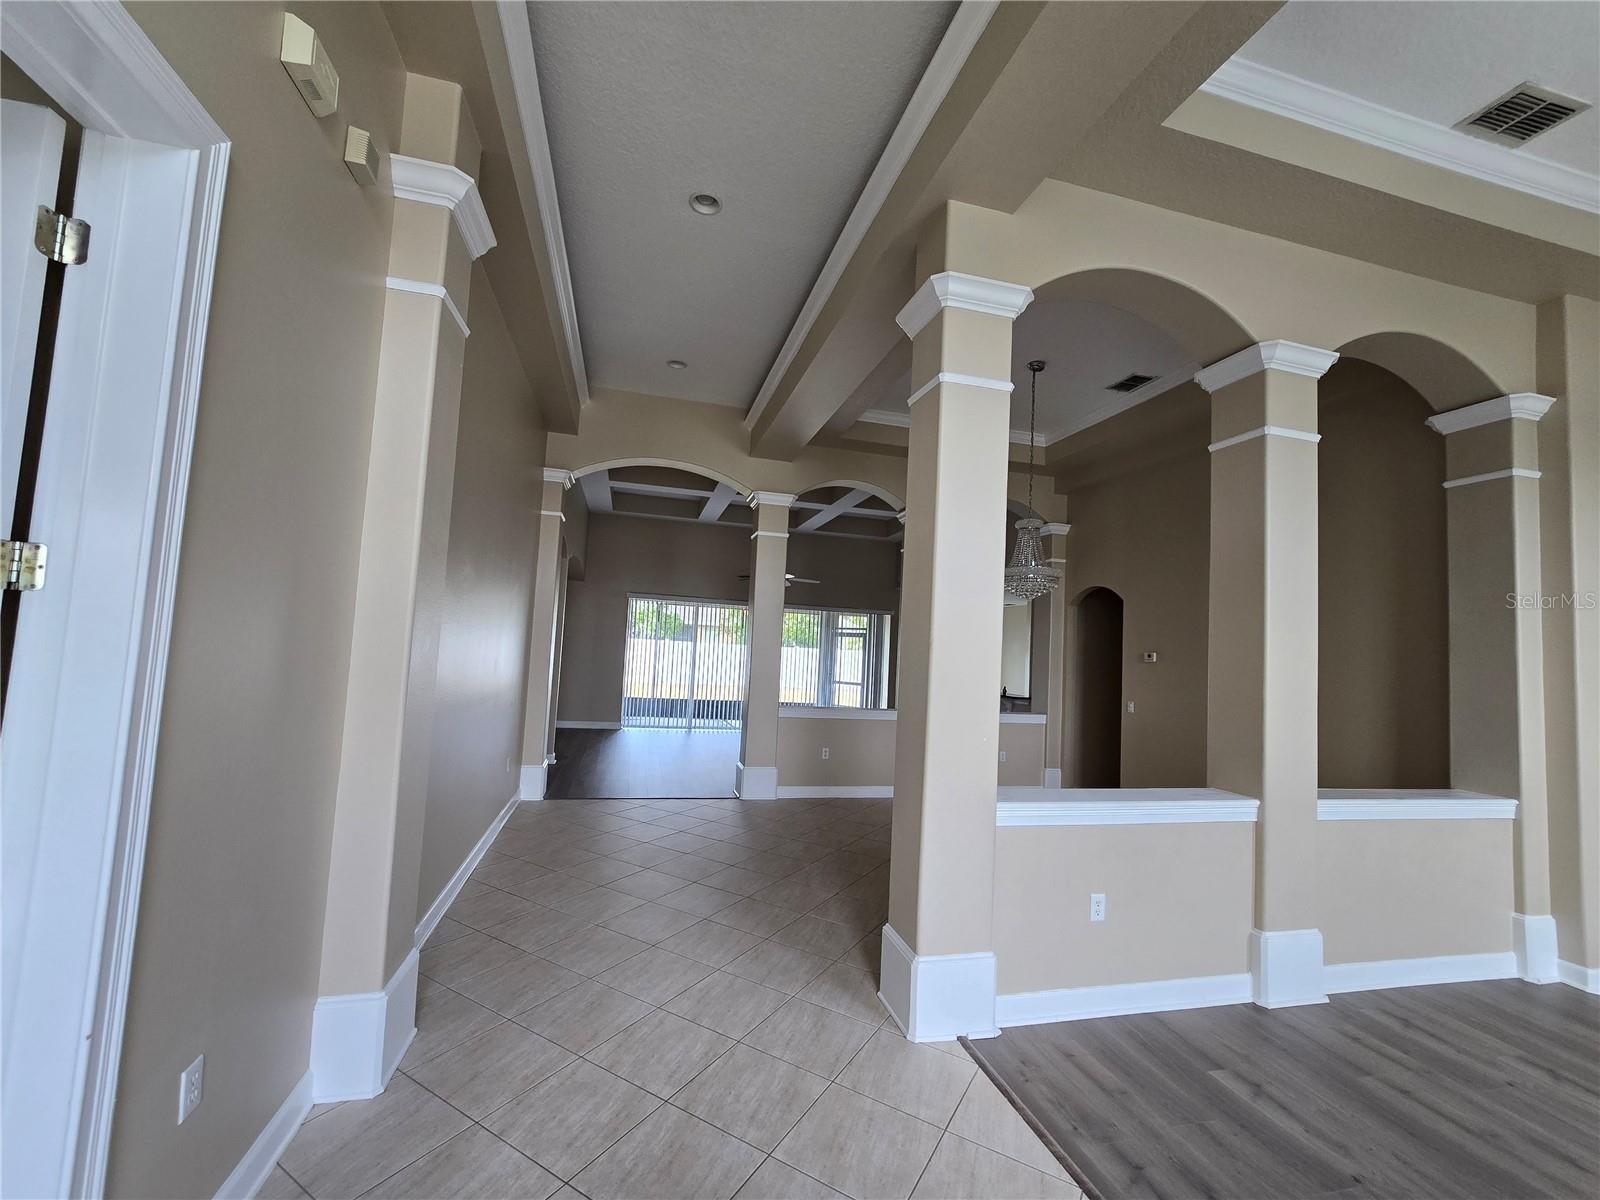
Welcome to the luxury living! Conveniently located in gated Glynwood II/Stone Crest you will find this charming home. Featuring 5bedrooms, 4 baths, formal living and dining rooms, office/den, upstairs bedroom and second floor bonus/theatre room. This exquisite residence offers an expansive and open floor plan that effortlessly blends comfort and sophistication. The gourmet kitchen, adorned with solid surface countertops, stainless steel appliances, and a dedicated breakfast nook is the heart of this home. The spacious family room sets the stage for relaxation and gatherings while the dedicated formal living and dining spaces provide the perfect spot for hosting holiday gatherings and hosting special occasions. In addition to the expansive common areas, this home also features a dedicated study, complete with built-ins making it the perfect spot for those who work from home, a playroom or even a spouse-cave. Retreat to the master suite, an elegant sanctuary featuring dual walk-in closets and a lavish in-suite bathroom with a soaking tub and a separate shower. In addition to the master suite, there are three more generously sized bedrooms, ensuring space for family or visitors. Each of the three bathrooms is beautifully appointed with modern fixtures and finishes. A quick trip upstairs you will find a generous bonus room as well as a 5th bedroom with its own dedicated bathroom, making this the perfect space for growing teenagers, family or guests. Step outside to your own slice of paradise. The screened lanai opens to a private patio area, creating a tranquil space to enjoy Florida living. There is also a vinyl privacy fence and spacious back yard. Close to Winter Garden Village for dining and shopping, and Disney and other major attractions, as well as major highways. Call for your private showing today.
/t.realgeeks.media/resize/300x/https://u.realgeeks.media/todayshomevalue%252FFullLogo_Transparent_NoBuffer.png)
Additional Information
- HOA Fee
- $566
- Year Built
- 2005
- Construction
- Block, Concrete, Stucco
- Living Area
- 3,812
- Acres
- 0.24
- Hoa Fee
- $566
- Interior Features
- Ceiling Fans(s), Eat-in Kitchen, High Ceilings, Kitchen/Family Room Combo, Open Floorplan, Primary Bedroom Main Floor, Solid Wood Cabinets, Split Bedroom, Thermostat, Vaulted Ceiling(s), Walk-In Closet(s), Window Treatments
- Amenities
- Clubhouse, Gated, Playground, Pool, Tennis Court(s)
- Cooling
- Central Air
- Heating
- Central
- Parking
- Driveway, Garage Door Opener
- Garage Spaces
- 2
- Garage Description
- 2 Car Garage
- Exterior Features
- Rain Gutters, Sidewalk, Sliding Doors, Sprinkler Metered
- Sewer
- Public Sewer
- Stories
- 2
- Pets
- Yes
Listing courtesy of CENTURY 21 CARIOTI.
Mortgage Calculator
All listing information is deemed reliable but not guaranteed and should be independently verified through personal inspection by appropriate professionals. Listings displayed on this website may be subject to prior sale or removal from sale. Availability of any listing should always be independently verified. Listing information is provided for consumer personal, non-commercial use, solely to identify potential properties for potential purchase. All other use is strictly prohibited and may violate relevant federal and state law. Data last updated on