6126 Sunnyvale Drive Unit 2303, Orlando, FL 32822
- $229,910
- 3
- BD
- 2
- BA
- 1,764
- SqFt






- List Price
- $229,910
- Status
- ACTIVE
- MLS#
- O6409989
- Price Change
- ▼ $5,790 1781550231
- Bedrooms
- 3
- Bathrooms
- 2
- Living Area
- 1,764
- Subdivision
- Ventura Village Ph 04
Property Description
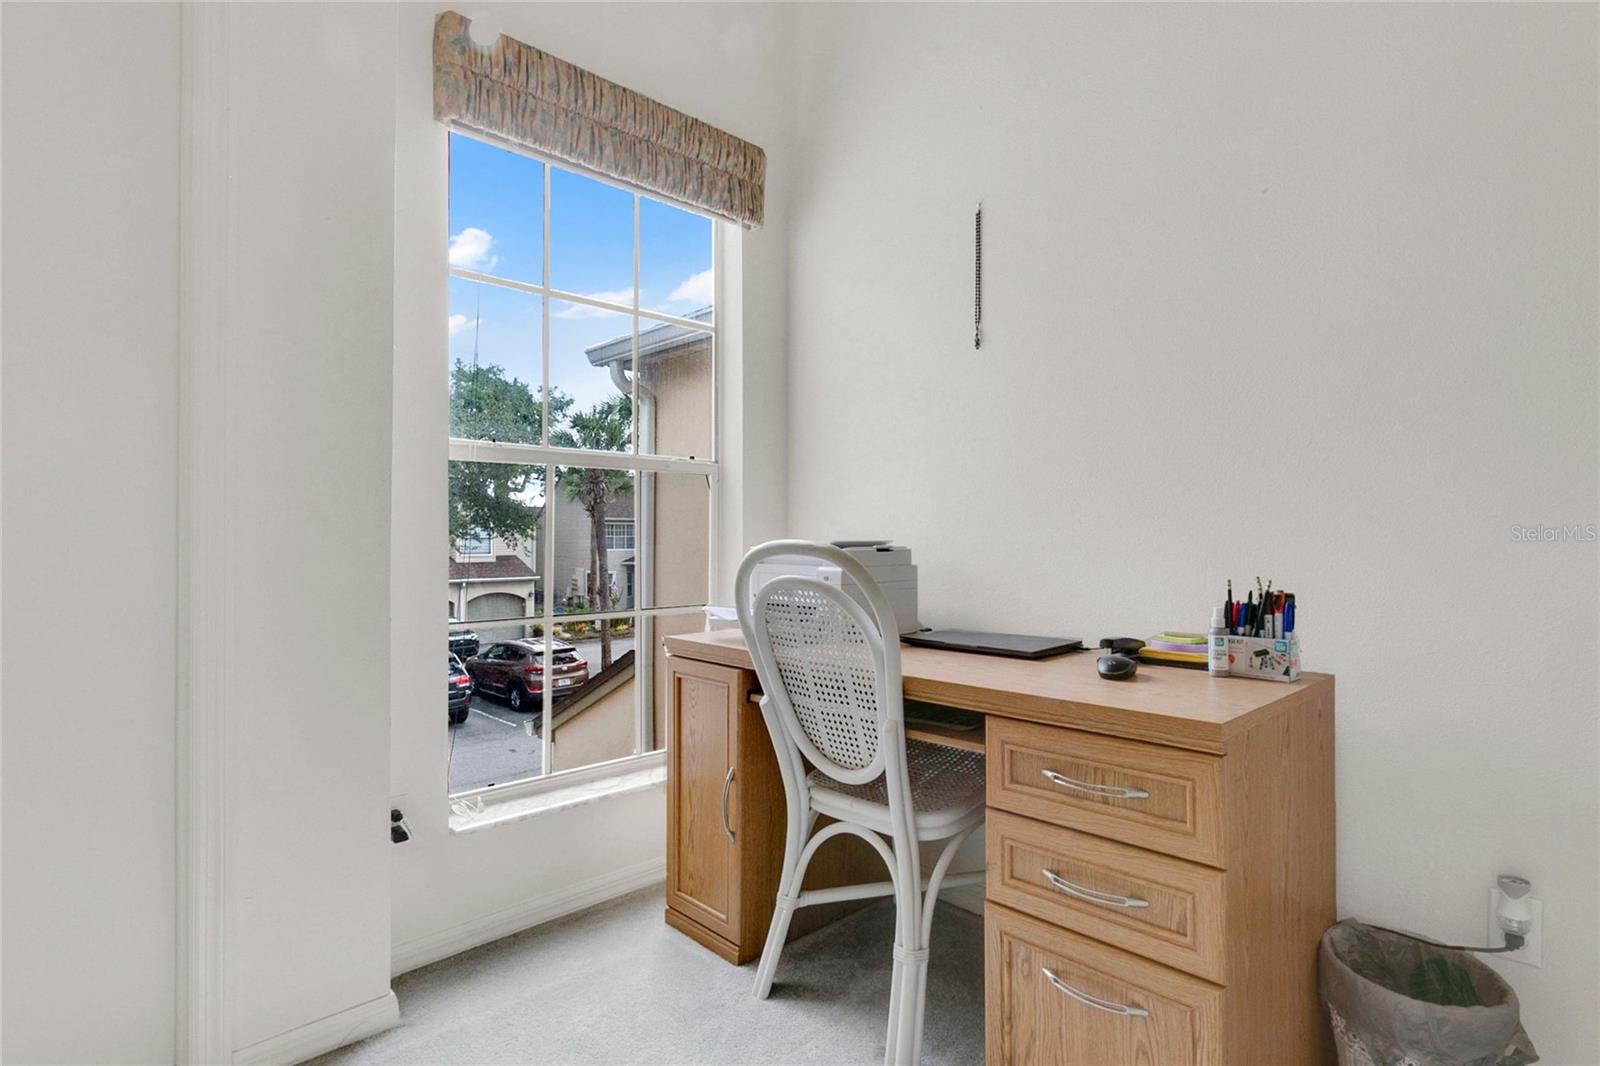
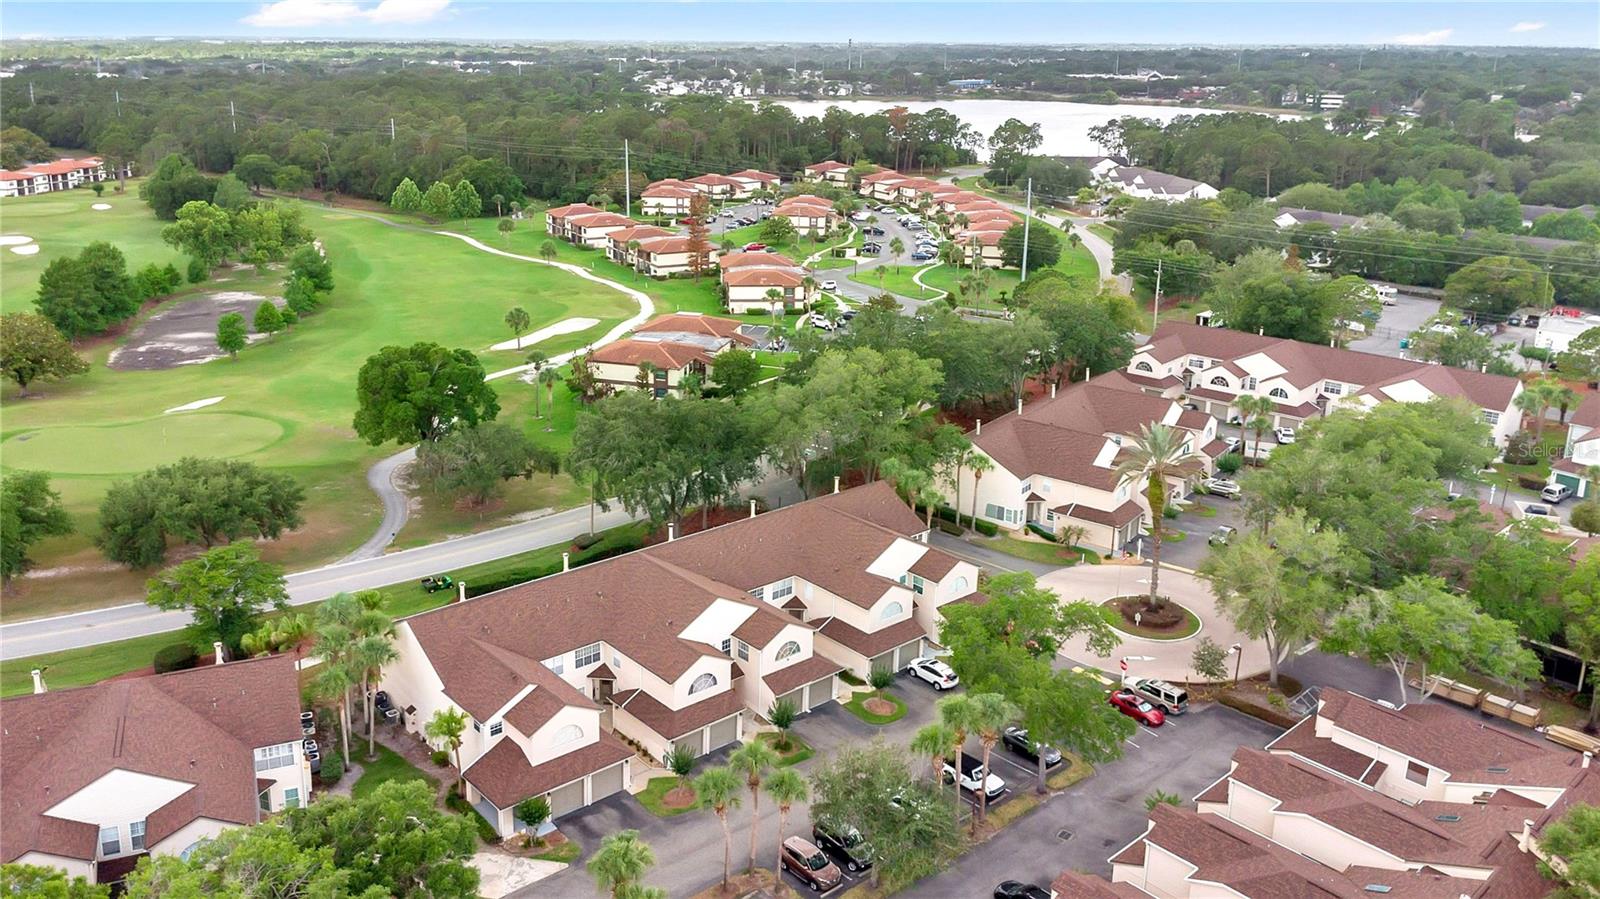
Welcome to 6126 Sunnyvale Drive, a light-filled residence offering comfortable living spaces, vaulted ceilings, and relaxing golf course views from a screened balcony. The main living area features an open concept layout with generous natural light, carpeted gathering space, a fireplace, and built-in shelving that adds both character and function. The adjoining dining area flows easily into the kitchen, where tile flooring, white cabinetry, a closet pantry, and a practical layout create everyday convenience. The primary suite offers a spacious bedroom with a ceiling fan, large window, and an en suite bath featuring dual sinks, a garden tub, and a separate shower. Additional bedrooms provide flexible space for guests, work-from-home needs, or hobbies, while the bonus/office area adds even more versatility. Enjoy indoor-outdoor living on the screened balcony overlooking green space and the golf course, creating a peaceful setting for morning coffee or evening relaxation. Located in Lakeview Village at Ventura Country Club, a guard-gated golf community offering clubhouse amenities, pool, fitness center, tennis/pickleball courts, on-site dining, and an 18-hole semi-private golf course, all near Orlando International Airport, downtown Orlando, shopping, dining, and major roadways.
/t.realgeeks.media/resize/300x/https://u.realgeeks.media/todayshomevalue%252FFullLogo_Transparent_NoBuffer.png)
Additional Information
- HOA Fee
- $182
- Year Built
- 1992
- Construction
- Block, Stucco
- Living Area
- 1,764
- Interior Features
- Built-in Features, Ceiling Fans(s), High Ceilings, Living Room/Dining Room Combo, Primary Bedroom Main Floor, Solid Surface Counters, Vaulted Ceiling(s)
- Amenities
- Clubhouse, Gated, Golf Course, Pickleball Court(s), Pool, Security, Tennis Court(s)
- Cooling
- Central Air
- Heating
- Central, Electric
- Parking
- Driveway
- Garage Spaces
- 1
- Garage Description
- 1 Car Garage
- Exterior Features
- Lighting, Sliding Doors
- Sewer
- Public Sewer
- Stories
- 2
- Pets
- Yes
Listing courtesy of REAL BROKER, LLC.
Mortgage Calculator
All listing information is deemed reliable but not guaranteed and should be independently verified through personal inspection by appropriate professionals. Listings displayed on this website may be subject to prior sale or removal from sale. Availability of any listing should always be independently verified. Listing information is provided for consumer personal, non-commercial use, solely to identify potential properties for potential purchase. All other use is strictly prohibited and may violate relevant federal and state law. Data last updated on