5 Malauka Loop Track, Ocklawaha, FL 32179
- $290,000
- 3
- BD
- 2
- BA
- 1,509
- SqFt




- List Price
- $290,000
- Status
- ACTIVE
- MLS#
- O6409942
- Price Change
- ▼ $5,000 1780336315
- Bedrooms
- 3
- Bathrooms
- 2
- Living Area
- 1,509
- Subdivision
- Silver Spgs Shores Un 35
Property Description
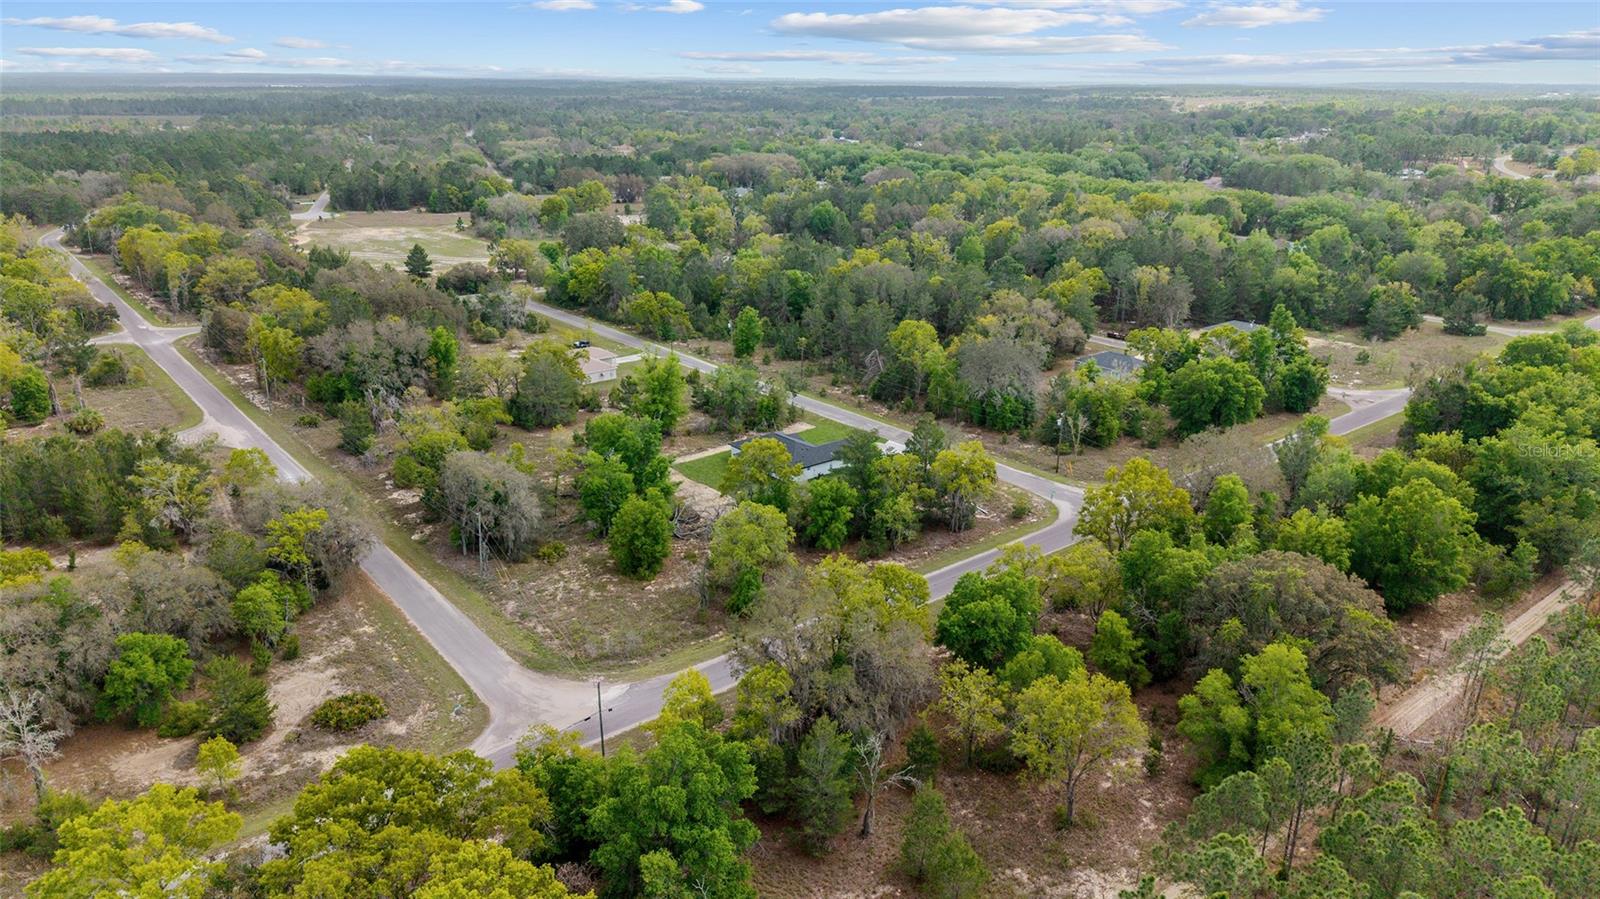
Virtually Staged. New Construction Home in Ocklawaha – Modern Comfort and Prime Location Welcome to this beautiful new construction home located in Ocklawaha, offering the perfect blend of modern design, functionality, and comfort. Featuring 3 spacious bedrooms and 2 full bathrooms, this thoughtfully designed home is built to meet today’s lifestyle needs. All bedrooms include ceiling fans with remote controls, providing added comfort and convenience. The primary suite offers a private retreat with a generous walk-in closet featuring soft-close doors, while the additional bedrooms also include built-in closets with soft-close features for a refined touch. The bathrooms are beautifully finished with porcelain tile throughout, and linen/storage closets with metal shelving, combining both style and practicality. The open floor plan creates a seamless flow throughout the home, enhancing natural light and making the living spaces feel bright and inviting. The spacious living room features an impressive 72-inch low-noise ceiling fan with remote control, perfect for relaxing or entertaining. The kitchen is truly a standout feature, showcasing elegant Luxury Quartz countertops with waterfall edges on both sides, solid wood cabinetry, modern-style light fixtures, and all appliances included, making the home completely move-in ready. The dining area is enhanced with contemporary lighting, adding warmth and sophistication to the space. The laundry room includes a stylish farmhouse-style door with a soft open/close system, adding both charm and functionality. Additional highlights include an oversized 2-car attached garage with enough depth to accommodate a truck with an 8-foot bed. The garage also features staircase access to an additional overhead storage area, offering valuable extra storage space. Conveniently located near major roads and well-regarded schools, this home is an excellent choice for families or anyone seeking a peaceful yet well-connected location. This property combines quality construction with upscale finishes and thoughtful details, creating a home that is both stylish and practical. An exceptional opportunity you do not want to miss.
/t.realgeeks.media/resize/300x/https://u.realgeeks.media/todayshomevalue%252FFullLogo_Transparent_NoBuffer.png)
Additional Information
- Year Built
- 2026
- Construction
- Block, Stucco
- Living Area
- 1,509
- Acres
- 0.23
- Interior Features
- Cathedral Ceiling(s), Ceiling Fans(s), Eat-in Kitchen, Kitchen/Family Room Combo, Living Room/Dining Room Combo, Open Floorplan, Primary Bedroom Main Floor, Solid Wood Cabinets, Split Bedroom, Stone Counters, Thermostat, Walk-In Closet(s)
- Cooling
- Central Air
- Heating
- Central
- Parking
- Driveway, Garage Door Opener
- Garage Spaces
- 2
- Garage Description
- 2 Car Garage
- Exterior Features
- Garden, Lighting, Sidewalk, Sliding Doors
- Sewer
- Septic Tank
- Pets
- Yes
Listing courtesy of WRA BUSINESS & REAL ESTATE.
Mortgage Calculator
All listing information is deemed reliable but not guaranteed and should be independently verified through personal inspection by appropriate professionals. Listings displayed on this website may be subject to prior sale or removal from sale. Availability of any listing should always be independently verified. Listing information is provided for consumer personal, non-commercial use, solely to identify potential properties for potential purchase. All other use is strictly prohibited and may violate relevant federal and state law. Data last updated on