150 E Robinson Street Unit 3104-1, Orlando, FL 32801
- $549,990
- 2
- BD
- 2
- BA
- 1,268
- SqFt

















- List Price
- $549,990
- Status
- ACTIVE
- MLS#
- O6409755
- Price Change
- ▼ $30,009 1785201124
- Bedrooms
- 2
- Bathrooms
- 2
- Living Area
- 1,268
- Subdivision
- Vue/Lk Eola
Property Description
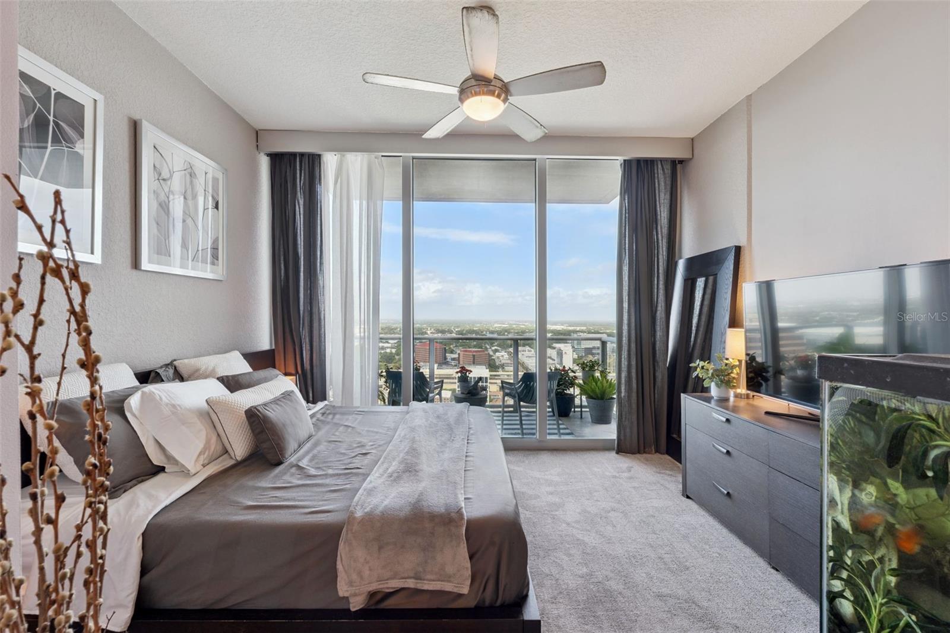
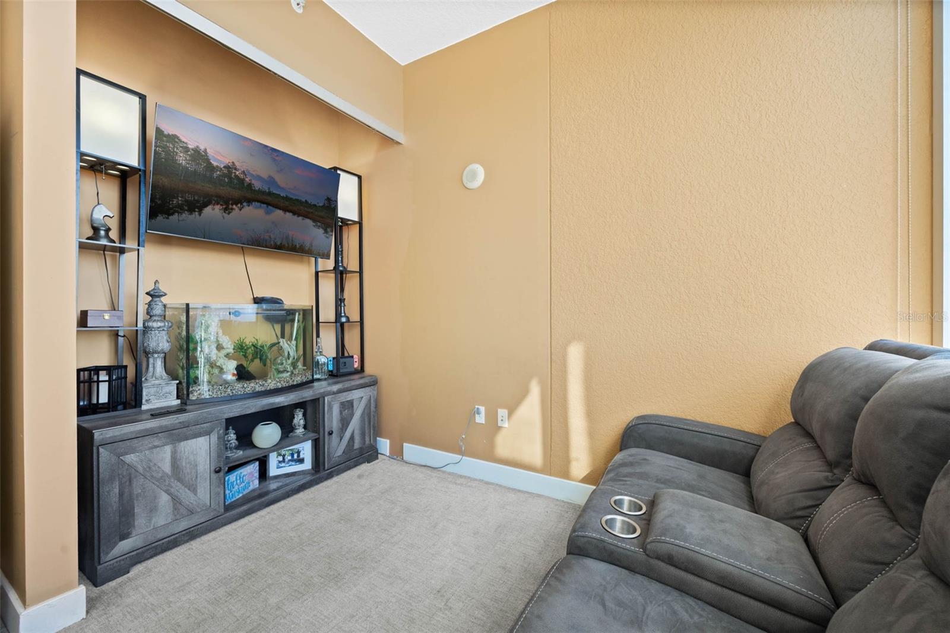
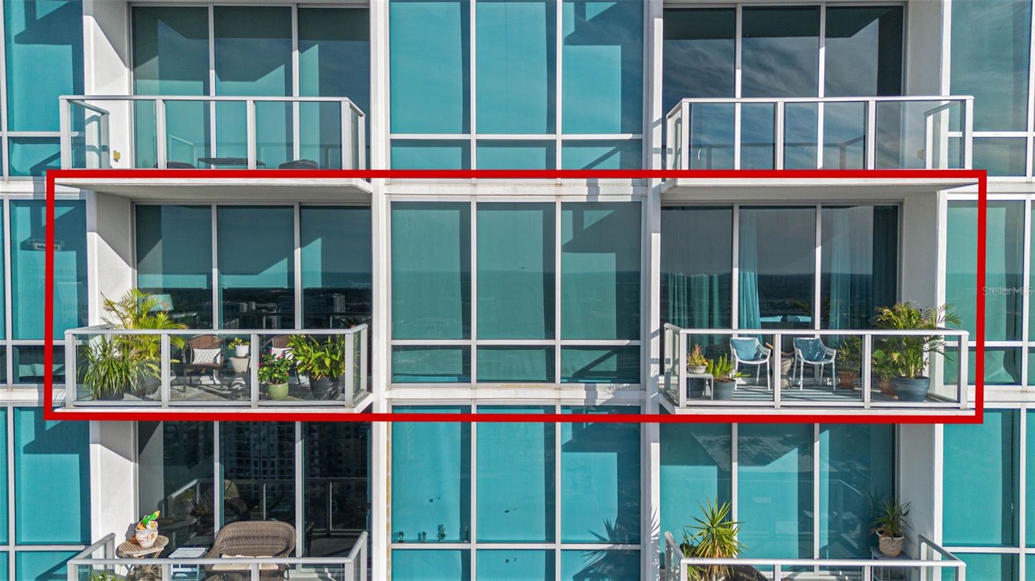
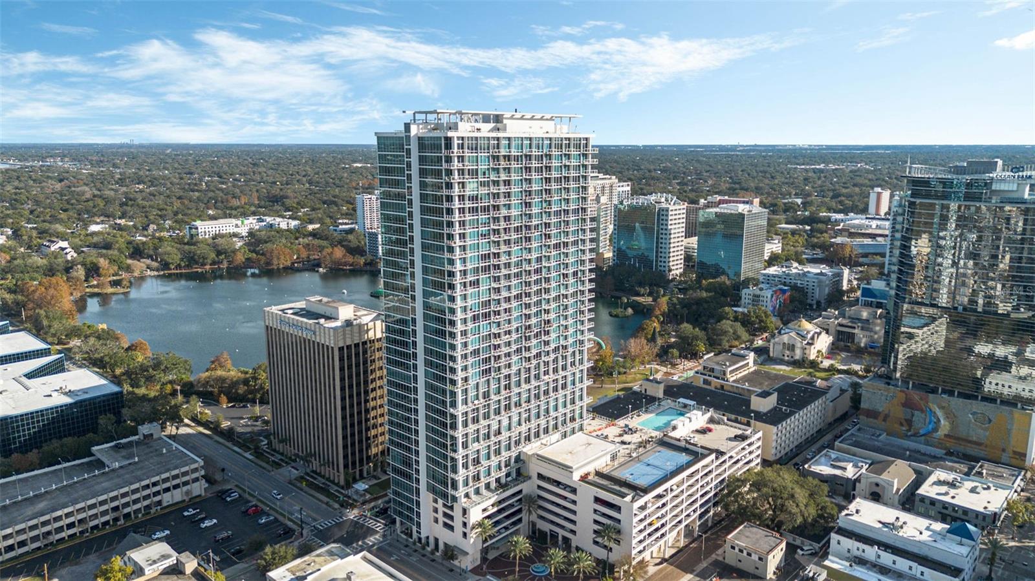
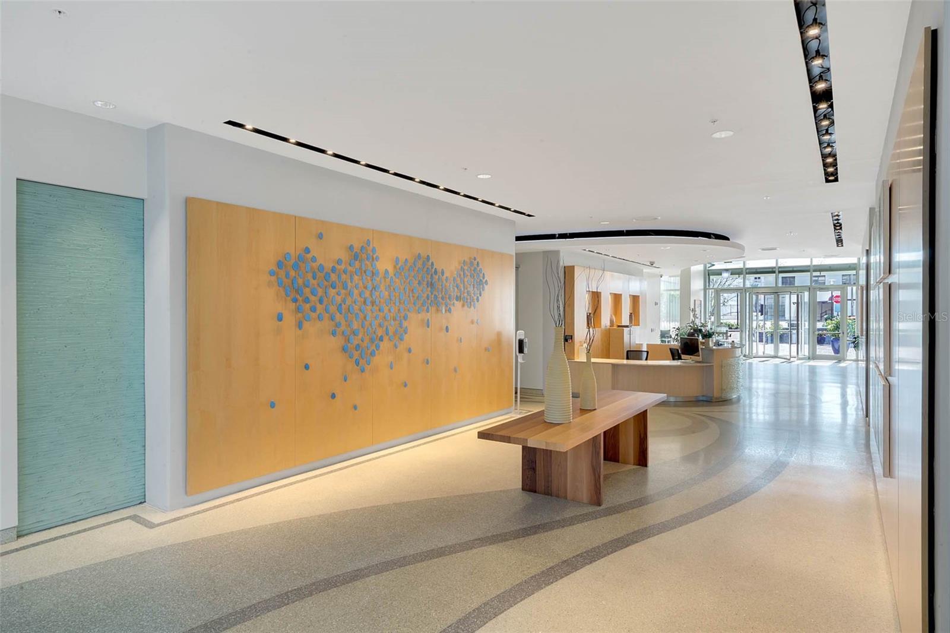
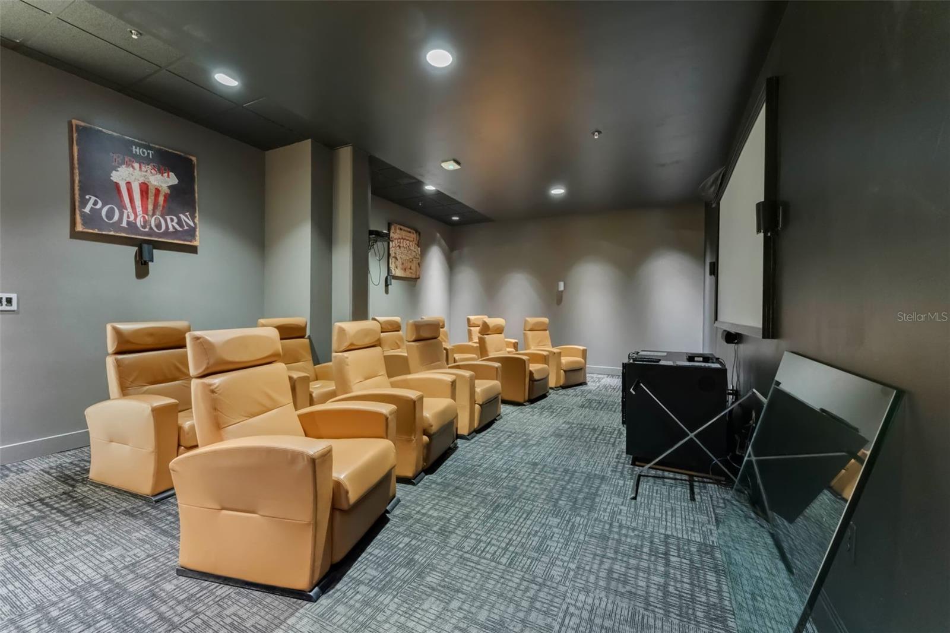
TOUR THIS UNIQUE FLOORPLAN to unlock a lifestyle of luxury and exclusivity with this rare two-bedroom condo at The Vue, one of only 19 such floor plans among 375 total residences. This unique larger unit stands out with an extra flex space, ideal as a den, guest room, or hobby area, perfectly catering to modern living demands. The private second balcony off the master bedroom and the floor-to-ceiling windows in the second bedroom provide unobstructed views, a significant enhancement over the windowless design found predominantly in the building. These stunning vistas, capturing breathtaking sunsets and dazzling fireworks from nearby theme parks, transform daily living into an extraordinary experience. The elegance of this condo is further accentuated by newly refinished wood flooring and stylish European cabinetry, complemented by a gourmet kitchen with stainless steel appliances and gas cooking. This home seamlessly blends comfort and sophistication, offering a spacious living area with private balcony access, ensuring ample opportunities to entertain guests or enjoy peaceful mornings. Life at The Vue means being enveloped in urban elegance. Enjoy vibrant cultural hotspots just steps away and indulge in high-end amenities, from a heated oversized pool to a state-of-the-art fitness center. This residence not only presents a unique and luxurious living experience but also stands as an architectural gem in Downtown Orlando, solidifying its status as an unparalleled opportunity. Welcome home to luxury redefined.
/t.realgeeks.media/resize/300x/https://u.realgeeks.media/todayshomevalue%252FFullLogo_Transparent_NoBuffer.png)
Additional Information
- Year Built
- 2007
- Construction
- Block
- Living Area
- 1,268
- Acres
- 1.31
- Interior Features
- Ceiling Fans(s), High Ceilings
- Cooling
- Central Air
- Heating
- Central, Electric
- Parking
- Assigned, Covered
- Garage Spaces
- 2
- Garage Description
- 2 Car Garage
- Exterior Features
- Balcony, Courtyard, Dog Run, Outdoor Grill, Tennis Court(s)
- View
- City
- Sewer
- Public Sewer
- Stories
- 35
- Pets
- Yes
Listing courtesy of ONE OAK REALTY CORP.
Mortgage Calculator
All listing information is deemed reliable but not guaranteed and should be independently verified through personal inspection by appropriate professionals. Listings displayed on this website may be subject to prior sale or removal from sale. Availability of any listing should always be independently verified. Listing information is provided for consumer personal, non-commercial use, solely to identify potential properties for potential purchase. All other use is strictly prohibited and may violate relevant federal and state law. Data last updated on