3883 Kingston Oaks Cove, Oviedo, FL 32765
- $514,900
- 4
- BD
- 2
- BA
- 2,297
- SqFt






- List Price
- $514,900
- Status
- ACTIVE
- MLS#
- O6409493
- Price Change
- ▼ $5,100 1785295146
- Bedrooms
- 4
- Bathrooms
- 2
- Living Area
- 2,297
- Subdivision
- Kingston Oaks
Property Description
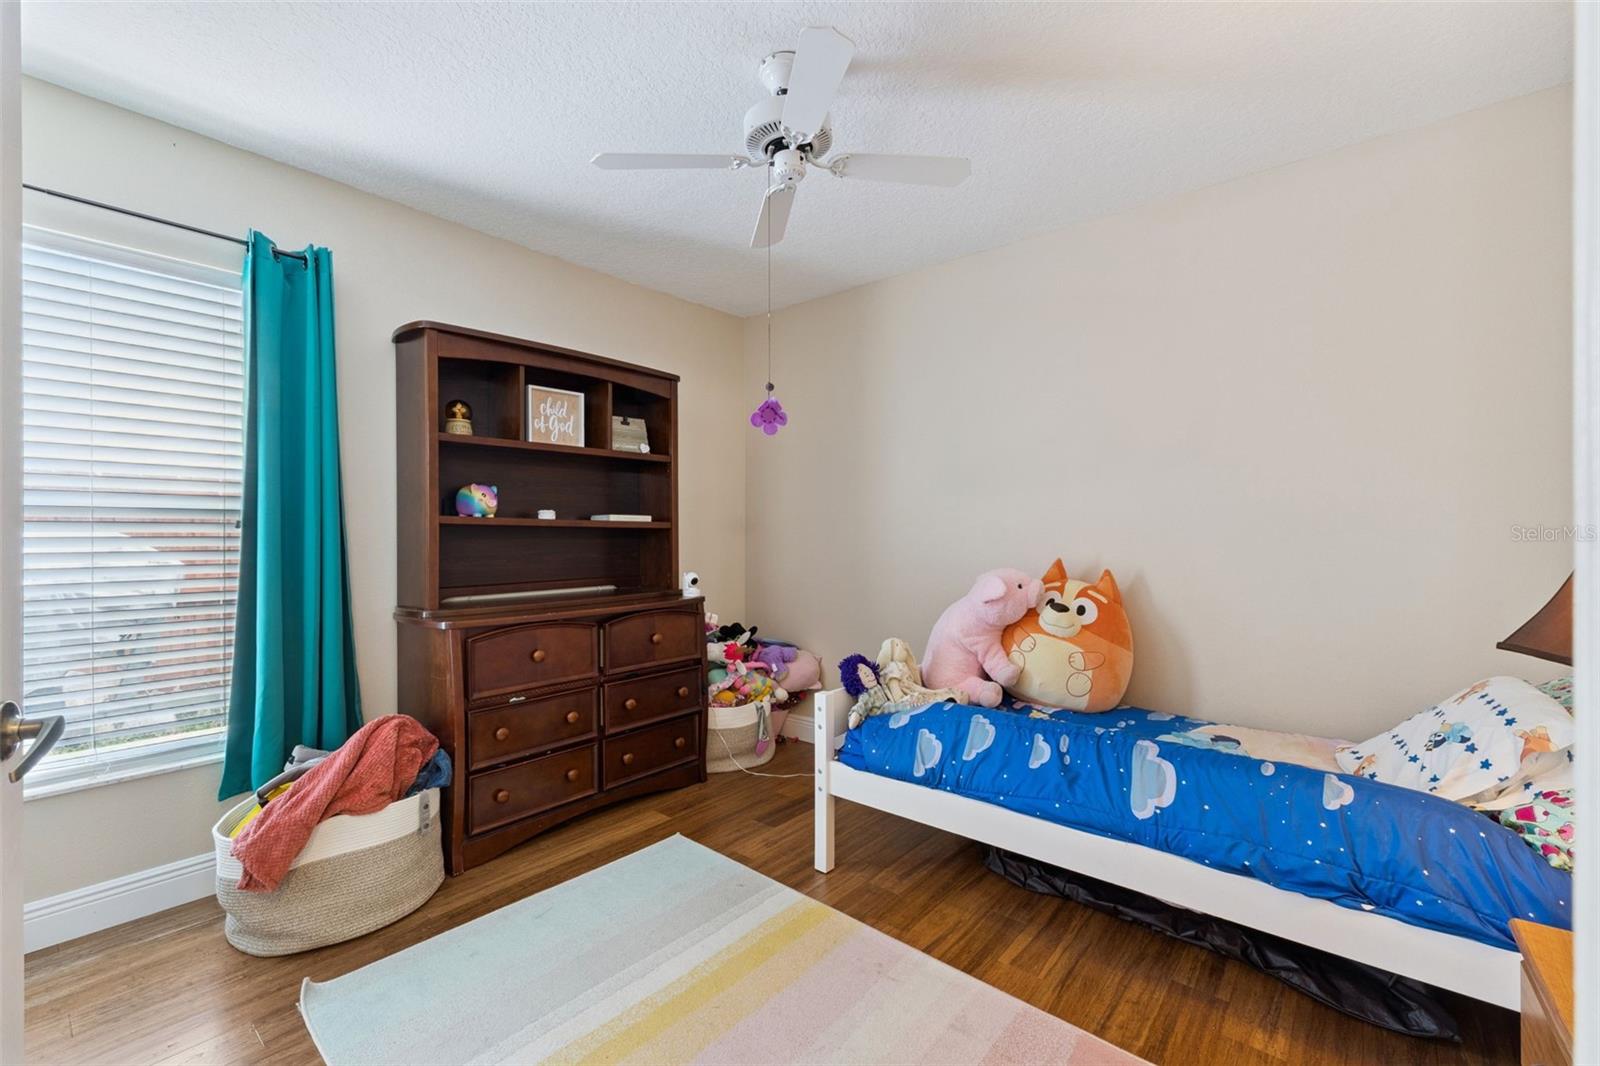
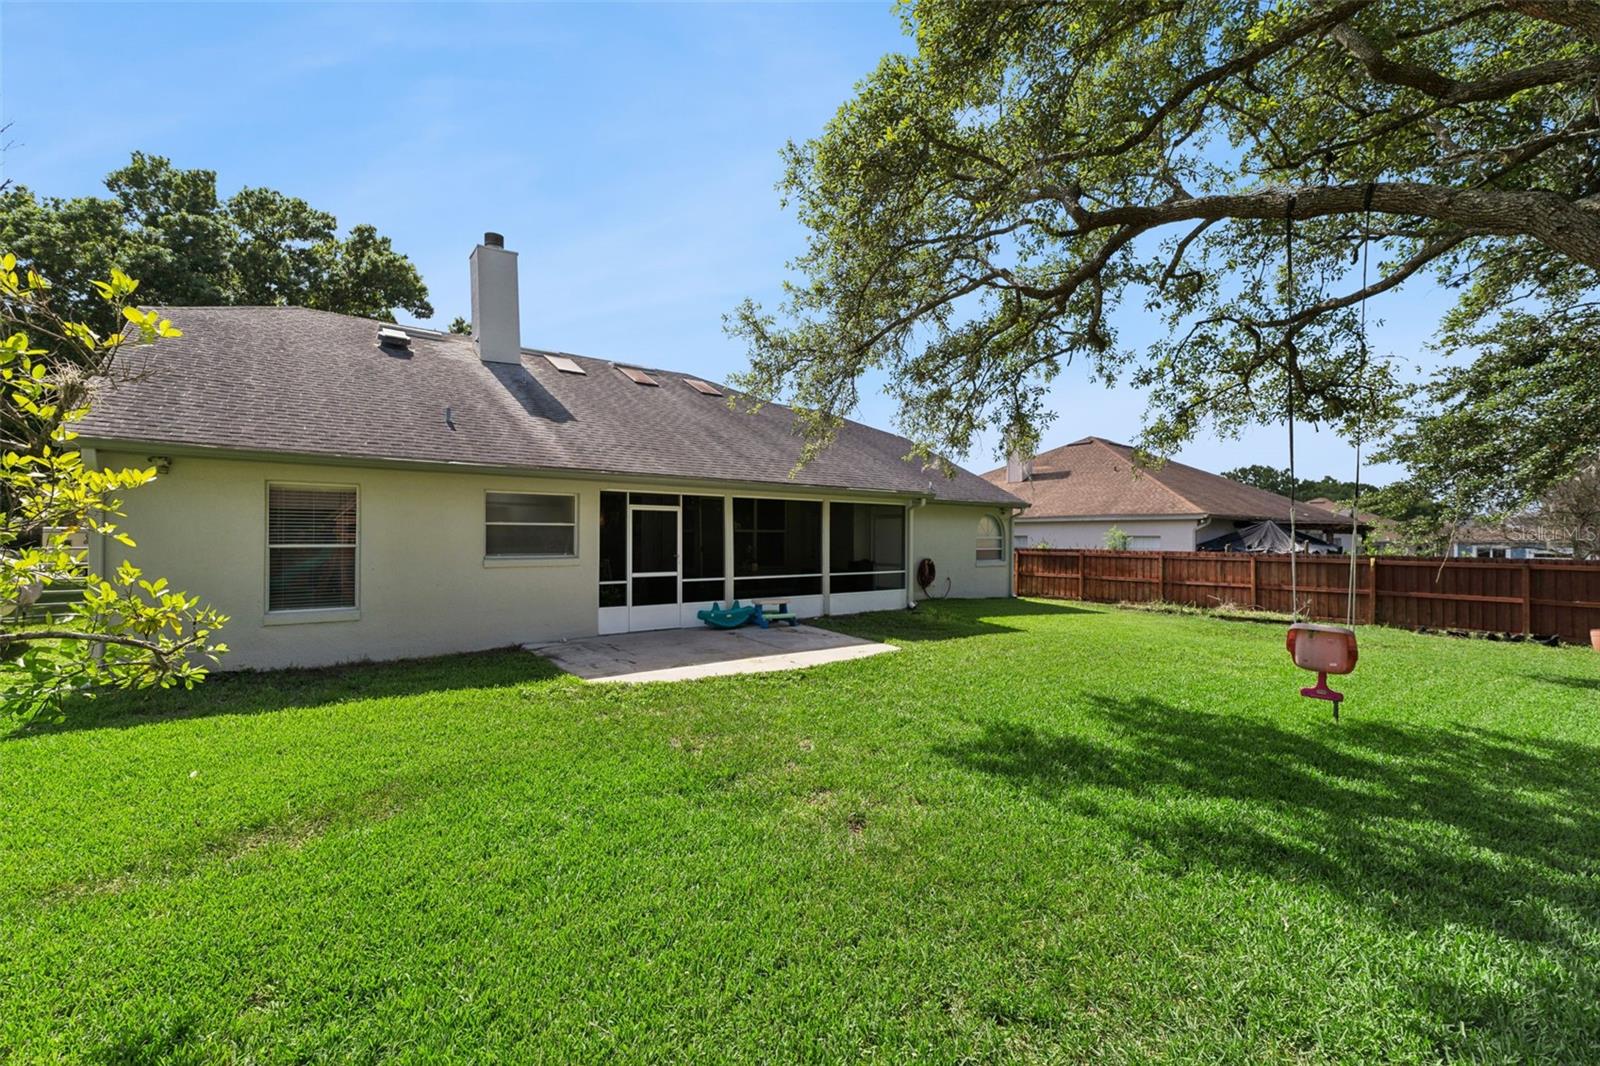
Updated 4-Bedroom Home in Oviedo's Kingston Oaks with Major Systems Already Done. Move in with confidence... this open, bright Oviedo home has already had the big-ticket items handled: whole-house replumb + new water heater and bamboo flooring (2016), new HVAC (2019), and a 2015 roof recently inspected and approved by both a roofing contractor and the insurance adjuster, with no repairs or replacement recommended. That's peace of mind most 1993-built homes in this price range can't offer. Inside, vaulted knockdown ceilings and skylights fill the open floor plan with natural light. The split-bedroom layout gives the primary suite privacy from the three secondary bedrooms, and the primary bath features dual sinks, a garden soaking tub, and a separate walk-in shower. The kitchen offers stone counters, stainless steel appliances, and a breakfast bar overlooking the family room's wood-burning fireplace. Out back, a large screened lanai overlooks a private, fully fenced backyard, ready for entertaining, gardening, or a future pool. Fresh interior paint and a quiet cul-de-sac lot round out the appeal. Zoned for Top rated Oviedo Schools with easy access to UCF, Research Park, SR-417, theme parks and Orlando International Airport. A rare combination of location, space, and already-completed updates.
/t.realgeeks.media/resize/300x/https://u.realgeeks.media/todayshomevalue%252FFullLogo_Transparent_NoBuffer.png)
Additional Information
- HOA Fee
- $350
- Year Built
- 1993
- Construction
- Block, Concrete, Stucco
- Living Area
- 2,297
- Acres
- 0.25
- Hoa Fee
- $350
- Interior Features
- Ceiling Fans(s), Eat-in Kitchen, High Ceilings, Open Floorplan, Solid Surface Counters, Split Bedroom, Vaulted Ceiling(s), Walk-In Closet(s)
- Cooling
- Central Air
- Heating
- Central, Electric
- Parking
- Driveway, Garage Door Opener
- Garage Spaces
- 2
- Garage Description
- 2 Car Garage
- Exterior Features
- Sliding Doors
- Sewer
- Public Sewer
- Pets
- Yes
Listing courtesy of RE/MAX TOWN & COUNTRY REALTY.
Mortgage Calculator
All listing information is deemed reliable but not guaranteed and should be independently verified through personal inspection by appropriate professionals. Listings displayed on this website may be subject to prior sale or removal from sale. Availability of any listing should always be independently verified. Listing information is provided for consumer personal, non-commercial use, solely to identify potential properties for potential purchase. All other use is strictly prohibited and may violate relevant federal and state law. Data last updated on