14246 Creekbed Circle, Winter Garden, FL 34787
- $640,000
- 4
- BD
- 3
- BA
- 2,418
- SqFt




- List Price
- $640,000
- Status
- ACTIVE
- MLS#
- O6409378
- Price Change
- ▼ $35,000 1781154796
- Bedrooms
- 4
- Bathrooms
- 3
- Living Area
- 2,418
- Subdivision
- Bradford Crk Ph I
Property Description
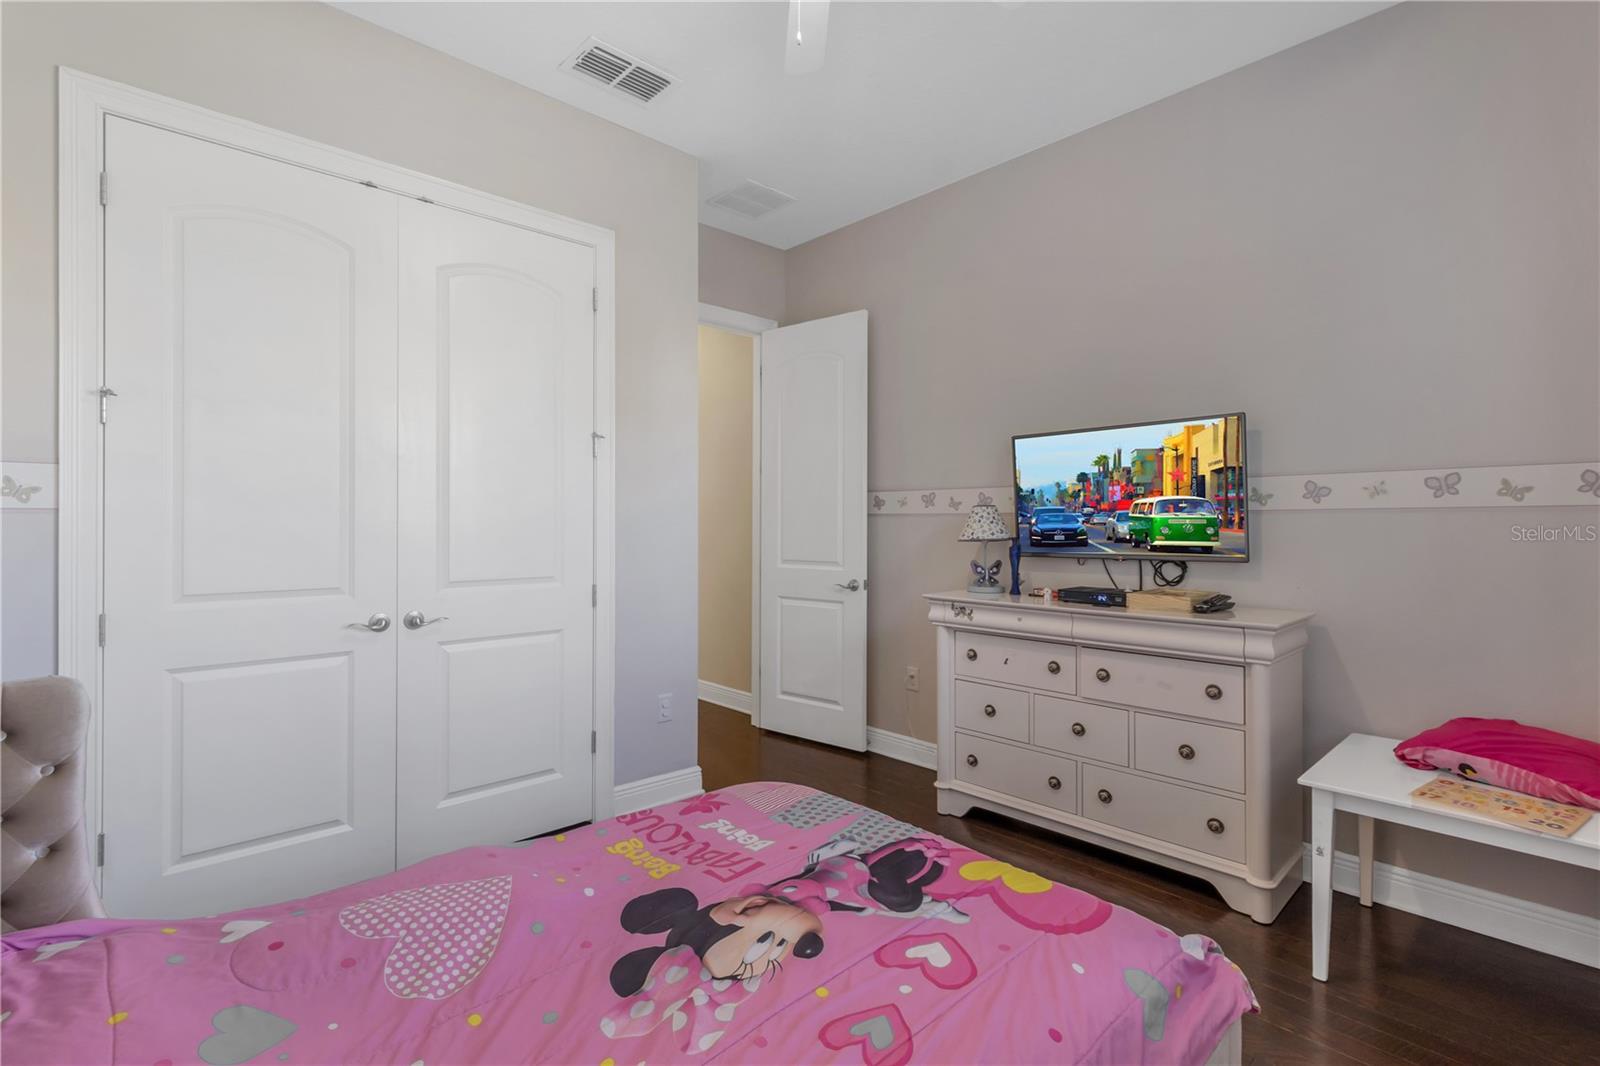
BEAUTIFUL HOME… AMAZING OPPORTUNITY… THIS HOME IS A MUST SEE!!! Welcome to this stunning one-story residence offering 4 spacious bedrooms and 3 full baths, perfectly designed for both comfort and style. From the moment you step inside, you’ll be greeted by hardwood floors and soaring high ceilings throughout—with NO CARPET—creating a bright, open, and inviting atmosphere. The heart of the home is the grand open-concept living area, ideal for entertaining. The gourmet kitchen boasts a large island-style breakfast bar with beautiful granite countertops, a stylish modern backsplash, stainless steel appliances, a double oven, and a walk-in pantry. Seamlessly flowing into the family room and dining area, this space is perfect for hosting gatherings or enjoying cozy nights in. Step outside to your very own sparkling private backyard oasis, complete with a screened lanai—ideal for relaxing, dining al fresco, or enjoying Florida’s sunny lifestyle year-round. The luxurious owner’s suite features high ceilings, a spa-inspired bath with a soaker tub, his-and-hers vanities, an oversized walk-in shower, and an expansive walk-in closet that will exceed expectations. A front room with 15-foot ceilings offers flexibility as a bedroom, office, yoga or art studio, playroom, or game room—tailored to fit your lifestyle. Location, Location, Location! Just minutes from Winter Garden Village, you’ll enjoy premier shopping, dining, and year-round community events. Only a mile away is the vibrant Downtown Historic Winter Garden, home to the ever-popular Farmer’s Market, unique boutiques, and the scenic West Orange Trail for walking, biking, and jogging. Easy access to major commuter routes ensures convenience while preserving the charm of this highly desirable area. ? This home offers the perfect blend of luxury, functionality, and location. Don’t miss the chance to make it yours—schedule your private showing today!
/t.realgeeks.media/resize/300x/https://u.realgeeks.media/todayshomevalue%252FFullLogo_Transparent_NoBuffer.png)
Additional Information
- HOA Fee
- $197
- Year Built
- 2015
- Construction
- Stucco
- Living Area
- 2,418
- Acres
- 0.20
- Hoa Fee
- $197
- Interior Features
- Cathedral Ceiling(s), Ceiling Fans(s), Eat-in Kitchen, High Ceilings, Kitchen/Family Room Combo, L Dining, Living Room/Dining Room Combo, Open Floorplan, Primary Bedroom Main Floor, Stone Counters, Thermostat, Vaulted Ceiling(s), Walk-In Closet(s)
- Amenities
- Park, Playground
- Cooling
- Central Air
- Heating
- Central, Natural Gas
- Parking
- Garage Door Opener, Ground Level, Oversized
- Garage Spaces
- 3
- Garage Description
- 3 Car Garage
- Exterior Features
- Sidewalk, Sliding Doors
- Sewer
- Public Sewer
- Stories
- 1
- Pets
- Yes
Listing courtesy of LEGACY PLUS REALTY.
Mortgage Calculator
All listing information is deemed reliable but not guaranteed and should be independently verified through personal inspection by appropriate professionals. Listings displayed on this website may be subject to prior sale or removal from sale. Availability of any listing should always be independently verified. Listing information is provided for consumer personal, non-commercial use, solely to identify potential properties for potential purchase. All other use is strictly prohibited and may violate relevant federal and state law. Data last updated on