112 Augusta Circle, St Cloud (City of St Cloud), FL 34769
- $319,997
- 3
- BD
- 2
- BA
- 1,699
- SqFt






- List Price
- $319,997
- Status
- ACTIVE
- MLS#
- O6409059
- Bedrooms
- 3
- Bathrooms
- 2
- Living Area
- 1,699
- Subdivision
- Savanna Park
Property Description
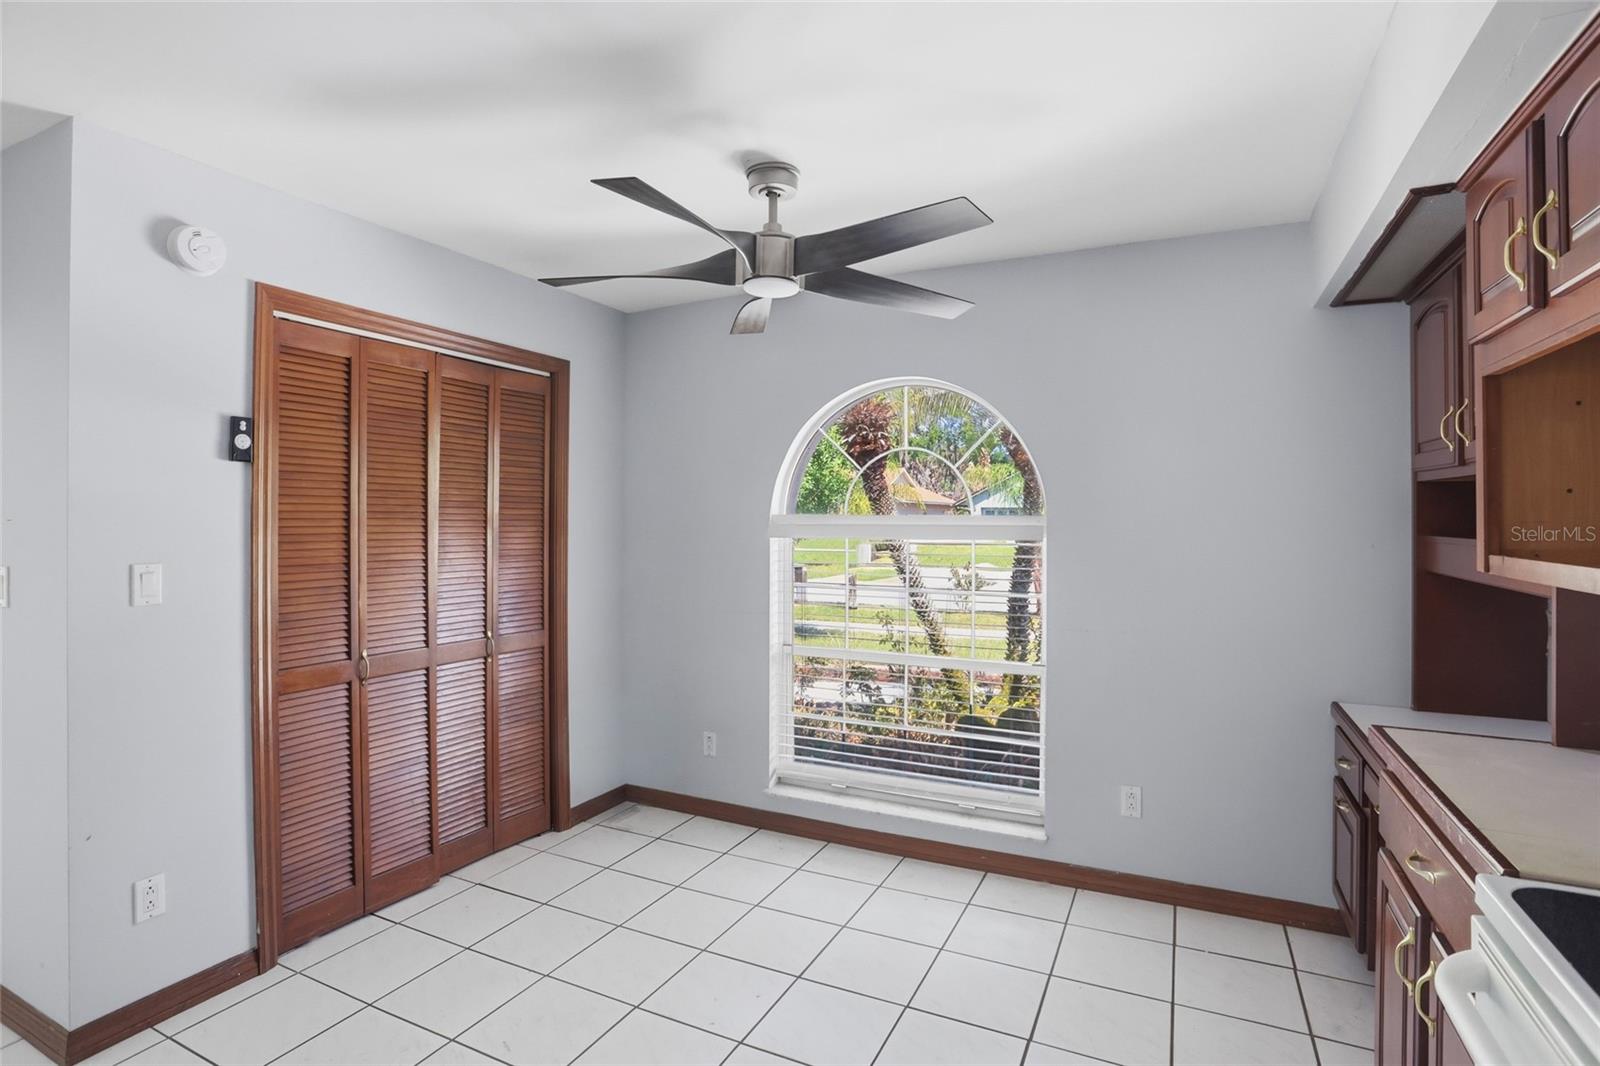
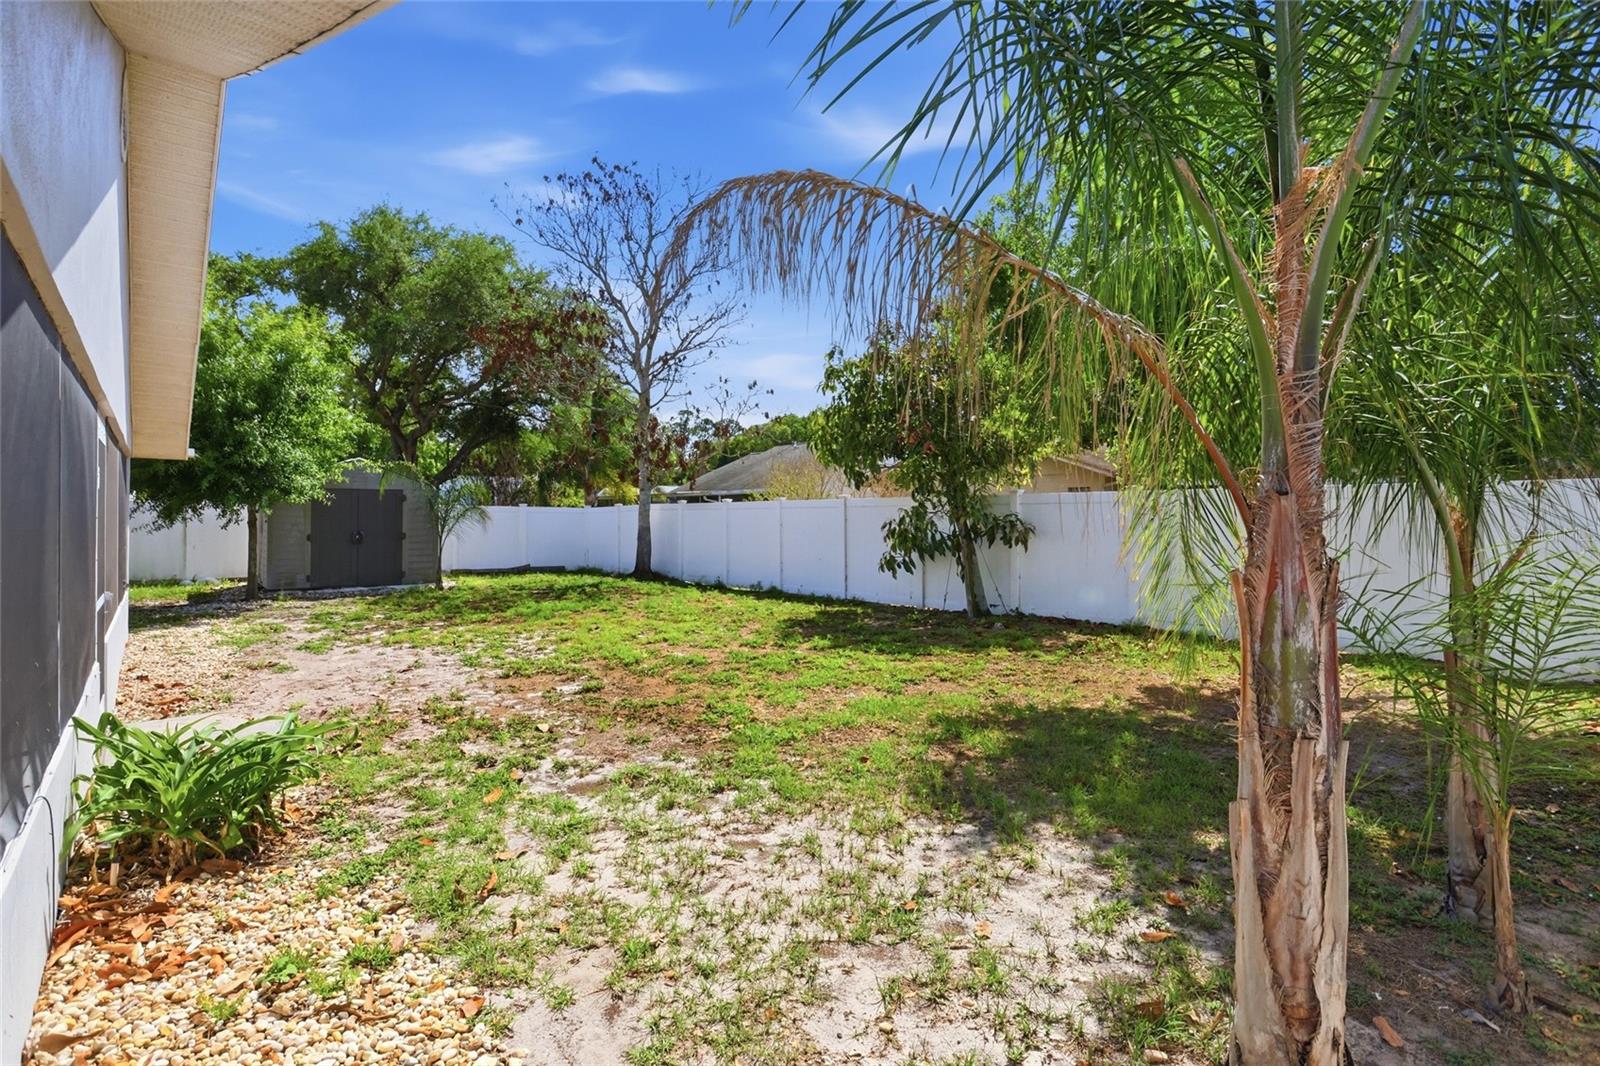
Welcome to this beautifully maintained single-story home located in the highly desirable Savannah Park community of St. Cloud! Offering comfort, functionality, and an incredible outdoor living space, this home is ready for its next owner.Inside, you’ll find a spacious and inviting layout featuring updated laminate and tile flooring throughout — with all carpet removed for a clean, modern feel and easy maintenance. The home also includes a desirable 2-car garage and a functional floor plan designed for everyday living and entertaining alike.Step outside and fall in love with the oversized screened-in back porch/lanai, creating the perfect space to relax, entertain guests, or enjoy peaceful Florida evenings year-round. The large fenced backyard offers plenty of room for pets, play, gardening, or future outdoor enhancements. Savannah Park is known for its mature landscaping, charming streetscapes, and welcoming community atmosphere. Residents enjoy a convenient location near some of St. Cloud’s most beloved destinations including Historic Downtown St. Cloud with its locally owned shops, restaurants, and community events, the scenic St. Cloud Lakefront Park featuring walking trails, marina access, splash pad, playgrounds, and waterfront views of East Lake Tohopekaliga, as well as the popular Royal St. Cloud Golf Links for golf enthusiasts.Conveniently located near shopping, dining, schools, medical facilities, and major roadways with easy access to Lake Nona, Orlando International Airport, and Central Florida attractions. This is a wonderful opportunity to enjoy the best of St. Cloud living!
/t.realgeeks.media/resize/300x/https://u.realgeeks.media/todayshomevalue%252FFullLogo_Transparent_NoBuffer.png)
Additional Information
- HOA Fee
- $110
- Year Built
- 1990
- Construction
- Stucco
- Living Area
- 1,699
- Acres
- 0.18
- Hoa Fee
- $110
- Interior Features
- Ceiling Fans(s), High Ceilings, Primary Bedroom Main Floor, Thermostat, Vaulted Ceiling(s)
- Cooling
- Central Air, Attic Fan
- Heating
- Central
- Parking
- Driveway
- Garage Spaces
- 2
- Garage Description
- 2 Car Garage
- Exterior Features
- Private Yard, Rain Gutters, Sidewalk, Storage
- Sewer
- Public Sewer
- Pets
- Yes
Listing courtesy of EXP REALTY LLC.
Mortgage Calculator
All listing information is deemed reliable but not guaranteed and should be independently verified through personal inspection by appropriate professionals. Listings displayed on this website may be subject to prior sale or removal from sale. Availability of any listing should always be independently verified. Listing information is provided for consumer personal, non-commercial use, solely to identify potential properties for potential purchase. All other use is strictly prohibited and may violate relevant federal and state law. Data last updated on