5248 High Line Drive, St Cloud (Magnolia Square), FL 34771
- $479,990
- 4
- BD
- 3
- BA
- 2,194
- SqFt




- List Price
- $479,990
- Status
- ACTIVE
- MLS#
- O6408382
- Price Change
- ▼ $35,000 1784743663
- Bedrooms
- 4
- Bathrooms
- 3
- Living Area
- 2,194
- Subdivision
- Center Lake On The Park
Property Description
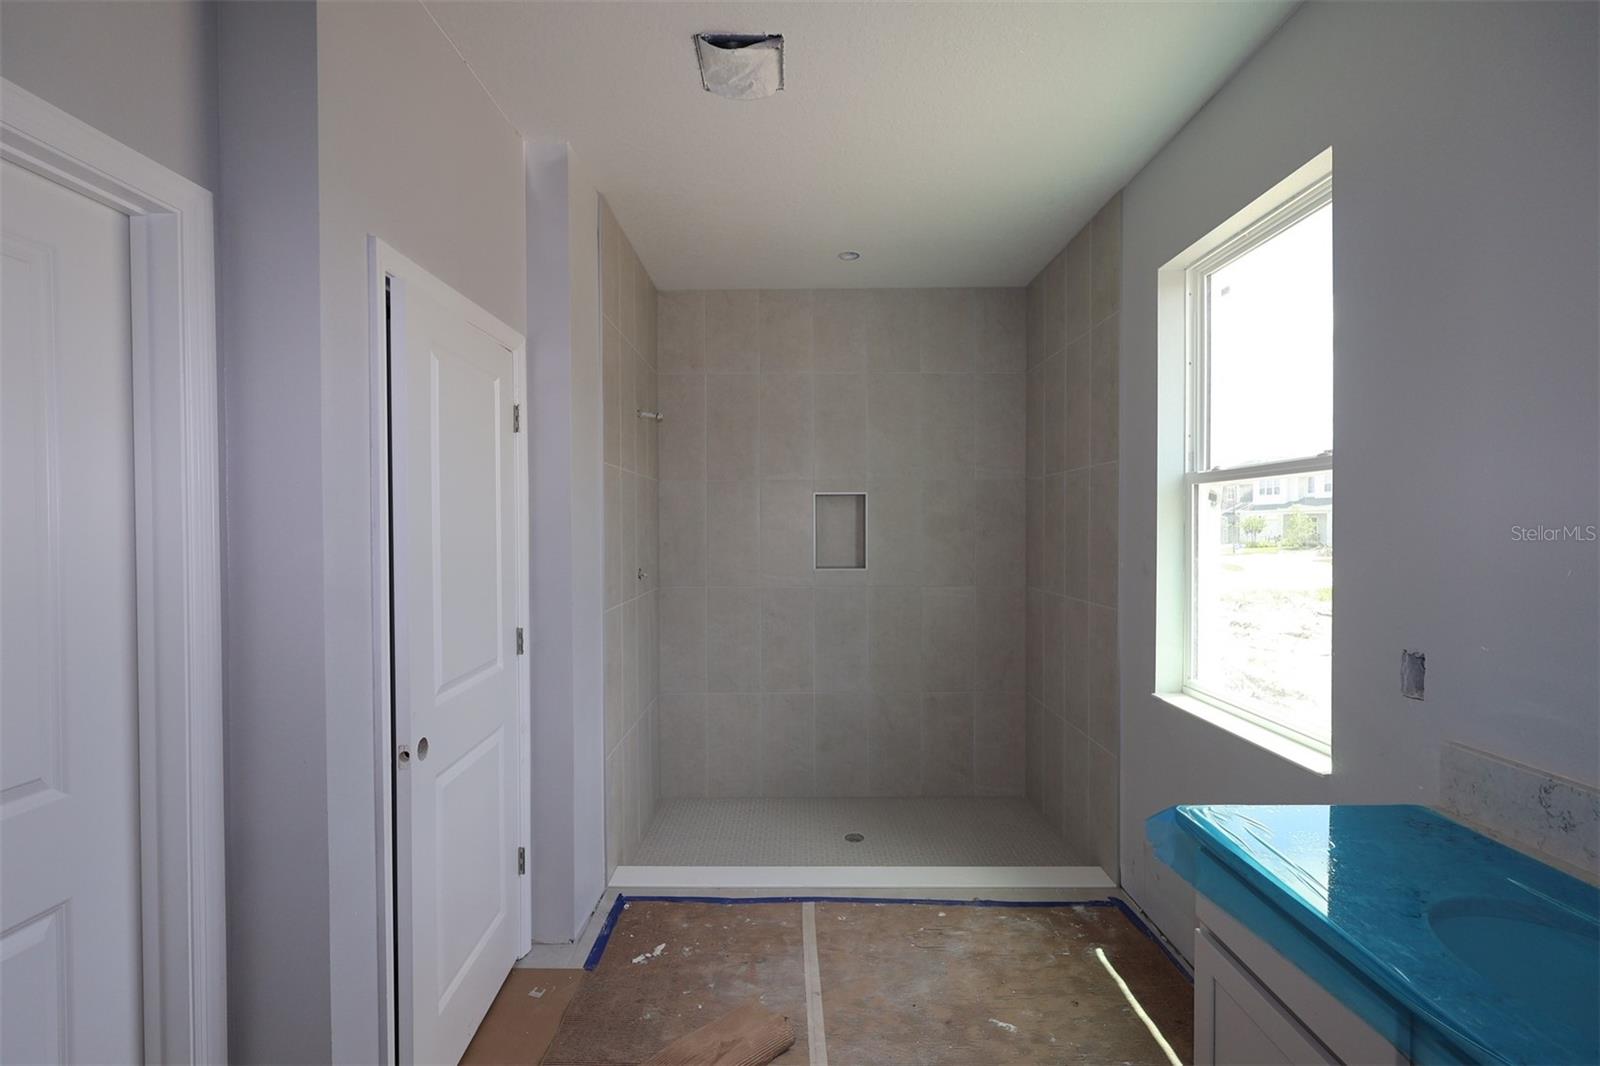
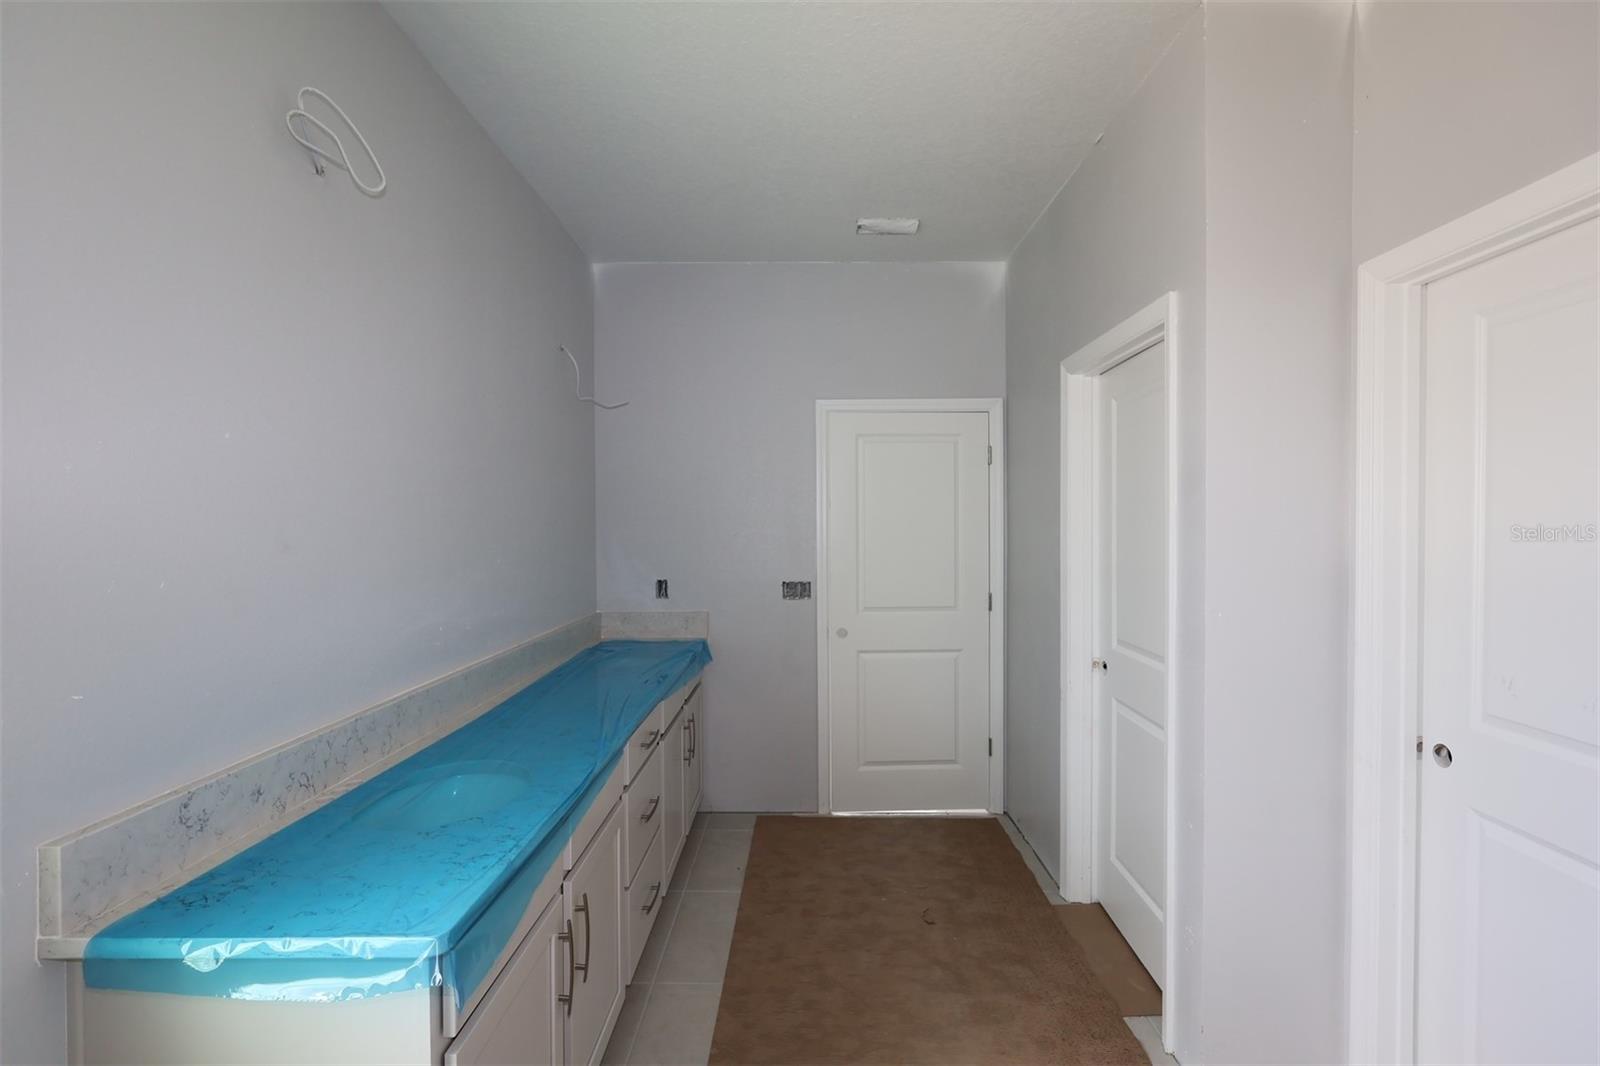
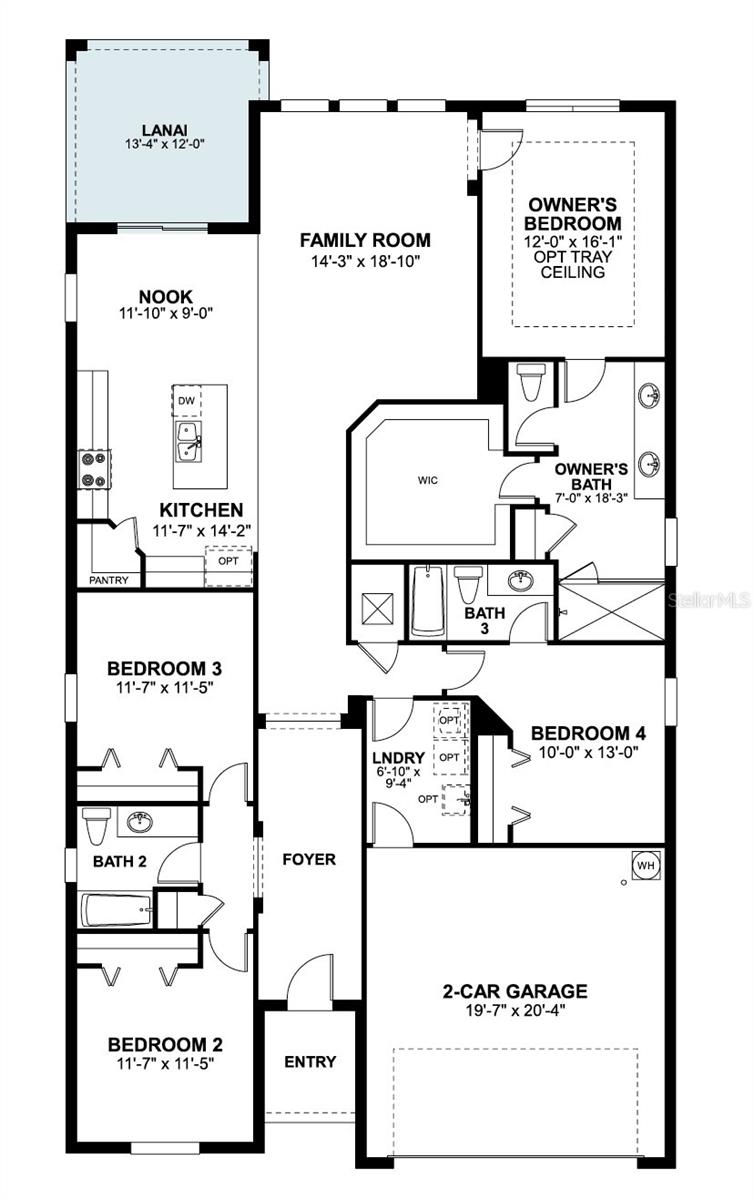
Under Construction. Welcome to 5248 High Line Drive in Saint Cloud, FL — a stunning new construction home built by M/I Homes. This thoughtfully designed home offers 2,194 square foot of well-planned living space, featuring 4 bedrooms, 3 bathrooms, and a 2-car garage. This single-story home showcases a quality floorplan that emphasizes comfort and functionality. The open-concept living space creates a seamless flow between gathering areas, making it ideal for both relaxed evenings and hosting guests. The owner's bedroom offers convenience and privacy with an en-suite bathroom and a large walk-in closet. With 3 bathrooms throughout, this home provides ample space for household members and visitors alike. Every detail reflects the quality design standards that M/I Homes is known for, from the carefully selected finishes to the well-proportioned rooms that maximize the 2,194 square foot layout. This home is situated in a desirable neighborhood with convenient proximity to parks, offering residents easy access to outdoor recreation and green spaces to enjoy year-round. This is an exceptional opportunity to own a brand-new home with quality design and a functional, open layout. Contact us today to learn more!
/t.realgeeks.media/resize/300x/https://u.realgeeks.media/todayshomevalue%252FFullLogo_Transparent_NoBuffer.png)
Additional Information
- Taxes
- $2,442
- HOA Fee
- $64
- Year Built
- 2026
- Construction
- Stucco
- Living Area
- 2,194
- Acres
- 0.14
- Hoa Fee
- $64
- Interior Features
- Crown Molding, Eat-in Kitchen, Open Floorplan, Primary Bedroom Main Floor, Thermostat, Tray Ceiling(s), Walk-In Closet(s)
- Amenities
- Park, Playground, Pool, Trail(s)
- Cooling
- Central Air
- Heating
- Central
- Parking
- Driveway, Garage Door Opener
- Garage Spaces
- 2
- Garage Description
- 2 Car Garage
- Exterior Features
- Sidewalk, Sliding Doors
- Sewer
- Public Sewer
- Pets
- Yes
Listing courtesy of KELLER WILLIAMS ADVANTAGE REALTY.
Mortgage Calculator
All listing information is deemed reliable but not guaranteed and should be independently verified through personal inspection by appropriate professionals. Listings displayed on this website may be subject to prior sale or removal from sale. Availability of any listing should always be independently verified. Listing information is provided for consumer personal, non-commercial use, solely to identify potential properties for potential purchase. All other use is strictly prohibited and may violate relevant federal and state law. Data last updated on