10044 Garrison Lane, Orlando, FL 32821
- $379,900
- 3
- BD
- 2
- BA
- 1,873
- SqFt








- List Price
- $379,900
- Status
- ACTIVE
- MLS#
- O6408307
- Price Change
- ▼ $10,100 1785788040
- Bedrooms
- 3
- Bathrooms
- 2
- Living Area
- 1,873
- Subdivision
- Green Briar Village
Property Description
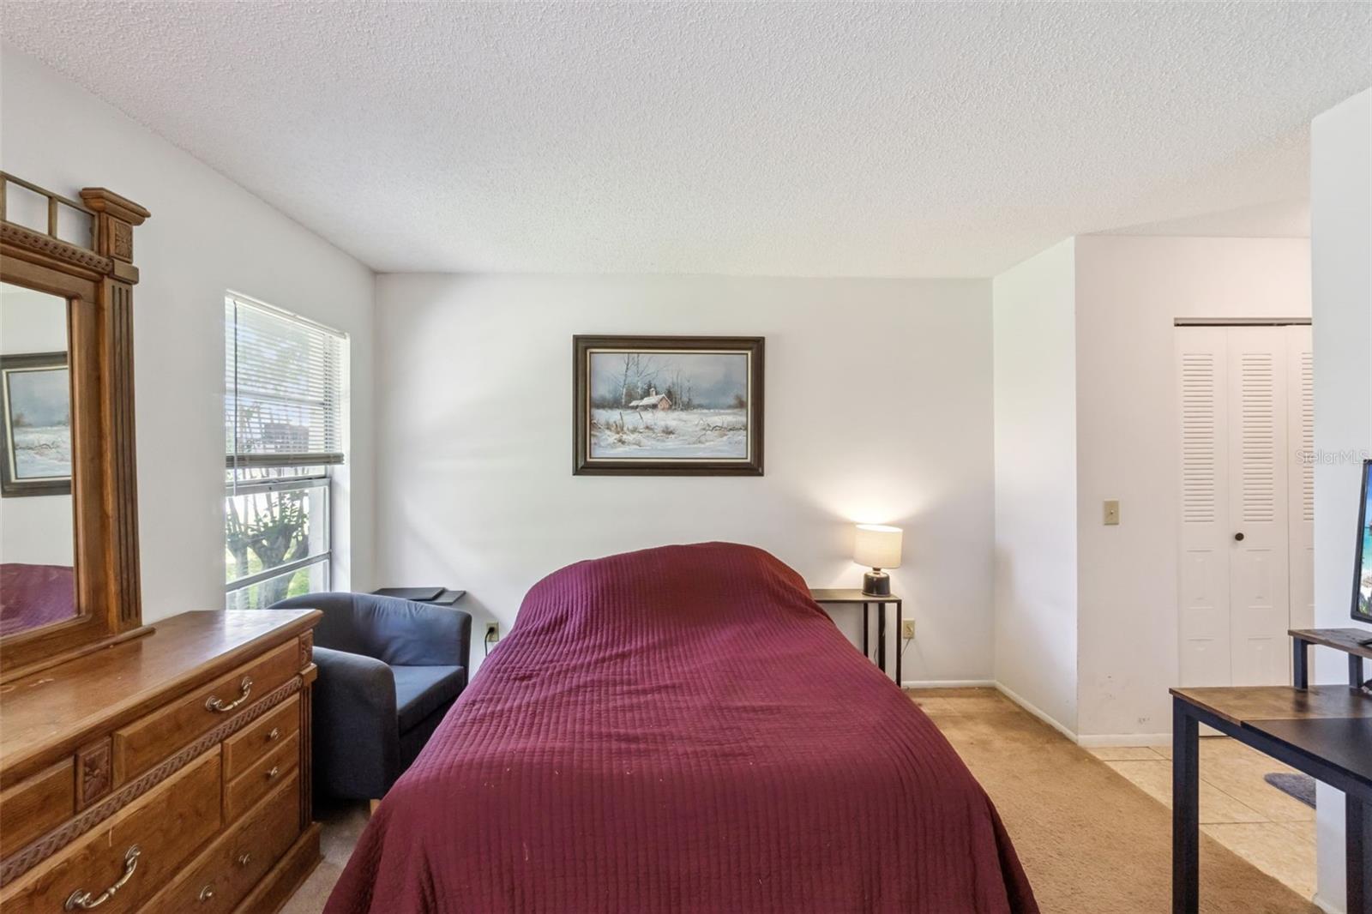
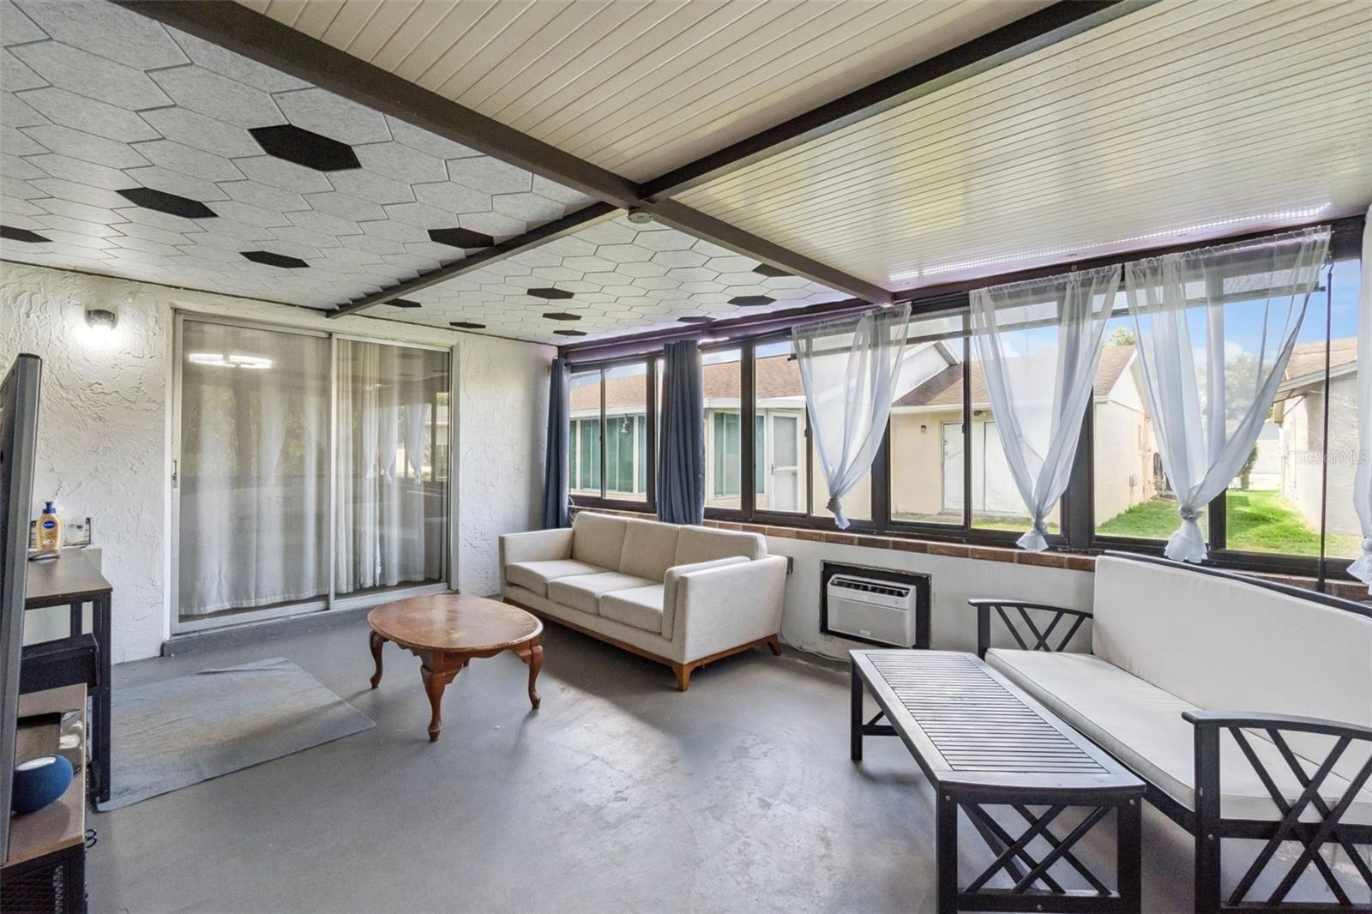
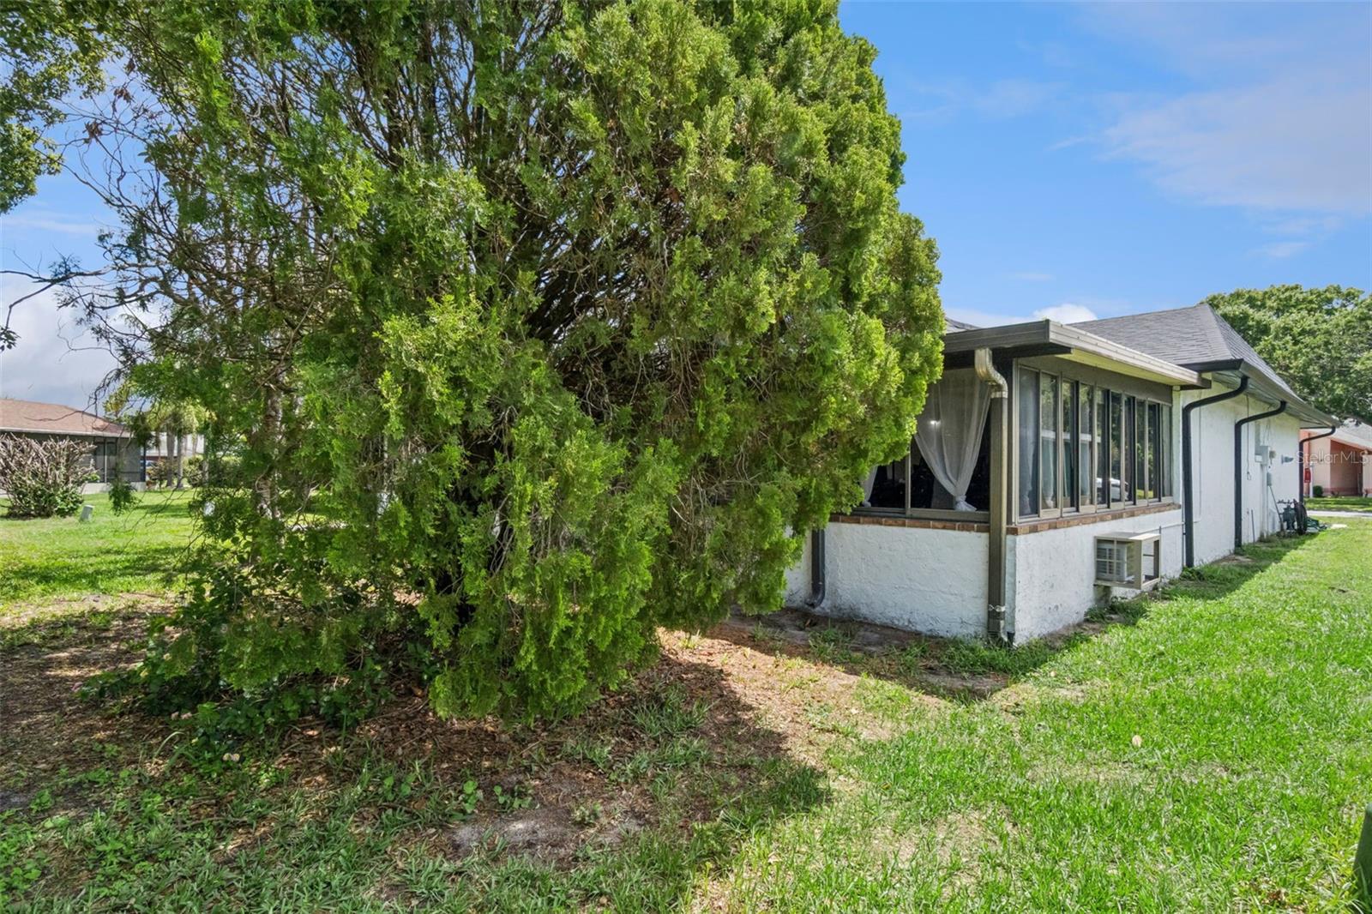
REDUCED!!!. This beautifully maintained 3-bedroom, 2-bath home sits on a spacious corner lot in the desirable Green Briar Village of Williamsburg. Thoughtfully cared for over the years, the home features major system updates for peace of mind, including a new roof (2023), HVAC system (2020), Insta-hot water heater (2025). Inside, you’ll find a versatile split-bedroom floor plan with two primary suite options, offering flexibility for guests, multi-generational living, or a private home office setup. The main living area features an open great room design with combined dining and family room spaces just off the kitchen, creating an ideal layout for both everyday living and entertaining. The primary retreat is privately situated on one side of the home, while two additional bedrooms—including a secondary ensuite bedroom—are located on the opposite side. A fully enclosed back patio adds even more living space and is currently being used as an office area off the primary suite. With just a few cosmetic updates, this home offers the perfect opportunity to personalize a property in one of Orlando’s most convenient and established communities. Located just minutes from shopping, major highways, Orlando International Airport, SeaWorld, and the new Epic Universe, this home places you close to everything Central Florida has to offer. The HOA includes lawn care with edging, plus access to community amenities including a clubhouse, pool, playground, and tennis courts. Opportunities like this are rare—enjoy privacy, convenience, and an unbeatable Orlando location all in one. Schedule your showing today!
/t.realgeeks.media/resize/300x/https://u.realgeeks.media/todayshomevalue%252FFullLogo_Transparent_NoBuffer.png)
Additional Information
- HOA Fee
- $80
- Year Built
- 1981
- Construction
- Block, Stucco
- Living Area
- 1,873
- Acres
- 0.20
- Hoa Fee
- $80
- Interior Features
- Built-in Features, Ceiling Fans(s), Kitchen/Family Room Combo, Living Room/Dining Room Combo, Primary Bedroom Main Floor, Smart Home, Solid Wood Cabinets, Split Bedroom, Thermostat, Walk-In Closet(s)
- Amenities
- Playground, Pool, Tennis Court(s)
- Cooling
- Central Air
- Heating
- Central, Electric
- Parking
- Garage Door Opener
- Garage Spaces
- 2
- Garage Description
- 2 Car Garage
- Exterior Features
- Rain Gutters, Sidewalk, Sliding Doors
- Sewer
- Public Sewer
- Stories
- 1
- Pets
- Yes
Listing courtesy of COLDWELL BANKER REALTY.
Mortgage Calculator
All listing information is deemed reliable but not guaranteed and should be independently verified through personal inspection by appropriate professionals. Listings displayed on this website may be subject to prior sale or removal from sale. Availability of any listing should always be independently verified. Listing information is provided for consumer personal, non-commercial use, solely to identify potential properties for potential purchase. All other use is strictly prohibited and may violate relevant federal and state law. Data last updated on