113 W Evans Street, Orlando, FL 32804
- $1,399,000
- 5
- BD
- 5
- BA
- 3,470
- SqFt




- List Price
- $1,399,000
- Status
- ACTIVE
- MLS#
- O6408239
- Price Change
- ▼ $26,000 1784255357
- Bedrooms
- 5
- Bathrooms
- 5
- Half-baths
- 1
- Living Area
- 3,470
- Subdivision
- College Park
Property Description
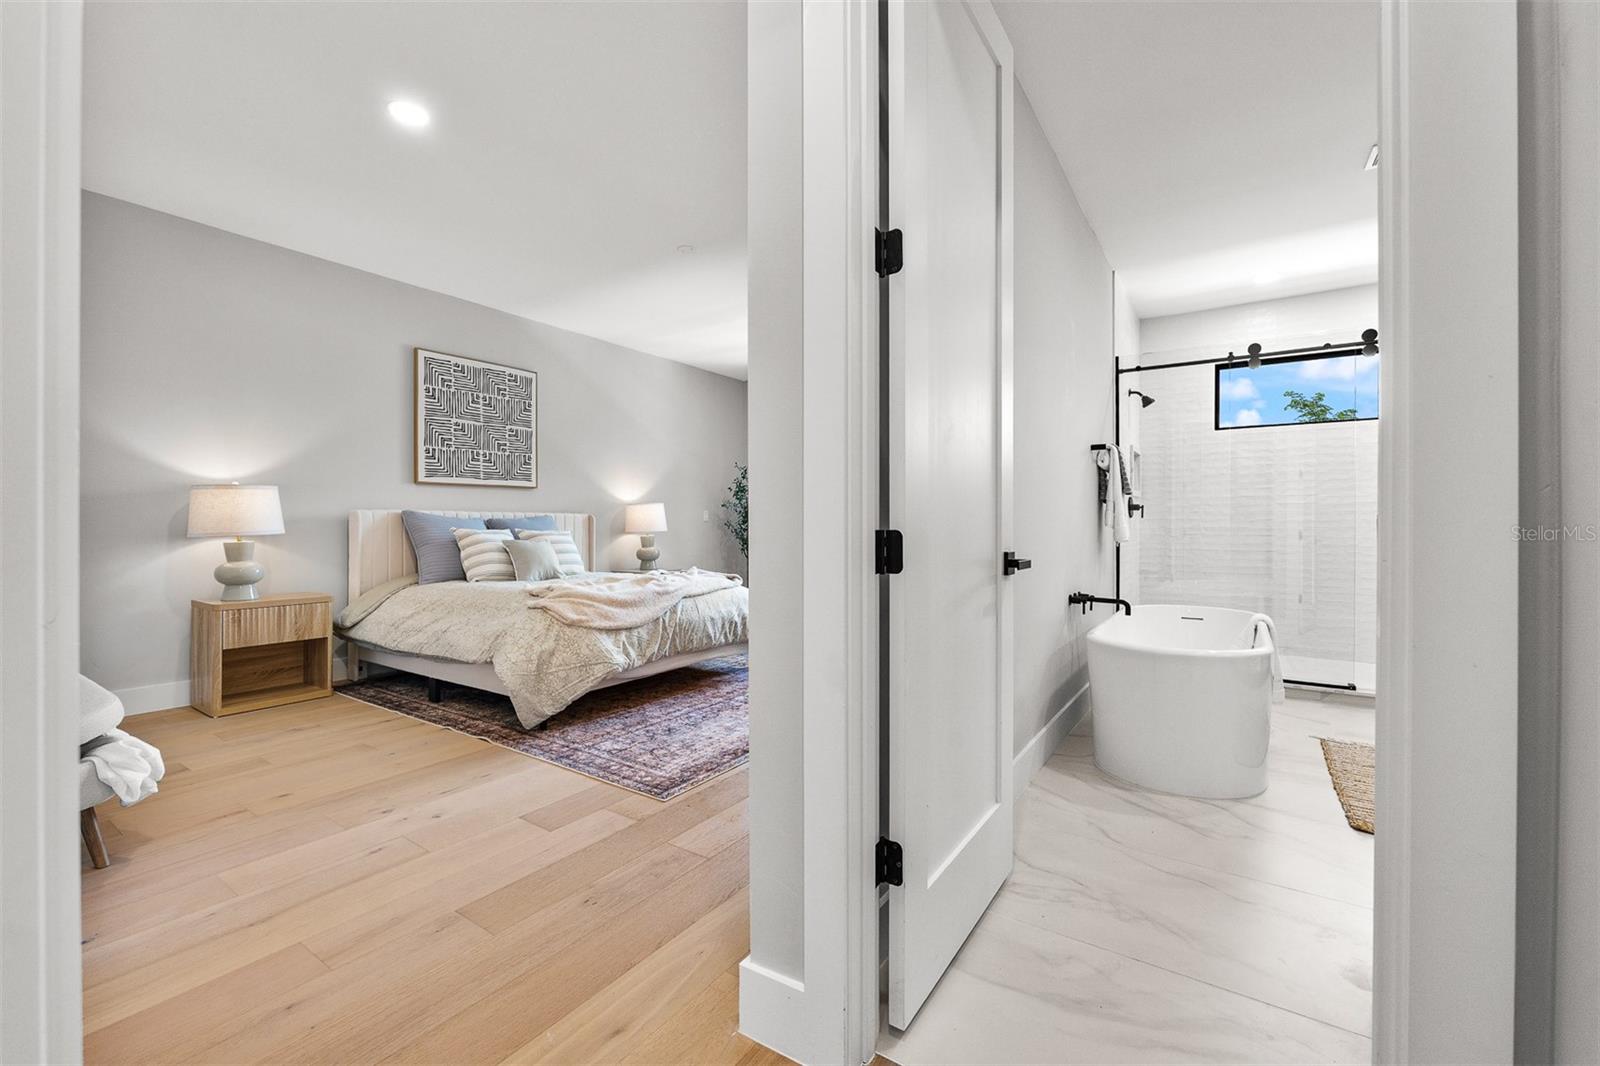
This beautiful new luxury construction home in College Park has been enhanced with additional upgrades and lush landscaping — come see what’s new and exciting about this exceptional property. Boasting 5 bedrooms and 4.5 baths, this home offers an outstanding layout designed for both everyday living and effortless entertaining. Nestled on a quaint and quiet dead-end, tree-lined street within a street-legal golf cart district, it perfectly blends luxury, comfort, and convenience in one of Orlando’s most desirable communities. The spacious living area flows seamlessly into a beautifully appointed chef’s kitchen, while the expansive lanai, summer kitchen, large pool with travertine decking, and spacious backyard create the ideal setting for enjoying Florida living year-round. The thoughtfully designed floor plan features a luxurious primary suite upstairs, along with three additional oversized bedrooms and a versatile bonus room perfect for a media room, playroom, or home office. A second primary suite downstairs provides an ideal setup for guests or multigenerational living. Additional highlights include EV charging capability in the garage, epoxy garage floors, and sleek side-mount garage door openers for a clean, modern finish. Located just minutes from the hospitals, shopping, and dining along Edgewater Drive, this exceptional home offers refined living in the heart of College Park.
/t.realgeeks.media/resize/300x/https://u.realgeeks.media/todayshomevalue%252FFullLogo_Transparent_NoBuffer.png)
Additional Information
- Year Built
- 2025
- Construction
- Block, Brick, Stucco
- Living Area
- 3,470
- Acres
- 0.17
- Interior Features
- Ceiling Fans(s), Eat-in Kitchen, High Ceilings, Kitchen/Family Room Combo, Living Room/Dining Room Combo, Open Floorplan, Solid Surface Counters, Walk-In Closet(s)
- Cooling
- Central Air, Zoned
- Heating
- Central, Zoned
- Garage Spaces
- 2
- Garage Description
- 2 Car Garage
- Exterior Features
- Outdoor Kitchen, Rain Gutters, Sidewalk, Sliding Doors
- Sewer
- Public Sewer
- Pool Description
- In Ground
Listing courtesy of RE/MAX EXCLUSIVE COLLECTION.
Mortgage Calculator
All listing information is deemed reliable but not guaranteed and should be independently verified through personal inspection by appropriate professionals. Listings displayed on this website may be subject to prior sale or removal from sale. Availability of any listing should always be independently verified. Listing information is provided for consumer personal, non-commercial use, solely to identify potential properties for potential purchase. All other use is strictly prohibited and may violate relevant federal and state law. Data last updated on