10652 Crescendo Loop, Clermont, FL 34711
- $369,000
- 4
- BD
- 2
- BA
- 1,247
- SqFt








- List Price
- $369,000
- Status
- ACTIVE
- MLS#
- O6408223
- Price Change
- ▼ $10,000 1781579417
- Bedrooms
- 4
- Bathrooms
- 2
- Living Area
- 1,247
- Subdivision
- Lake Crescent Pines East Sub
Property Description
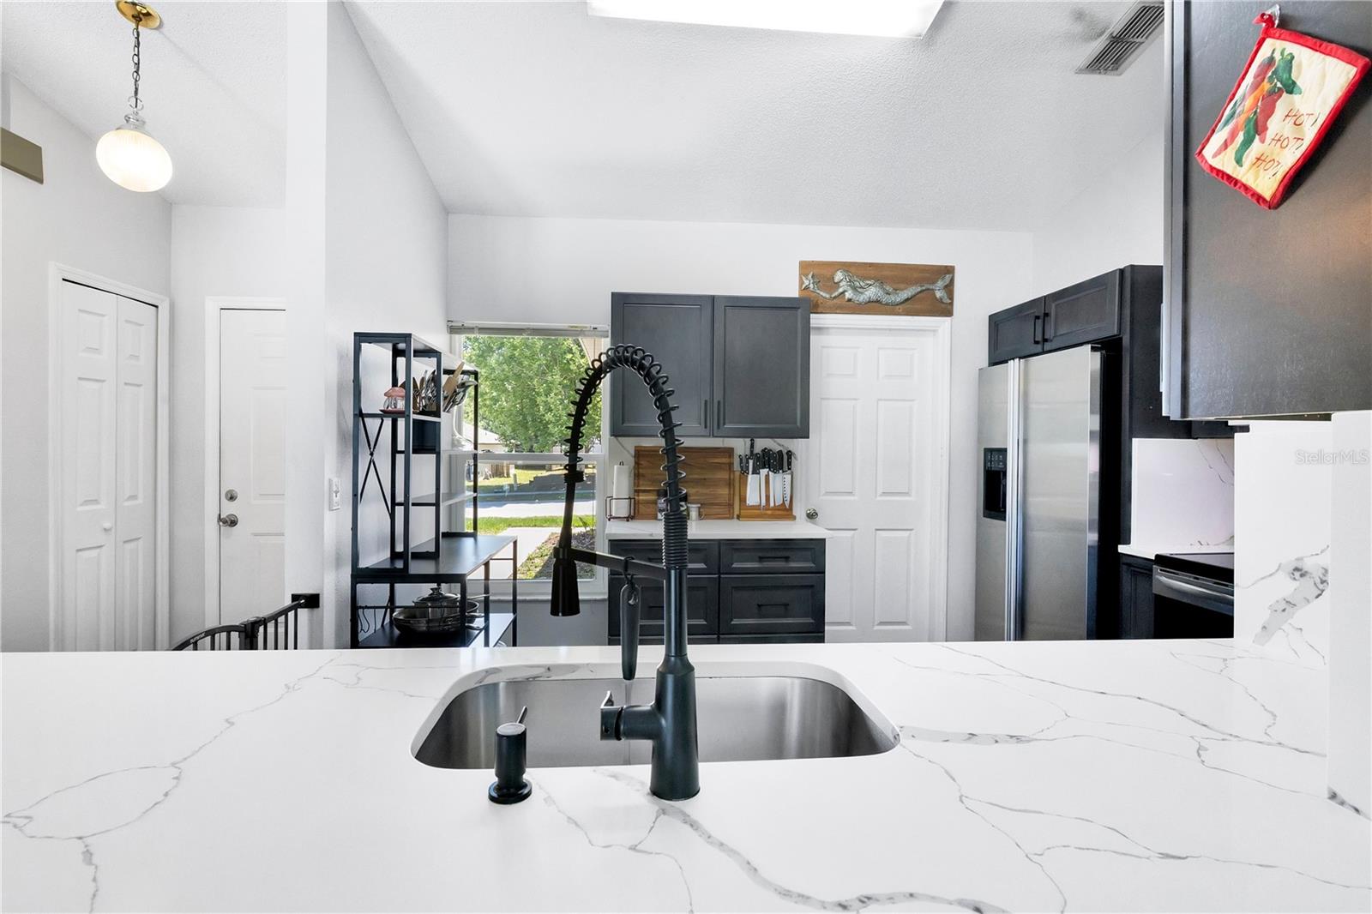
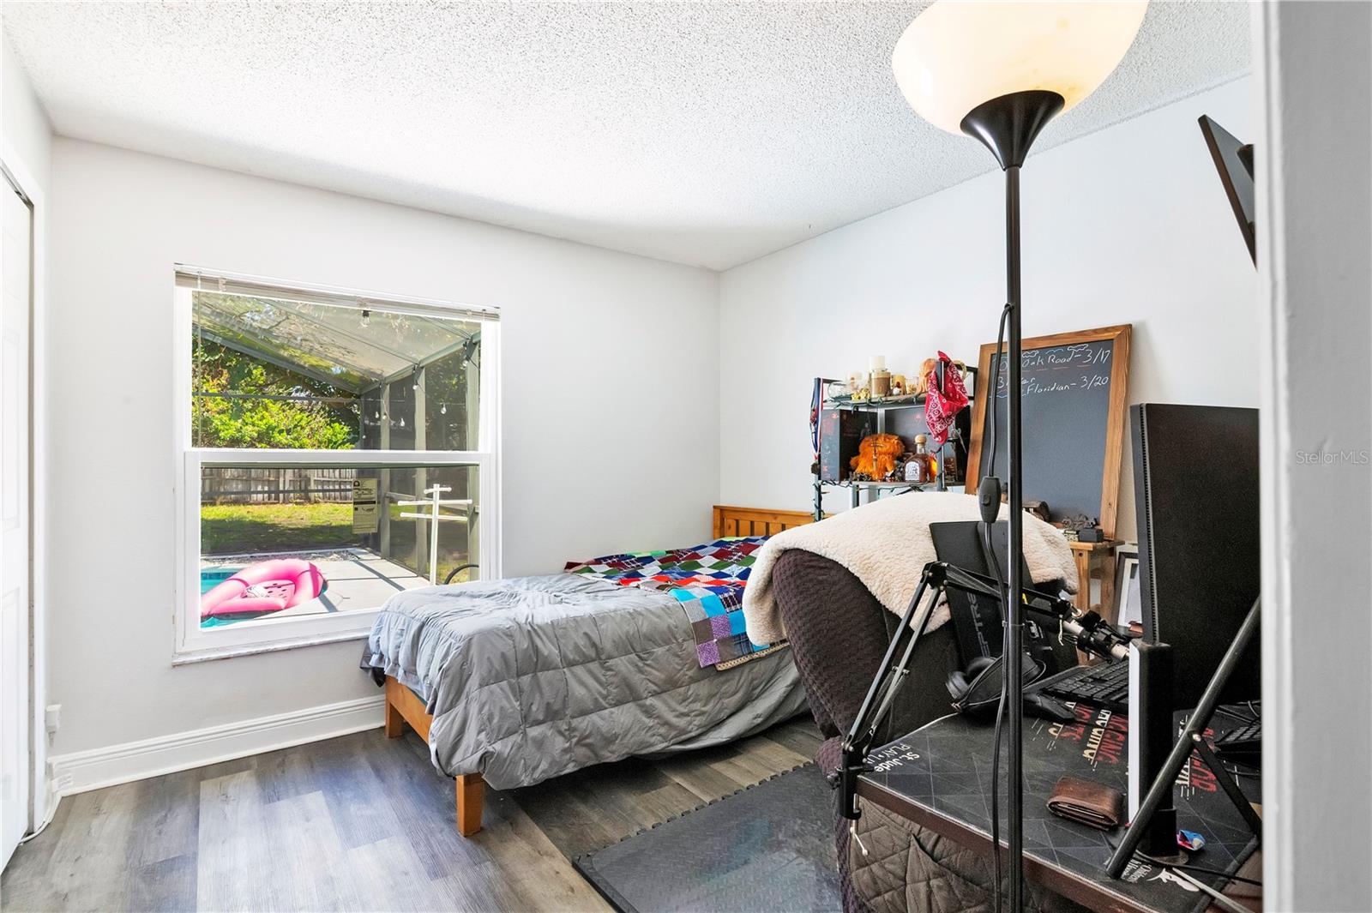
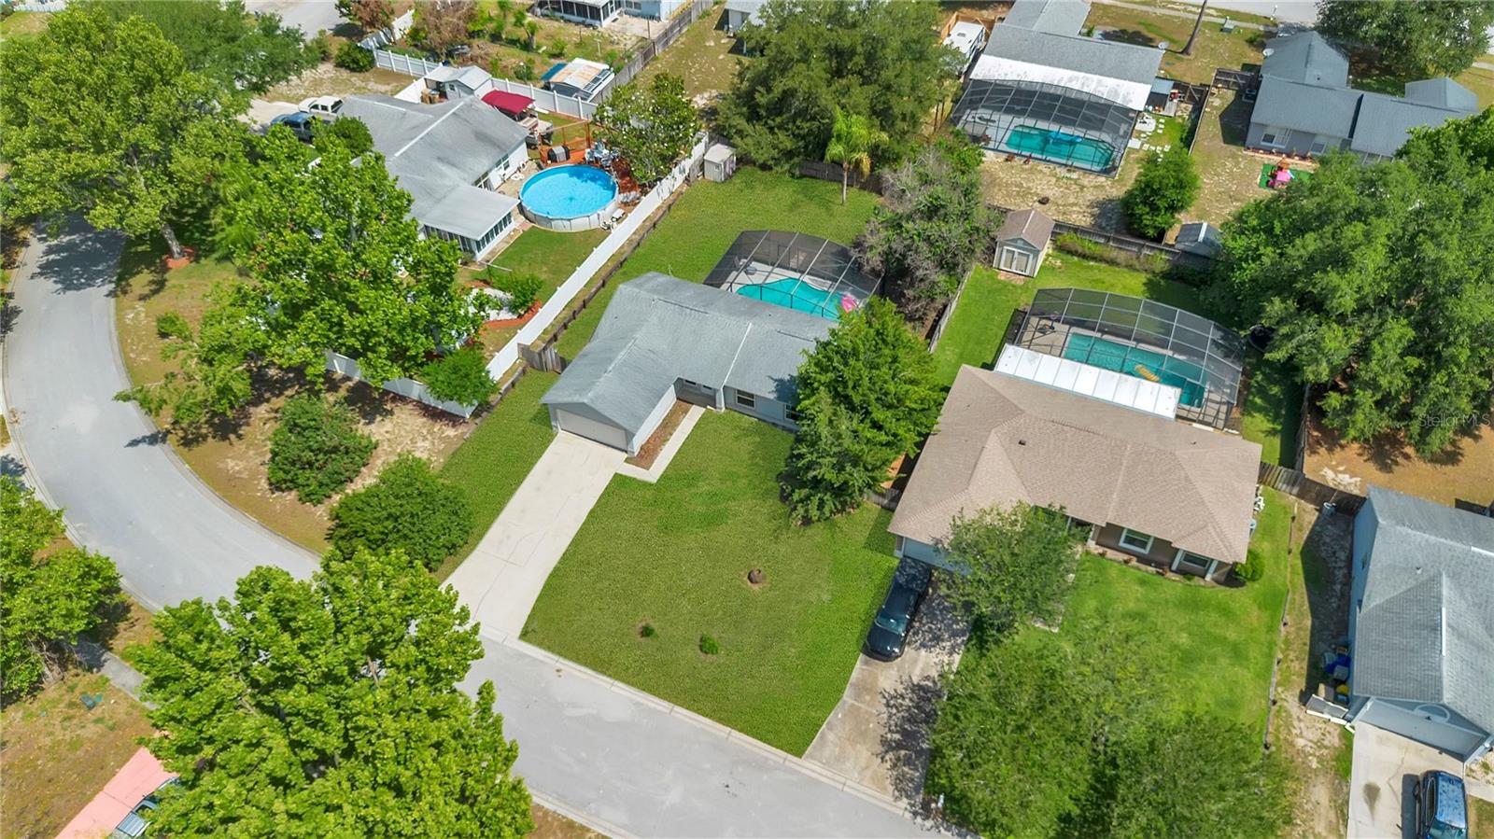
Finding a Florida pool home that's actually move-in ready shouldn't feel like a second job. Most listings come with a list of projects: a water heater on borrowed time, an AC you'll replace in year one, windows that leak air and money. You wanted a pool home, not a renovation. Here the work is already done. Roof (2015). AC with UV light (2020). New windows and slider (2021). Tankless water heater, water softener, pool heater, salt system, fresh exterior paint (2021), and attic insulation (2022). The big-ticket items aren't a wishlist — they're a receipt. Inside, the kitchen opens to the dining and living areas with quartz counters, stainless appliances, and a deep prep sink, so hosting doesn't mean disappearing into another room. The split floor plan gives the primary its own side with a private bath and closet, and puts three more bedrooms on the other side so everyone has their own corner. Vaulted ceilings, luxury vinyl plank throughout. Out back, the screened lanai wraps a heated saltwater pool with patio space for dining and grilling, plus open yard beyond the cage. Mature trees, fenced yard, room to breathe. You're ten minutes from downtown Clermont's waterfront, Victory Pointe, and the South Lake Trail. Fifteen to Lake Louisa State Park. Twenty-five to Disney, thirty-five to the airport, an hour to either coast. Stop scrolling listings and start swimming.
/t.realgeeks.media/resize/300x/https://u.realgeeks.media/todayshomevalue%252FFullLogo_Transparent_NoBuffer.png)
Additional Information
- HOA Fee
- $456
- Year Built
- 1998
- Construction
- Block, Concrete, Stucco
- Living Area
- 1,247
- Acres
- 0.25
- Hoa Fee
- $456
- Interior Features
- Ceiling Fans(s), High Ceilings, Living Room/Dining Room Combo, Primary Bedroom Main Floor, Split Bedroom, Stone Counters, Thermostat, Walk-In Closet(s)
- Cooling
- Central Air
- Heating
- Central, Electric
- Parking
- Driveway, Garage Door Opener
- Garage Spaces
- 2
- Garage Description
- 2 Car Garage
- Exterior Features
- Lighting, Private Mailbox, Private Yard, Sliding Doors
- View
- Pool
- Sewer
- Septic Tank
- Pool Description
- Deck, Gunite, In Ground, Screen Enclosure
- Pets
- Yes
Listing courtesy of HOMEVEST REALTY.
Mortgage Calculator
All listing information is deemed reliable but not guaranteed and should be independently verified through personal inspection by appropriate professionals. Listings displayed on this website may be subject to prior sale or removal from sale. Availability of any listing should always be independently verified. Listing information is provided for consumer personal, non-commercial use, solely to identify potential properties for potential purchase. All other use is strictly prohibited and may violate relevant federal and state law. Data last updated on